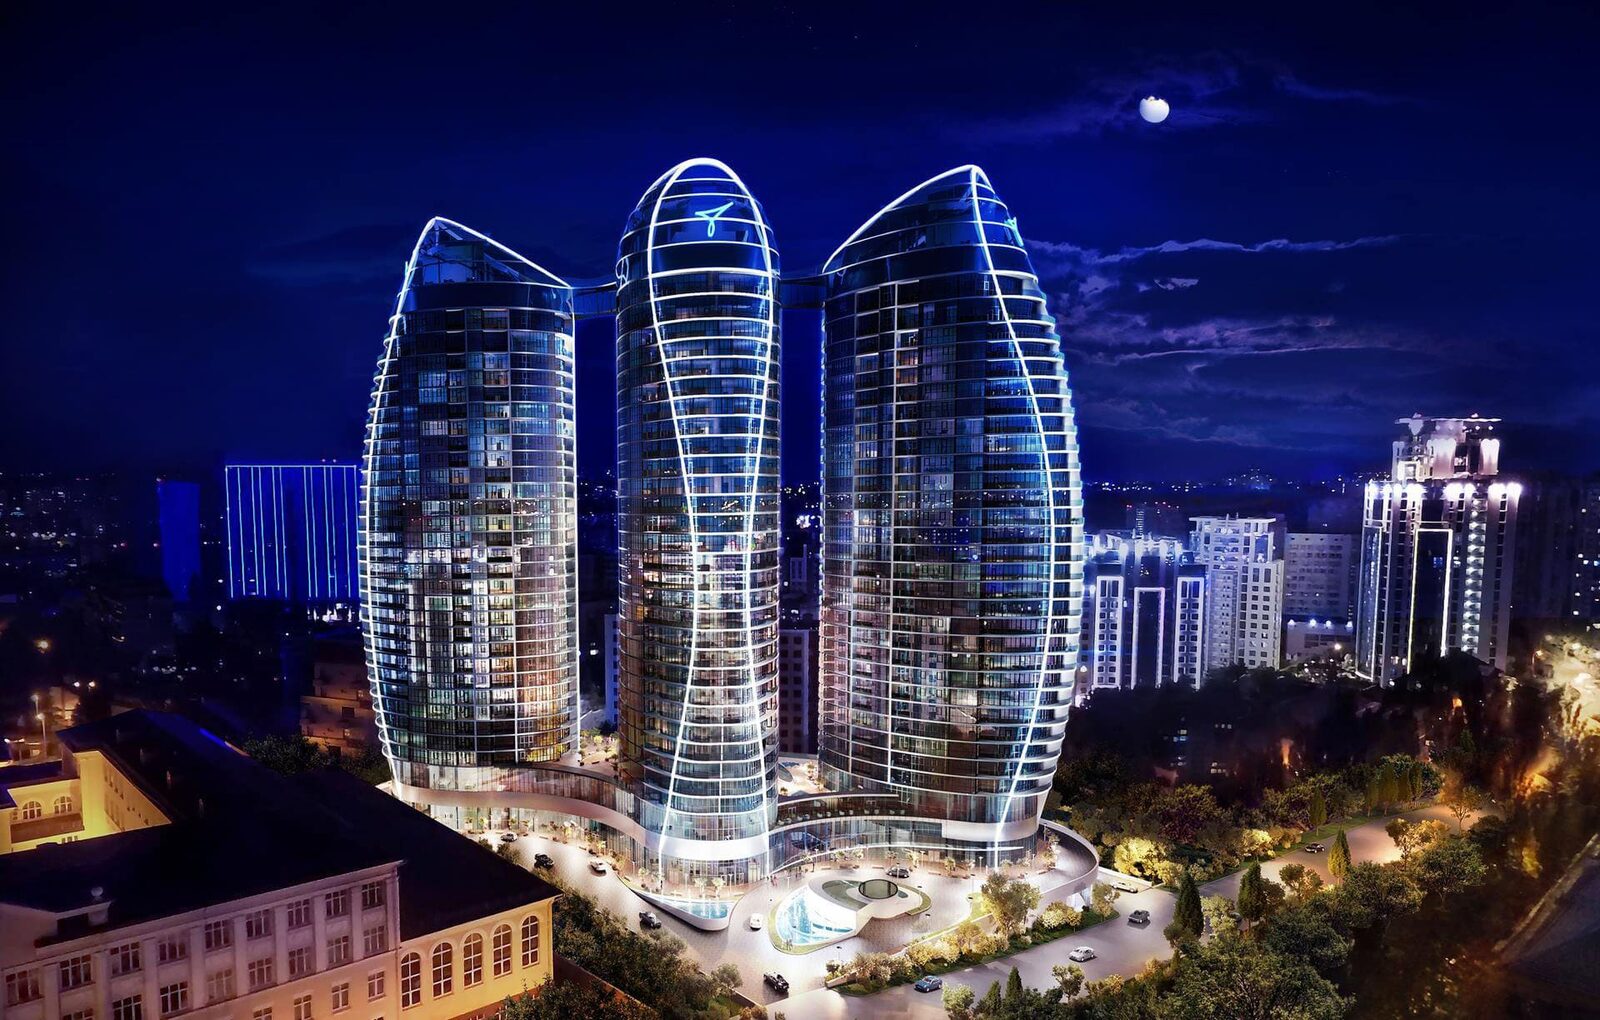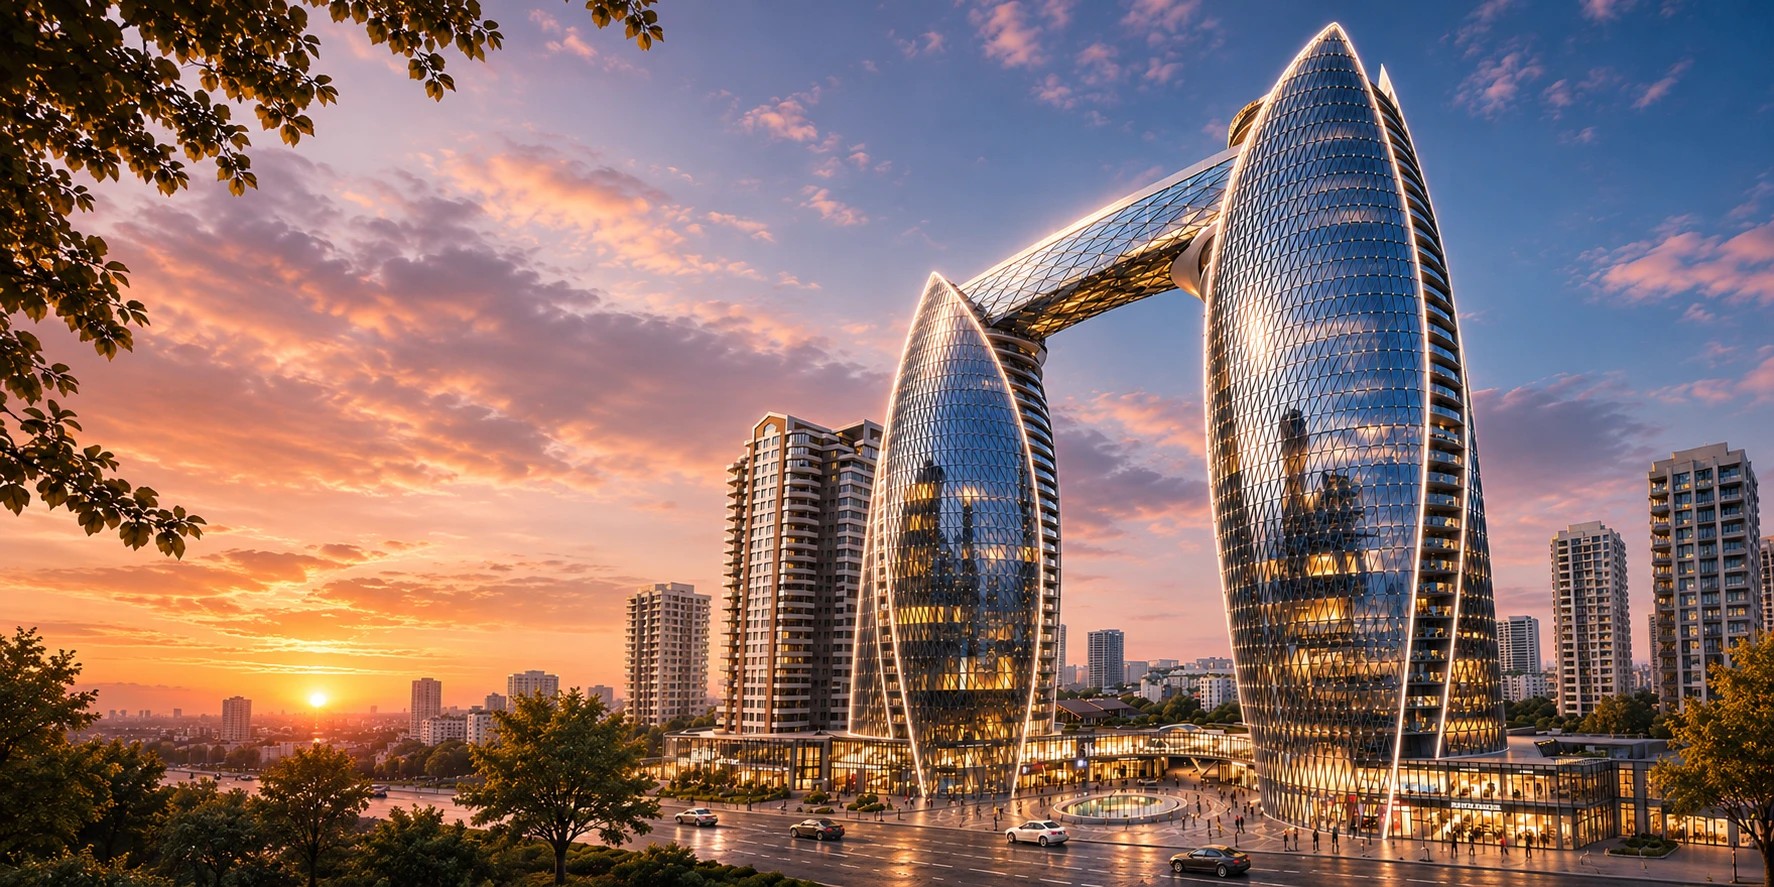
NVER at 7-9 Lesi Ukrainky Boulevard is Taryan Group's second project in Pechersk and probably the boldest residential complex under construction in Kyiv today: two towers, a bridge high above the city holding two pools, a polygonal facade. We plan to develop our own interior concept for NVER, and we started where we always start: by taking the building apart.
This article is for people who have bought an apartment in NVER or are still considering it. First, the facts about the complex: what is being built, how, for whom and when. Then what those facts mean for the interior: open plan in the first tower, a white box in the second, 3.1 m ceilings, central air conditioning, and the questions worth putting to the developer before the first drawings.
NVER at a glance
- Address: 7-9 Lesi Ukrainky Boulevard, Pechersk district, Kyiv. Zhuliany airport is about 11 km away.
- Developer: Taryan Group, the company behind Taryan Towers in Pechersk.
- Format: mixed-use: homes, a business centre, restaurants, a gallery of boutiques and club amenities in one complex.
- Height: 34-36 floors according to the developer. Property portals give other figures too, so for a specific apartment rely on the sales office documents.
- Apartments: 289 according to LUN and DIM.RIA. The first tower has 6 to 10 apartments per floor, the second 4 to 8.
- Ceiling height: 3.1 m on the developer's site; portals quote a range of 3.05 to 3.6 m.
- Handover condition: open plan in the first tower, pre-finished white box in the second.
- Structure: monolithic reinforced concrete frame, brick walls, mineral wool insulation.
- Parking: 214 underground spaces.
- Timing: the first tower is scheduled for Q4 2028. According to DIM.RIA, the second tower is still at the design stage.
Why it is called NVER
Nver is an Armenian name meaning «gift». The complex is named after Nver Mkhitaryan, father of the developer Artur Mkhitaryan. According to the developer, Nver Mkhitaryan founded the first private construction company in Ukraine and was the first to use a monolithic frame in residential construction. For a building that stands on exactly that kind of frame, this is more than a nice story: the technology the family business began with is carried here to two towers joined by a bridge in the sky.
Architecture: two towers, a bridge and a polygonal facade
The two towers stand on a shared podium holding the lobby, a gallery of boutiques, a business centre with flex offices, restaurants and a children's club. At the top they are joined by a glass bridge more than 50 metres long, and the bridge holds two panoramic pools, one indoor and one outdoor. An observation deck with a glass floor is planned on the roof.
The facade is polygonal: planes set at different angles, like the facets of a crystal. The developer says this is the first use of such facade systems in residential construction in Ukraine. For the interior this matters on both sides of the glass. Outside, the building has a very strong character, and the apartment inside should not argue with it. Inside, the facets mean that the glass in the apartments does not run in a straight line but in an arc made of separate straight segments, which the layouts below show clearly. Furniture, curtains and lighting by the windows will have to be designed for that exact geometry, not for a standard rectangle.
This is how the complex looks in section.
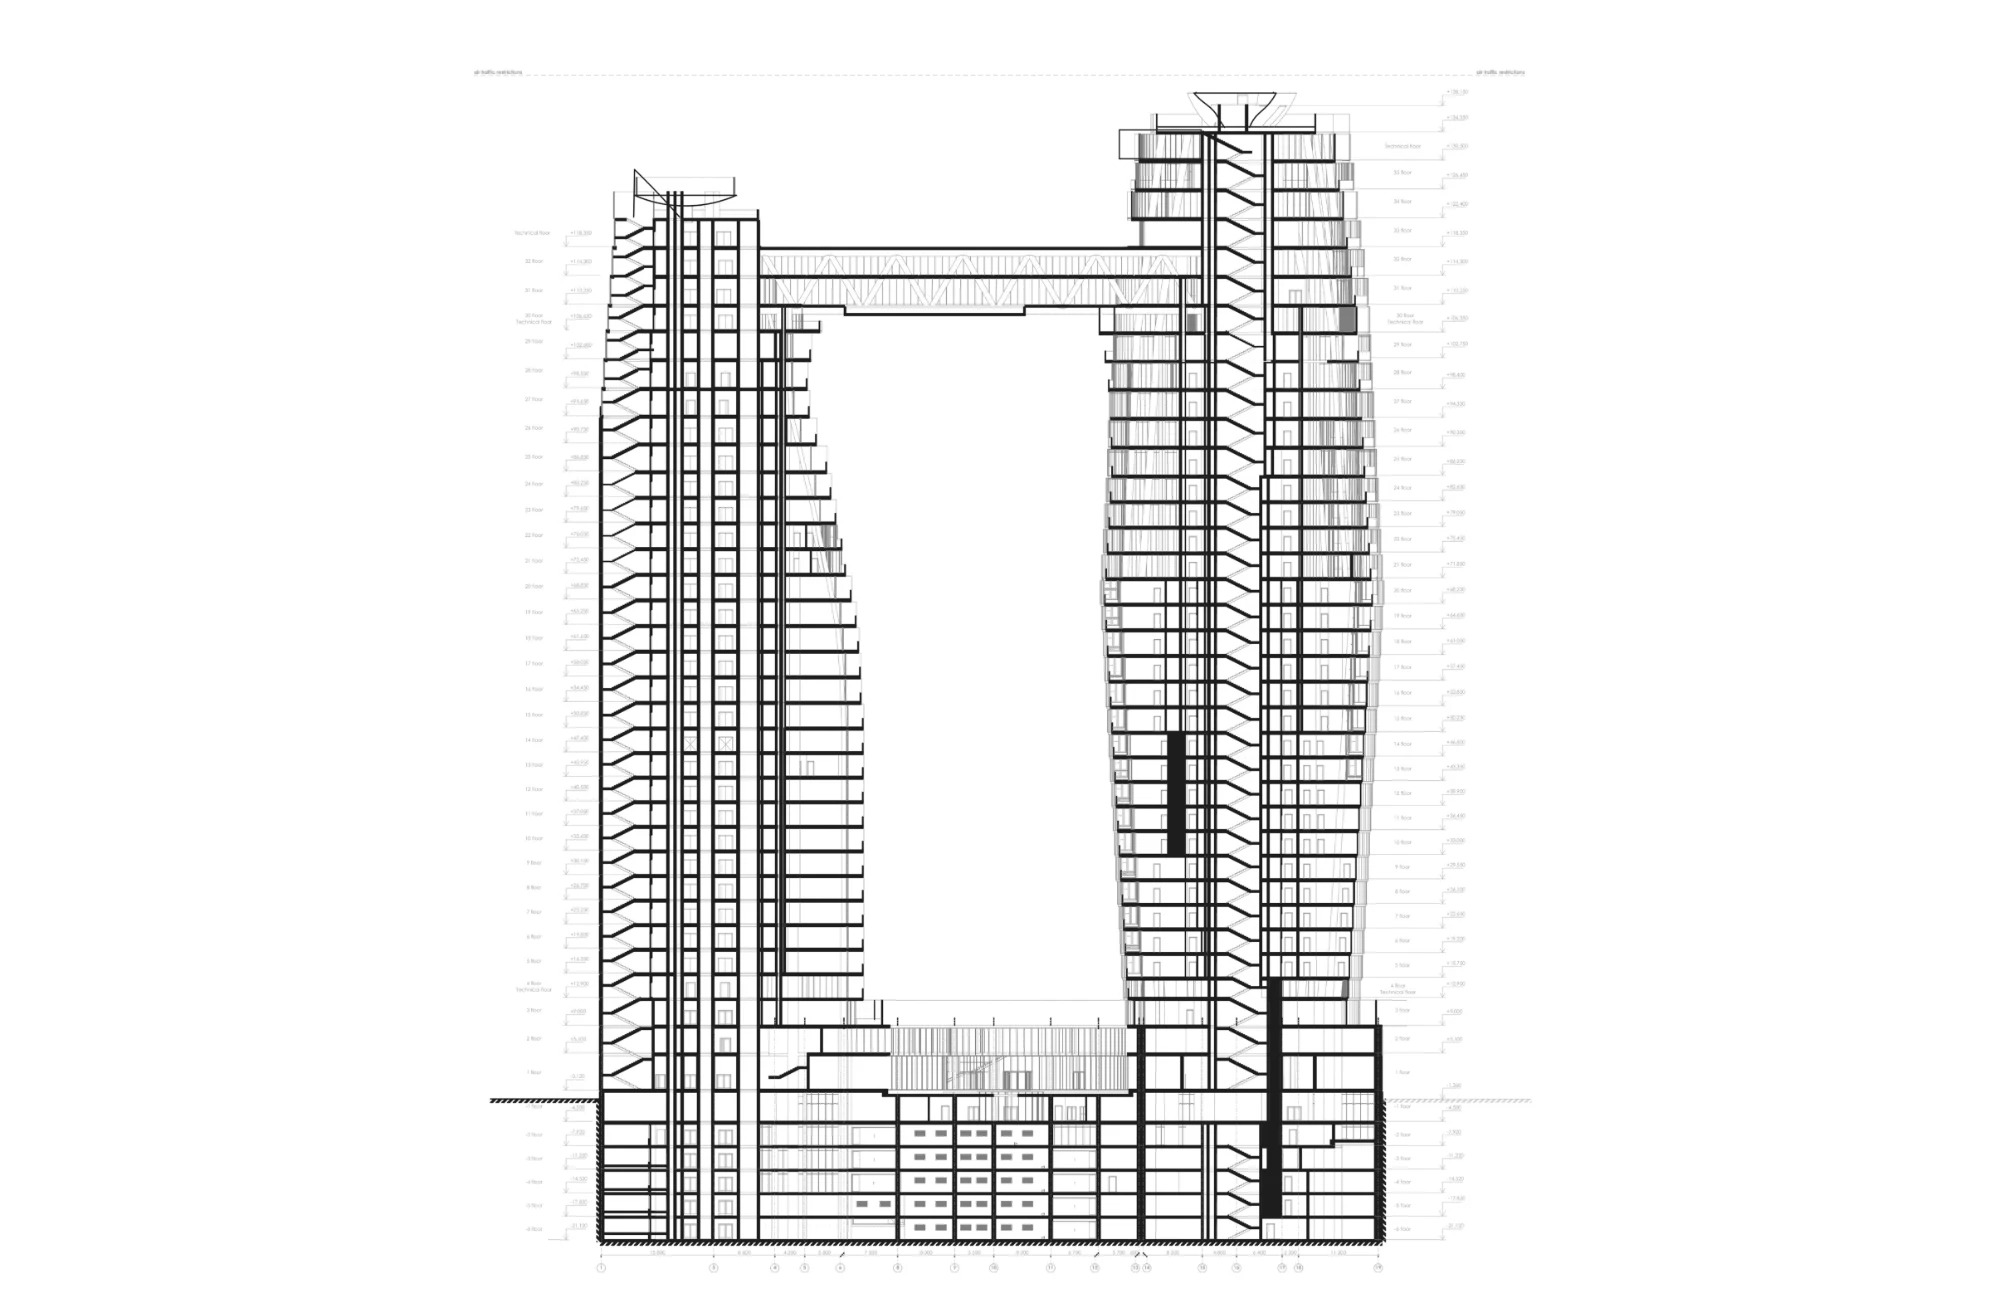
The section shows several things that matter for the interior. Below ground there are six levels of parking and plant rooms, and between the towers a podium with an atrium. The bridge is a truss spanning between the towers right at the top. Technical floors divide the towers by height, and the towers themselves are not straight: the silhouette swells towards the middle and narrows towards the top. So the depth of an apartment and the line of the glass change from floor to floor, and an apartment in the same position on the 10th and the 25th floor may have a different geometry. For the design that is one more reason to work from the plan of your own floor and from a survey, not from a typical drawing.
What the complex offers besides apartments
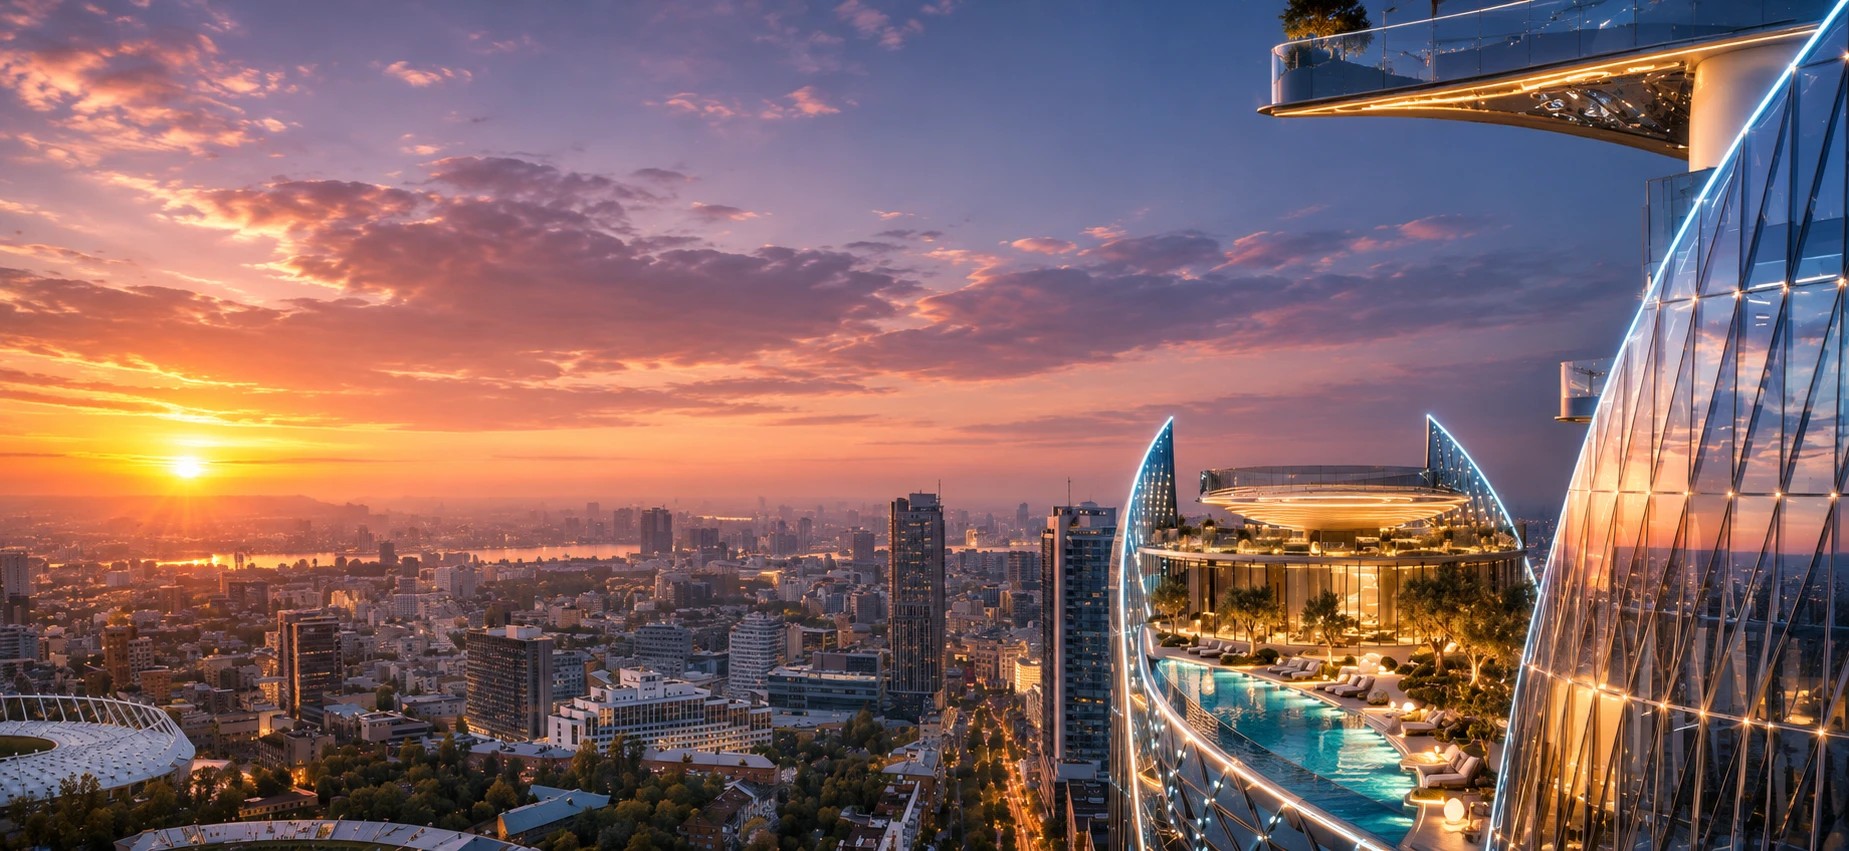
- indoor and outdoor pools on the bridge, with views over the city;
- Fitness & Spa;
- restaurants and a lobby bar;
- a business centre and flex offices;
- cigar and wine rooms;
- a VIP cinema and a party room;
- a private depository;
- a gallery of boutiques;
- a children's club;
- an observation deck with a glass floor;
- concierge service and underground parking.
Some of what another building would push into the apartment lives here in shared spaces. A home cinema, a wine cabinet for hundreds of bottles, a gym in a spare room, a study for meetings: before giving square metres to them, it is worth asking whether the complex already covers the need. The space saved can go to what the building cannot give you: another bedroom, a walk-in wardrobe, or a simpler, brighter living room.
How Taryan Group builds
We are still getting to know NVER in detail, and we will ask the developer for the full engineering documentation when we start the concept. But there is already something to say about Taryan Group as a builder. Judging by how the company built Taryan Towers, we expect NVER to have good quality concrete work, including the monolithic ring beams, and we do not expect the developer to cut corners on the building services. For a designer that means fewer surprises after handover: flatter surfaces, predictable risers, and engineering you can plan around rather than fight.
What the developer says itself:
- vibrating-wire strain sensors sit in the underground load-bearing pylons, and their data goes to a monitoring platform every hour;
- level -3 holds a self-contained shelter with sleeping places, a cooking area, Wi-Fi, a water reserve and heating from separate generators.
According to LUN, the whole complex has a backup generator, and its 16 lifts are split by use: residents, restaurants and shared areas, staff and deliveries.
We see the location and the design of the complex as NVER's great strengths. Pechersk, Lesi Ukrainky, two towers with a bridge: people buy a building like this not only as an apartment but as an address. The interior has to live up to that address.
The engineering to know before the drawings
In a new building, interior design does not start with the colour of the walls. It starts with where the risers run, how the apartment is heated and cooled, and what the developer has already done. In NVER the main points are these.
Central air conditioning. The developer promises a central air conditioning system for the building, and the English version of its site says plainly that every apartment is equipped with it. The type of system is not named, and a great deal depends on it: where the indoor units go, how the pipework and condensate drains run, how much ceiling height the ducts take, where the grilles sit. This is question number one for the sales office.
Heating. Central. Whether it will be radiators, trench convectors by the windows or underfloor heating, the site does not say. Trench convectors, for example, set the distance from the glass to the furniture and the way the floor is laid, so they need to be known before the layout.
Glazing. New-generation energy-efficient glazing. The frame profile, window height, opening sashes and curtain fixings are worth checking for each specific apartment.
Risers. Even with an open plan, wet rooms are tied to the risers. Kitchens and bathrooms can go where they can be connected with the right fall. The developer's riser plan matters more than any brochure.
The questions we put to the developer before a concept:
- What type of central air conditioning is it, and where will the indoor units go?
- Do the apartments have mechanical ventilation or heat recovery?
- What heating emitters will the apartment have, and where exactly?
- Where do the risers run, and what limits are there on moving wet rooms?
- What is the clear ceiling height after the screed, and how much do the beams take?
- What exactly does the white box in the second tower include?
- Which works inside the apartment need approval from the management company, and under what rules?
Open plan in the first tower
Open plan is the greatest freedom a new building can give: there are no walls, and the apartment can be shaped from scratch. How many bedrooms, whether you need a study, where the walk-in wardrobe goes, whether to add a guest bathroom, how to separate the private part of the home from the part where you receive guests. All of it is decided on paper, before the first brick.
That freedom has a price. The partitions are built by the owner, and without drawings a contractor puts them up «where it is convenient», building in mistakes that are expensive to undo: doors that open into a wardrobe, a bedroom where the bed can only stand under the window, a kitchen that cannot be connected to the riser. That is why in the first tower the design project is needed before any work in the apartment. You can read more about how we approach this stage on our pages on space planning and zoning and redevelopment.
One-bedroom formats in NVER run from 45 to 88 m², two-bedroom from 90 to 117 m² (LUN data, November 2026). An 80 m² open-plan apartment easily becomes a proper home with a separate bedroom and a walk-in wardrobe, and 117 m² leaves room for a master suite with its own bathroom plus a second bedroom. That is how we will work with NVER layouts: from the way a family lives to the walls.
The developer's layouts: what can be done with them
The developer has published several layouts of the first tower on LUN. All four below are on the 13th floor and open plan, so they show only the outer walls, columns, shafts and glass. The black rectangles inside are columns, the groups of squares by the walls are service shafts, and the dashed areas next to them are zones tied to the building services: check their exact purpose with the sales office. Dimensions on the drawings are in millimetres. What we say about each layout is a designer's first thinking, not a finished project.
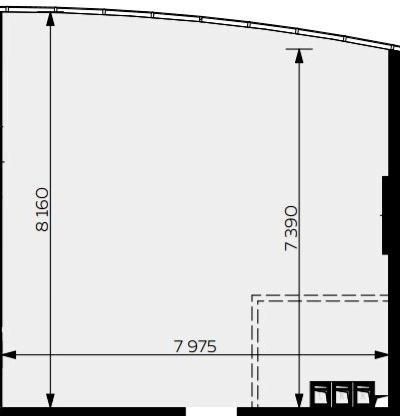
One room, 62 m². Almost a square, 7.98 by 8.16 m, with one glass wall. The shafts in the corner by the entrance decide where the kitchen and bathroom go, and the rest of the floor stays free for the light. Two scenarios work well here: a living room and kitchen by the glass with a sleeping alcove behind a sliding partition, or a proper bedroom by the window with the kitchen and living area closer to the entrance. The square shape gives a rare chance to plan a bedroom where the bed does not have to stand under the window.
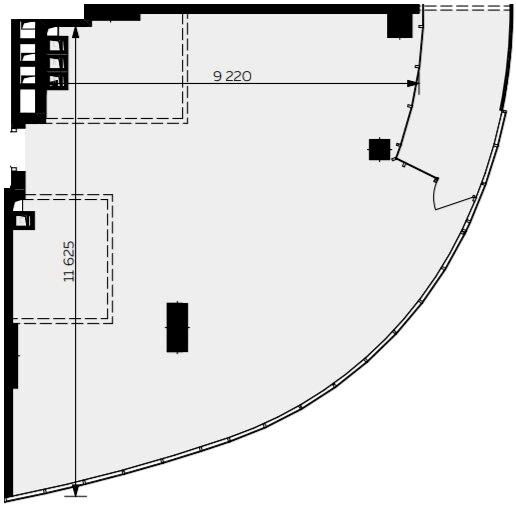
Two rooms, 101.7 m². A fan: two straight walls and a long arc of glass, up to 11.6 m deep. Two groups of shafts stand by the straight walls, with columns inside. This apartment should not be cut into rectangular rooms: the arc of glass works best as one large living room with the kitchen, while the bedrooms, wardrobe and bathroom tuck into the depth by the shafts. The columns become part of the furniture: a kitchen island, a library, a shelving partition.
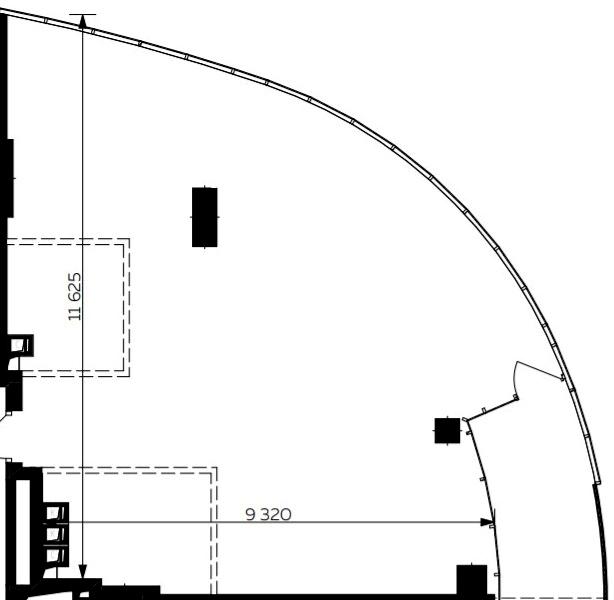
Two rooms, 102.09 m², corner. A quarter circle: the windows run in an arc along almost the whole outer side, up to 9.3 m wide and 11.6 m deep. This is an apartment for people who buy the view. We would keep one continuous daytime zone along the glass and put the two bedrooms against the straight walls, turning the beds so the arc of windows is in front of you. Furniture against curved glass is made to measure or built from modules; a standard sofa here leaves empty corners.
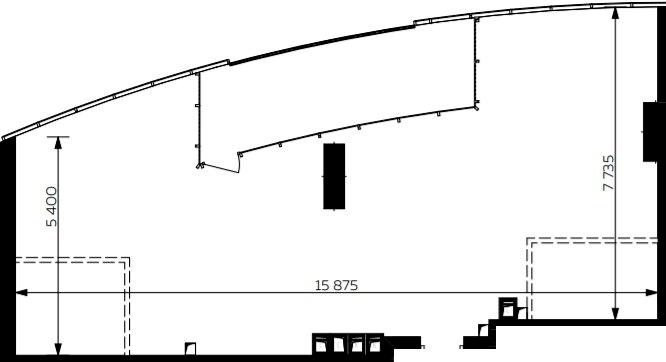
Two rooms, 102.23 m², long. 15.9 m of glass along the facade, with a depth of 5.4 to 7.7 m. Every room here can have a window, and that is the main advantage: bedroom, living room, kitchen and study line up as an enfilade along the glass. The difficulty is that a long apartment easily turns into a corridor. We would move the wardrobes, bathrooms and laundry into the deep strip by the shafts, so the corridor becomes part of the rooms rather than a separate tube.
Layouts: Taryan Group, source LUN, November 2026. The set of layouts and the areas may change; see the developer for current options.
The white box in the second tower
In the second tower the apartments are to be handed over as a white box: the developer promises to take on all the noisy, dusty work and leave the owner the interior itself. That saves months. But a white box means different things to different developers: in one building it is plaster, screed and wiring, in another it also includes partitions, sockets and bathrooms with connections.
The main rule is to find out exactly what will be done before the project starts. Otherwise the design has to bend around sockets, switches and partitions already in place, or you pay to have them redone. If the purchase is still ahead, ask for the list of white box works in the contract. We looked at a similar situation in Taryan Towers, the same developer's first Pechersk project.
A 3.1 m ceiling: what it allows
Just over three metres is a luxury most Kyiv new builds do not have. It gives room for concealed curtain tracks and lighting coves, for full-height doors and wardrobes, for ceiling detail in a classic interior or a clean plane in a minimalist one. But part of that height will go to the screed, the air conditioning ducts and possibly ventilation. So we work from the real clear height, not the brochure figure, and decide early where the ducts will run, so the living room keeps its full height and the services hide in the corridor and bathrooms.
What kind of interior NVER calls for
A building with a polygonal facade, a bridge full of pools and hotel-level service has a strong character, and the apartment should carry it on. That does not mean the style has to be futuristic. Here are a few directions that suit NVER well:
- minimalism: clean planes, hidden appliances and lighting, so the view and the height stay in charge;
- Art Deco: geometry, brass, stone and deep colours that answer the faceted facade;
- Japandi: wood, linen and calm for those who want to rest from the city above the city;
- classic with floor-to-ceiling windows: symmetry, mouldings and marble, which a 3.1 m ceiling lets unfold;
- biophilic design: natural materials, plants and light as an answer to glass and concrete.
We showed how one and the same Pechersk apartment looks in different styles in our overview of Pechersk new builds handed over without finishing: one shell, five characters.
A first look: the mood of our NVER concept
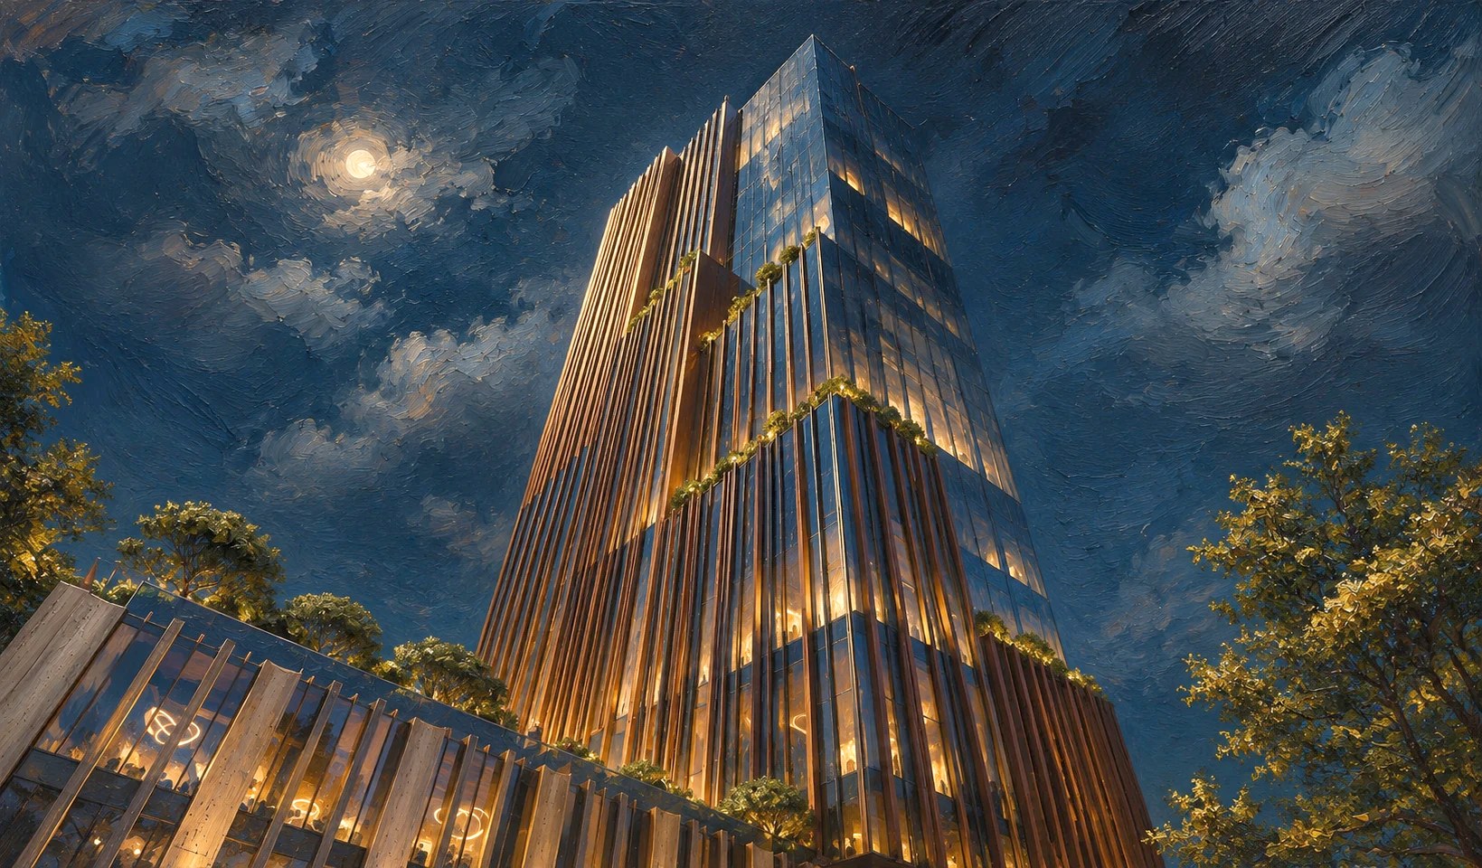
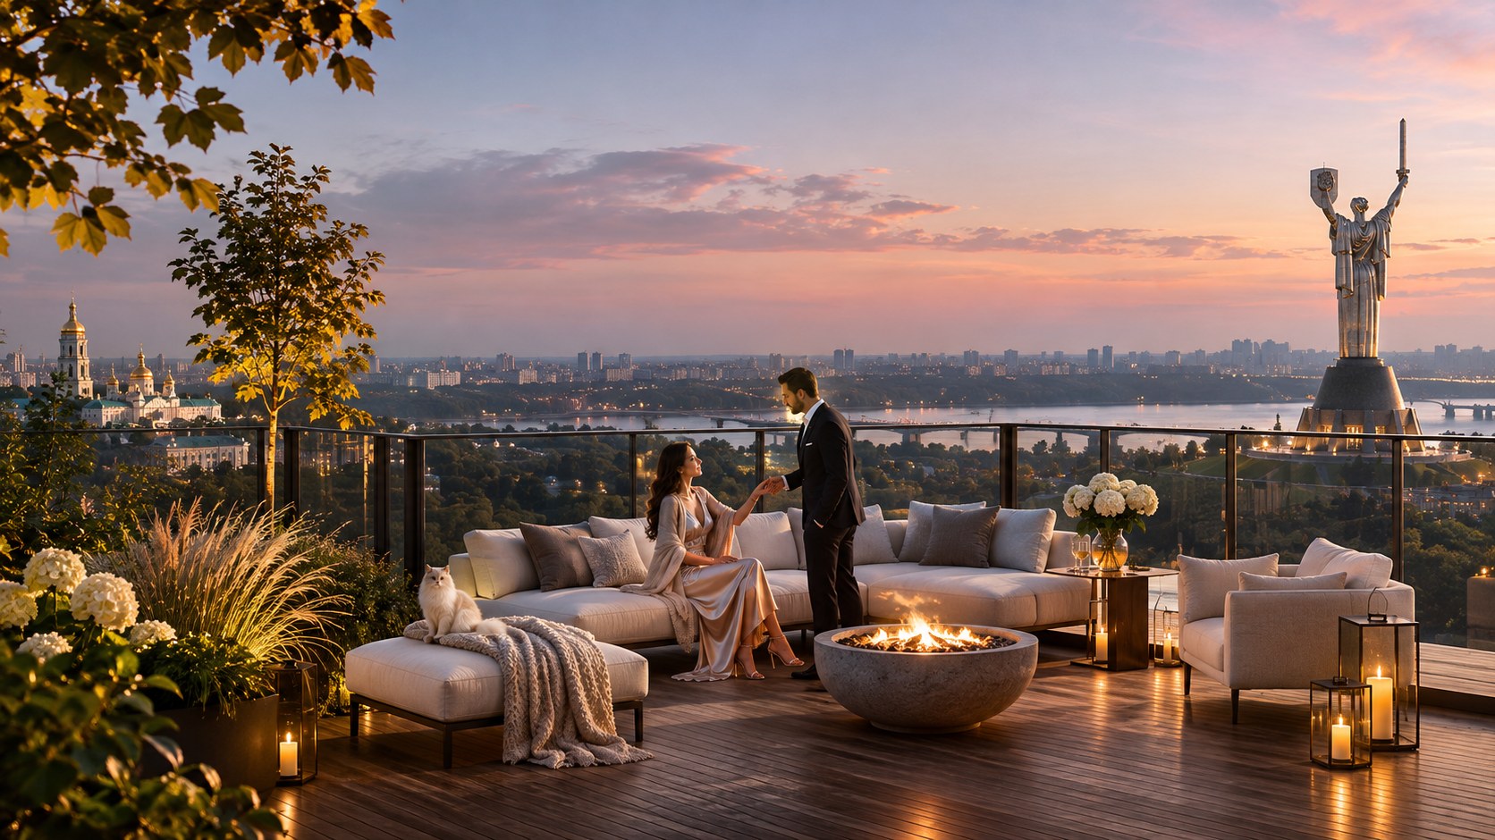
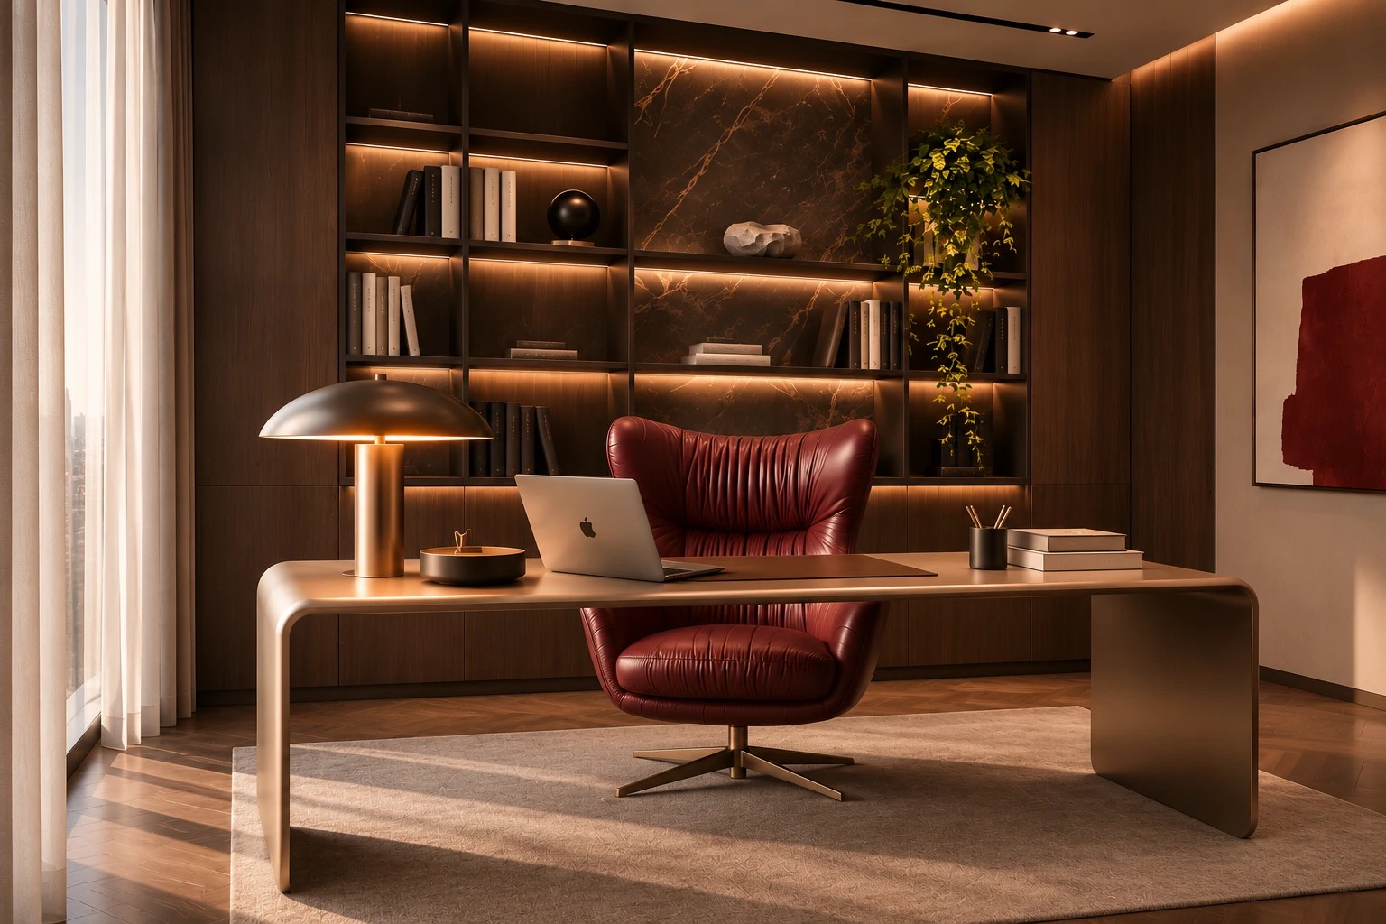
While we wait for the developer's full documentation, we started with the mood. Below are our first visualisations for an apartment in NVER. They are sketches of the atmosphere, not a design for a specific layout: the dimensions, furniture and details will change once the concept meets a real apartment. But the character is already clear: warm, quiet, expensive without showing off.
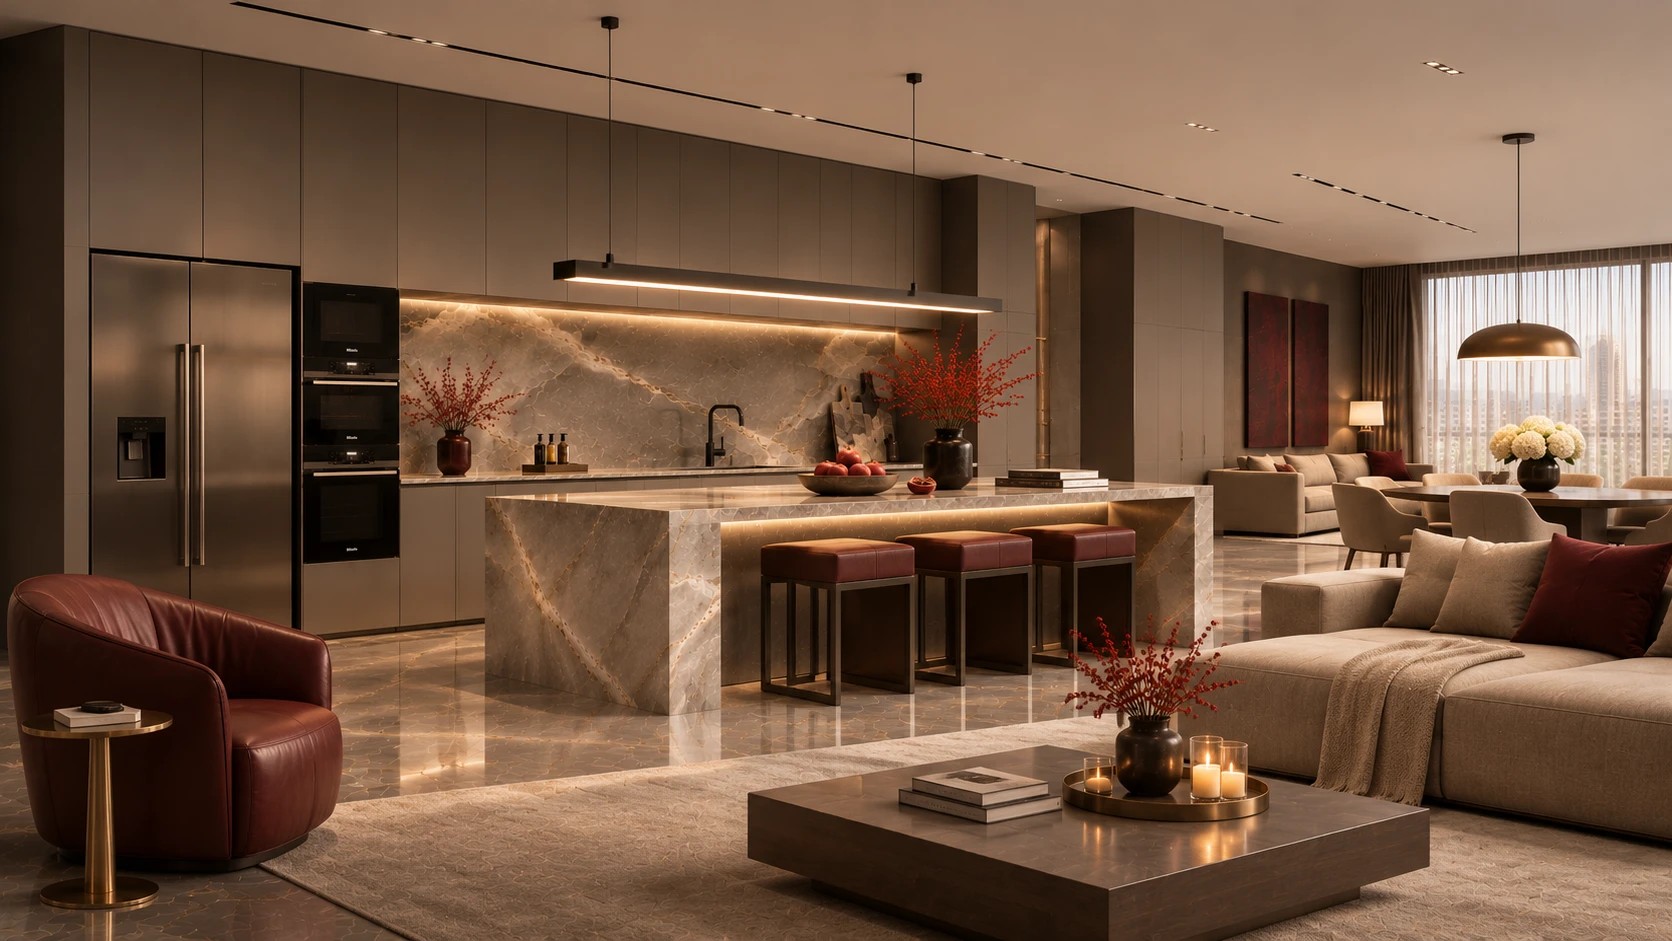
The palette rests on three things. The first is a pale stone with golden veins, close to onyx: on the splashback, the island and the floor it catches the light and makes the kitchen the centre of the home. The second is a deep burgundy as the only strong colour: the leather of the stools, the velvet of the bench, the armchair in the study. The third is bronze and walnut, which tie everything together and echo the warm evening light of Pechersk beyond the glass.
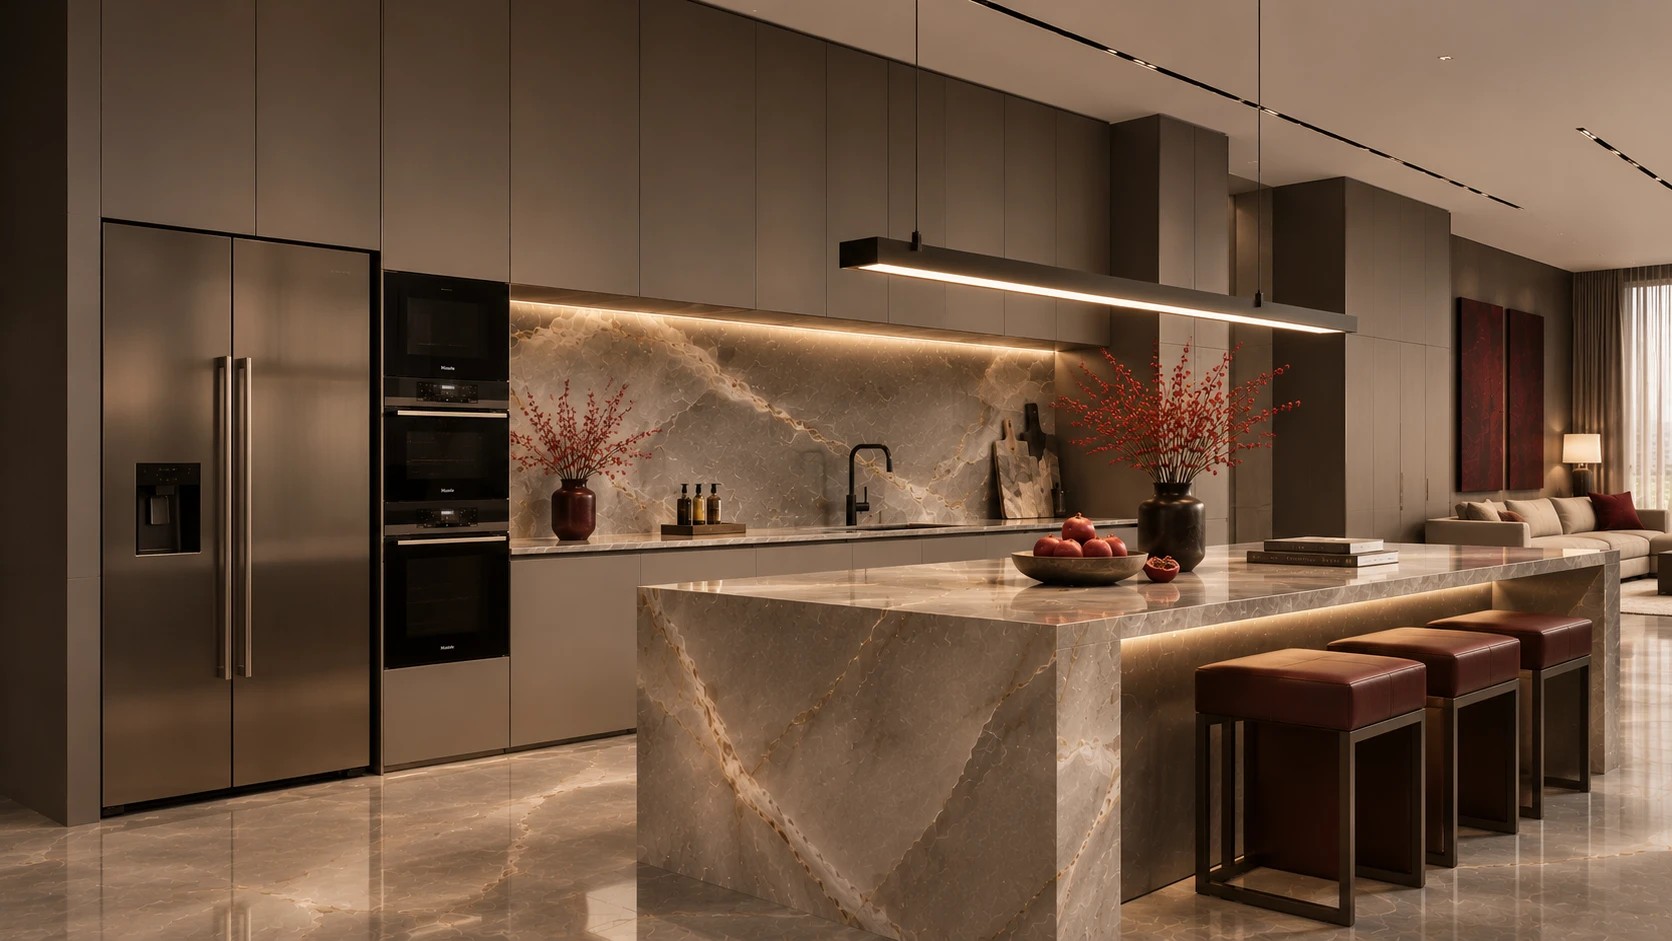
Kitchen. Matt fronts in a warm grey run right up to the ceiling: with 3.1 m of height that is two full tiers of cabinets, and every appliance hides in a tall column. The island is in the same stone as the splashback, lit from below so it seems to float above the floor. Above it, one linear light instead of a row of pendants holds the long axis of the kitchen and living room.
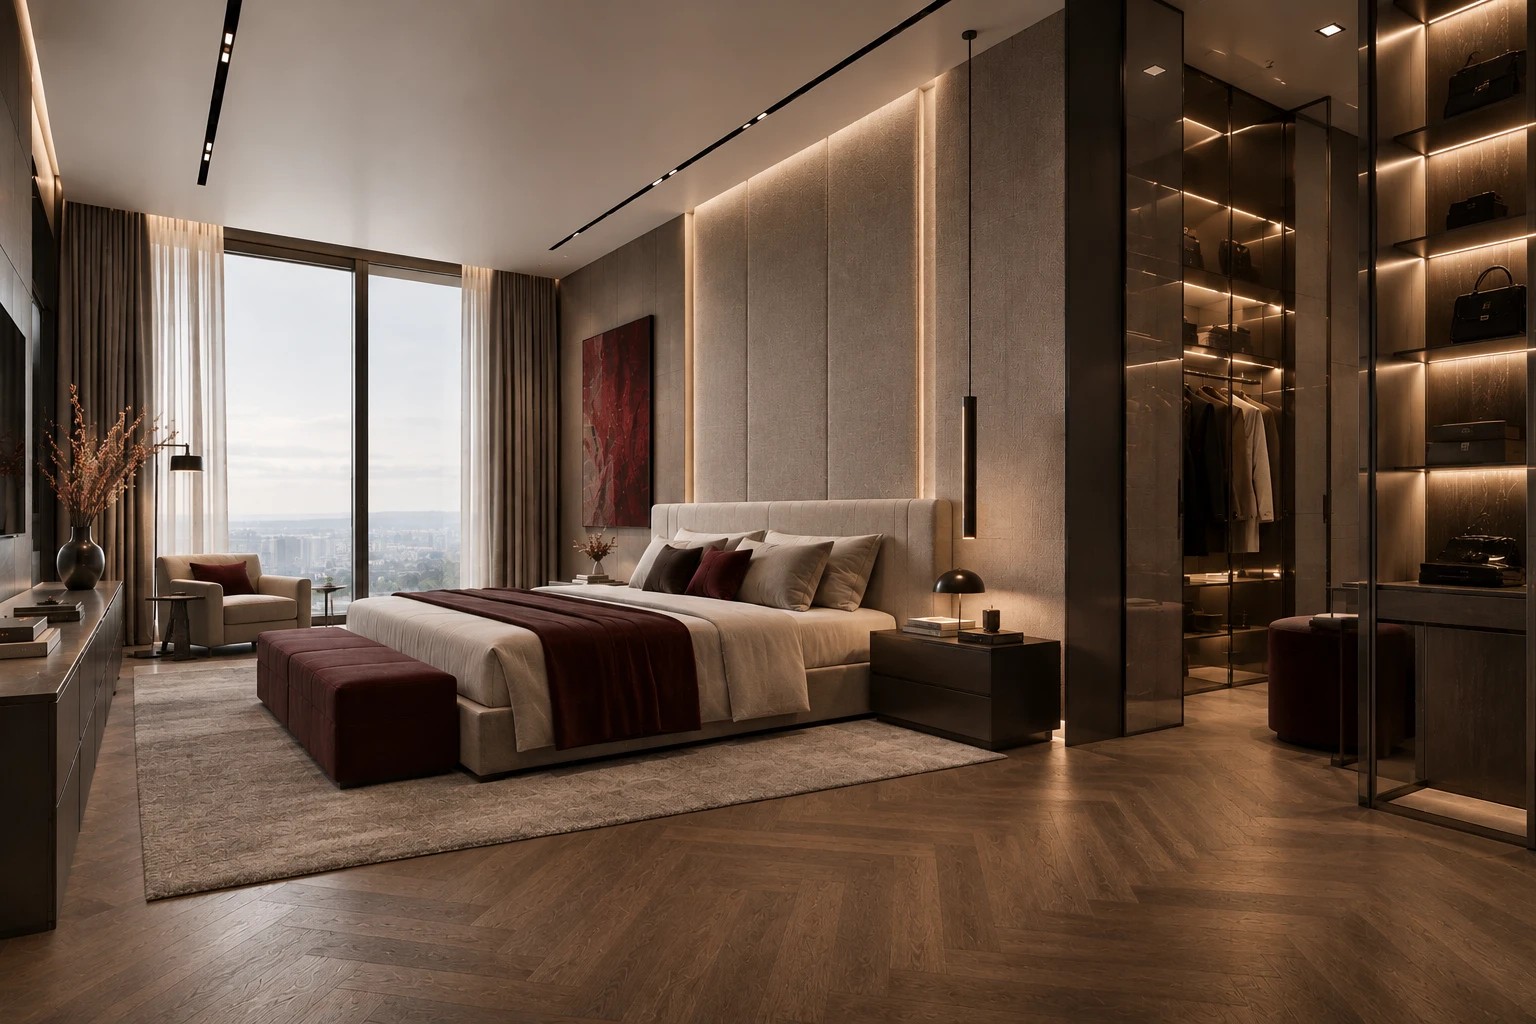
Bedroom with a walk-in wardrobe. The bed stands side-on to the glass rather than under it, so the city is in view straight from the pillow. The wall behind the headboard is clad in textured panels with vertical lines of light, and the floor is herringbone oak. The walk-in wardrobe sits behind glass with lit shelves: in the open plan of the first tower it can go exactly where it is needed, not into whatever corner is left.
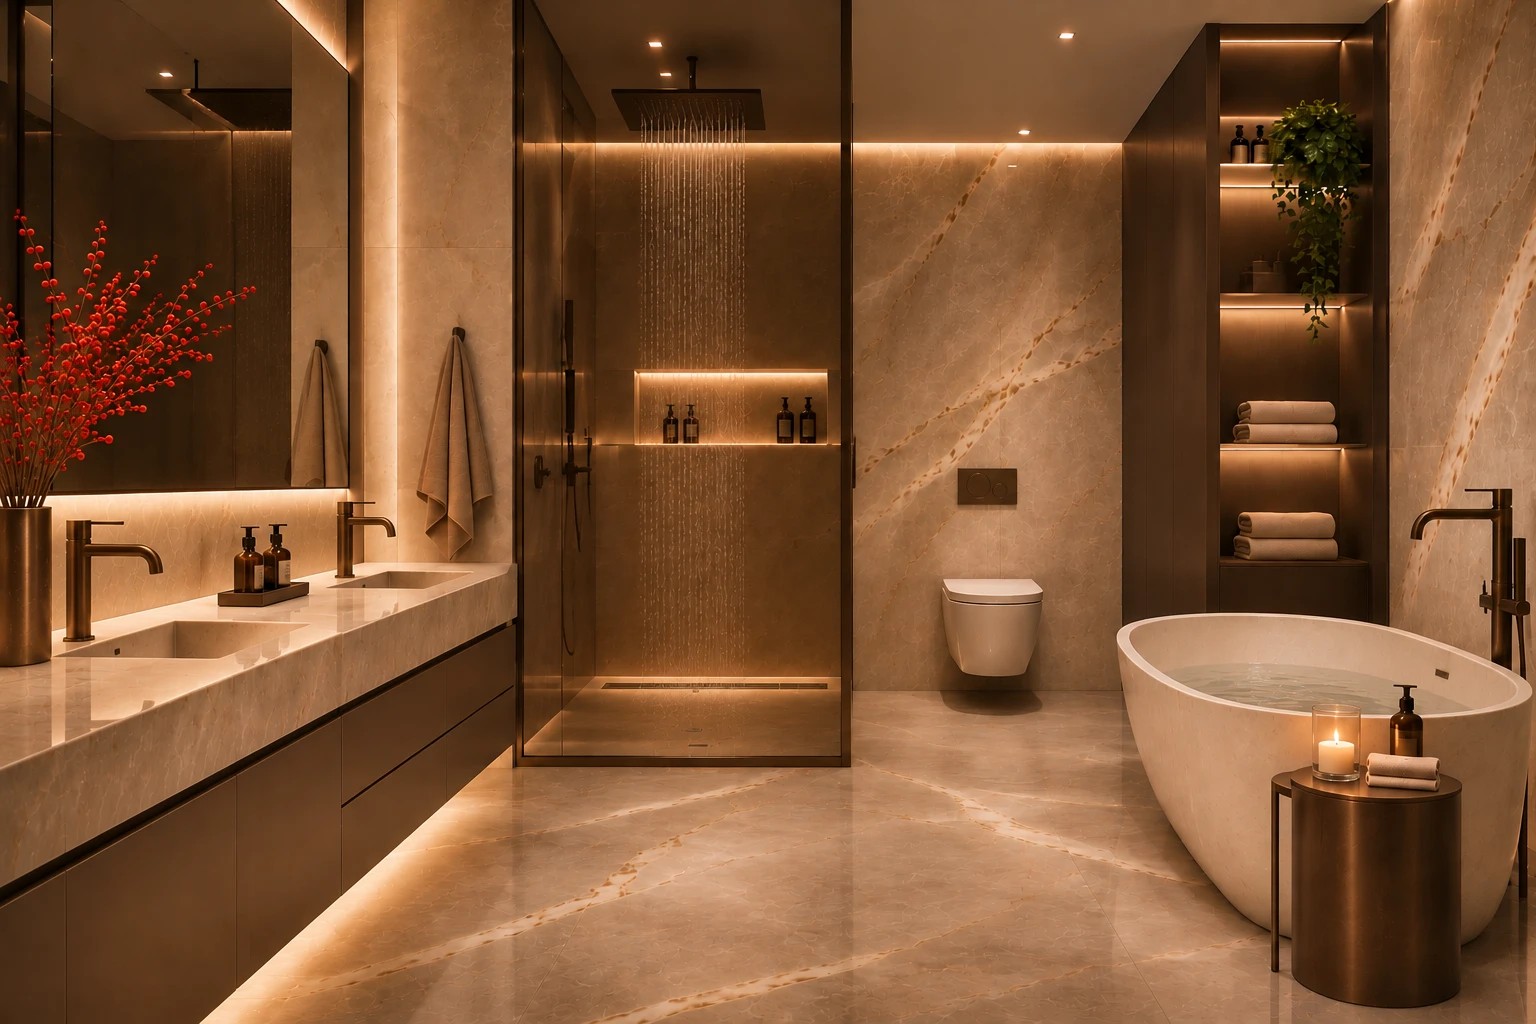
Bathroom. Warm marble across walls and floor in one continuous surface, a double vanity, a walk-in shower behind bronze glass and a freestanding bath. Lit niches in the wall instead of cabinets. We place a bathroom like this against the shafts, as the risers require, which is exactly why its size and position are decided first.
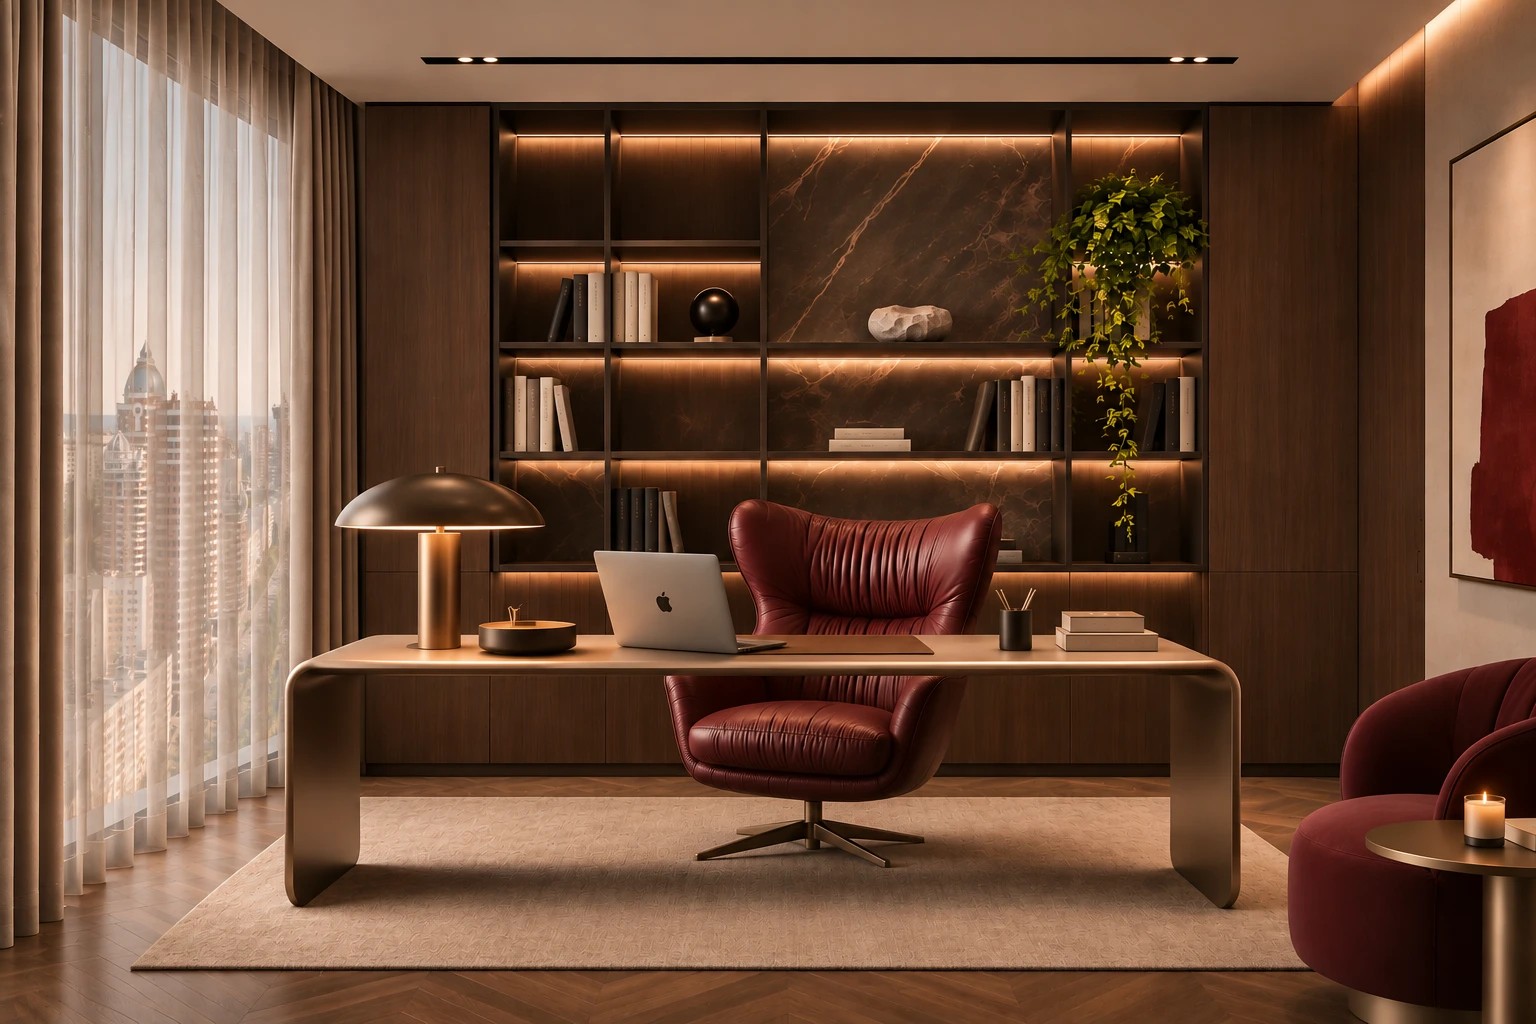
Study. Walnut shelving across the whole wall with dark stone behind and every shelf lit, a bronze desk with soft rolled edges, a burgundy leather armchair. Sheer curtains by the glass let the city in but take the glare off the screen. For anyone who works from home, a study with a view in NVER will be one of the best rooms in the apartment.
Why start the design now, while the tower is rising
The first tower is due at the end of 2028. That sounds like plenty of time, but this is exactly when it is easiest to use it well:
- the concept, layout options, style and renderings are all done from the developer's plan, with no measurements needed;
- custom furniture, stone and full-height doors take months to make, and they are better chosen before the keys than after;
- if something in the layout needs the developer's approval, that is easier during construction than after handover;
- the renovation budget is known in advance rather than discovered along the way.
Working drawings come after handover, from a laser survey. A concrete tower never matches its drawings to the millimetre, and for custom furniture a few centimetres are critical.
How we run a project in NVER
Before handover:
- analysis of the developer's plan, the engineering and the list of questions for the developer;
- concept: layout options, zoning, style, palette of materials;
- renderings of the main spaces;
- preliminary materials and furniture selection with lead times and budget.
After handover:
- inspecting the apartment together with the owner using our handover checklist, and a laser survey;
- adapting the concept to the real dimensions;
- working drawings: plans, elevations, ceilings, lighting, electrics, plumbing, floors, details. What a full set includes is in our article on what an interior design project includes;
- design supervision of the renovation.
All the stages together are on our apartment interior design page. We looked at the neighbouring Pechersk towers the same way: THE ONE on Mechnikova and Novopecherski Lypky.
Frequently asked questions
Can I order an interior design for an NVER apartment before the building is finished? Yes. The concept, layout, style, renderings and selection of materials are done from the developer's plan. Working drawings follow after handover, from a survey.
In what condition are NVER apartments handed over? Open plan in the first tower, a pre-finished white box in the second. Check exactly what the white box includes with the sales office and put it in the contract.
What is the ceiling height in NVER? The developer gives 3.1 m; property portals quote 3.05 to 3.6 m. What matters for the project is the clear height after the screed and ducts, so we check it in the survey.
When will NVER be finished? The first tower is scheduled for Q4 2028. At the end of summer 2026 the fifth above-ground floor was going up. The developer has not yet given dates for the second tower.
Can the kitchen or bathroom be moved in an open plan? Within the limits the risers set: wet rooms have to connect to them with the right fall. The riser plan gives the answer, so that is where we start the layout.
Who is the developer of NVER? Taryan Group, the company that built Taryan Towers in Pechersk. NVER is its second project in the district.
How long does a design project for an NVER apartment take? A typical residential project takes 2-4 months: concept 2-3 weeks, design development 3-4 weeks, working drawings 3-5 weeks. The first two stages can be done before the building is handed over.