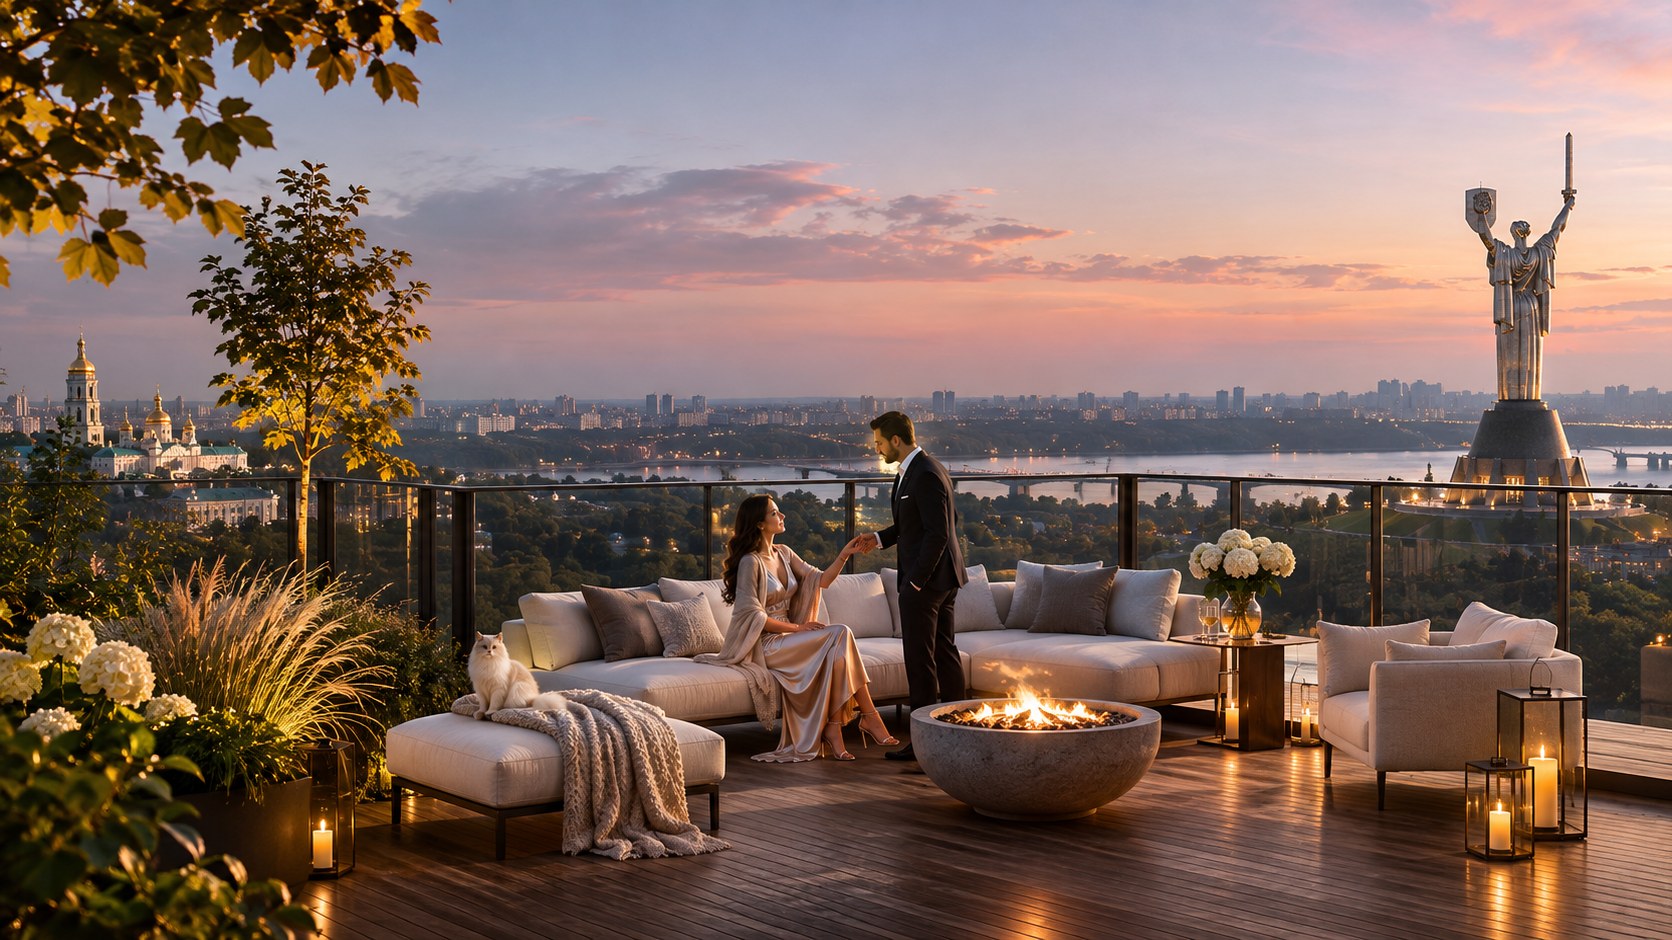
Classic interiors were born in rooms with walls: windows set in rhythm, piers between them, mirrors and sconces on the piers. A high-rise condo in downtown Seattle, South Lake Union or Bellevue gives you something else: glass from floor to ceiling, grey light for half the year and a view of the Sound, the lake or the mountains that you paid for more than the square footage. Can you live in a classic interior behind a wall of glass? Yes, and it can look wonderful. But only when the classic room is designed from the shell of the apartment, not bought as furniture after the fact.
Below we look at what a classic interior actually rests on, what floor-to-ceiling windows do to it, and which decisions to make before any work begins. The apartment in the illustrations is the same room every time: we showed it in six states, from a bare concrete shell to finished interiors, in our guide to Pechersk new builds handed over unfinished. Seattle condos are sold finished, but the logic of the shell is the same once you open it up.
Traditional, classic or transitional: what we are really talking about
When people say "I want something classic", they rarely mean a palace with gilding. They mean a feeling: calm, order, good materials, things that will not look dated in five years. So it helps to agree on the words first.
A classic or traditional interior in the strict sense rests on order and symmetry: crown moulding, pilasters, raised panels, a ceiling medallion around the chandelier, carved furniture, bronze, heavy textiles. Every detail has its place and its proportion.
A transitional or neoclassical interior keeps the same proportions and the same symmetry but simplifies the detail: slimmer crown, flat panels instead of carved ones, a lighter palette, contemporary furniture next to one or two pieces with character. In a tower with floor-to-ceiling glass, this is usually the honest choice. Full palace classic behind a glass wall can make the view look like a mistake in the stage set.
The signs that make a room read as classic in any version:
- axes and symmetry: a sofa facing the fireplace or the window, matching chairs, paired sconces;
- proportion: the height of panels, crown and baseboard follows the ceiling height;
- wood, stone and textiles as the main materials;
- light at the centre of the room plus warm points on walls and tables;
- things that outlive fashion: a painting in a real frame, an old lamp, a leather sofa.
The core conflict: classic needs walls, and glass takes them away
A classic composition hangs on walls. Panels, pilasters, paintings, sconces, a fireplace on axis: all of it needs a flat surface. In a condo with floor-to-ceiling windows, one and often two walls of the living room are entirely glass. The interior walls are what remain, and the whole composition is built on them.
What works:
- The glass as a framed picture. You do not try to dress the glass wall in classic detail. You frame it: curtains from ceiling to floor on both sides, light in a ceiling pocket above them. The view becomes the main painting in the room, and the textiles are its frame.
- The composition on the opposite wall. Panels, a console, a painting, paired sconces and a chandelier on axis gather the classic part of the room where there is a wall. The sofa sits so that both the view and that wall are in sight.
- The piers between the glass. Columns between window bays can be wrapped in panels and turned into pilasters. Structure and façade stay untouched: interior finishes only, approved by the HOA.
- At night the glass becomes a black mirror. In Seattle that happens by late afternoon for a good part of the year. Without curtains, a classic room reflects itself in the glass with every lamp. In a classic interior, curtains are not decoration; they are the other half of the wall.
Curtains: the frame of a classic interior
In a classic room, textiles do half the work. In a high-rise they also keep the room warm on long winter evenings and private from the tower next door.
- A ceiling pocket for the track. Recessing the track gives the fabric room for two layers (a lined drape and a sheer) and a blackout layer in the bedroom. The fabric seems to fall from the ceiling itself. In a finished condo this usually means a new soffit along the glass, which also hides cove lighting.
- Motors. With a tall ceiling and glass across the full width of the room, motorised drapes are no longer a luxury. Power to the pocket is easiest to run while the ceiling is open.
- Lined fabric. Seattle sun is gentle most of the year, but summer afternoons on west-facing glass are long. Silk and saturated dyes fade, so drapes are lined and sheers are UV-stable.
- Length. In a classic room a curtain either just touches the floor or breaks on it in a soft wave. A curtain hanging a couple of inches short looks as if it was bought for another room.
Ceiling: crown, plaster mouldings and the chandelier
Many Seattle condos have ceilings of nine or ten feet, which suits a classic crown well. But that height is easy to lose if nothing is calculated in advance.
- A height budget. Ductwork, sprinkler lines, the curtain soffit, a classic crown and a tray ceiling with hidden light all take part of the ceiling. They are drawn in one section so that no one finds out during installation that the chandelier hangs too low. Fire sprinkler heads are not something you move on your own; any change goes through the building.
- The chandelier on the room's axis, not on the builder's junction box. The ceiling box sits wherever it was convenient for the electrician. A classic chandelier hangs at the centre of the composition, so the point is moved and given a rated support: a bronze fixture can weigh well over fifty pounds.
- Plaster or polyurethane. Plaster mouldings feel more genuine and take paint beautifully, but they are heavy and need careful installation. Polyurethane is lighter and easier on long runs. Many projects use plaster in the main living room and polyurethane elsewhere.
Walls: panelling, wood and humidity
Wall panelling does more to make a room classic than any furniture. Its proportion is calculated from the ceiling height: lower panel, chair rail, upper panel, crown. If the ceiling is ten feet and the panels are drawn as if for eight, the room looks empty.
- Painted MDF is the most practical: stable, flat, easy to repaint. It suits a transitional interior well.
- Veneer and solid wood give real depth, like the dark-panelled room in the illustration. But wood moves. Seattle is damp outside, while forced-air heat and a sealed tower dry the air in winter, and solid wood can crack or open at the joints. Keep relative humidity around 40-60% in rooms with real wood.
- Wiring in the panels. Sconces on the panelling, picture lights, outlets behind the console: all of them go on the wall elevations before the millworker starts. Drilling a finished panel for an outlet ruins it.
In a classic interior the doors continue the panelling: same height, same panel pattern, same colour. We wrote about choosing doors for classic and minimalist interiors in our article on concealed doors.
Floors: herringbone, stone and the edge of the glass
Herringbone or chevron oak, marble in the entry, a patterned rug in the living room: a classic floor is almost always made of several materials.
- Acoustics first. Most condo associations require an acoustic underlayment with a tested rating before any hard floor goes in. Check the rules before choosing the wood.
- Engineered over solid. Engineered oak is more stable than solid, especially along the glass, where the floor warms and cools through the day.
- Levels. Stone in the entry and wood in the living room have different build-ups. Transitions are planned so that there is no threshold where the materials meet.
Climate and technology a classic room will not forgive
A modern condo is full of equipment, and classic interiors do not tolerate plastic in plain sight. So the equipment is hidden on paper first.
- Heating and cooling. Many Seattle towers use fan coils or heat pumps with grilles in the ceiling. Linear grilles set into a shadow gap at the crown keep both the ceiling and the climate. A round plastic diffuser in the middle of a plaster medallion undoes the whole room.
- Switches and outlets. Brass, bronze and porcelain plates exist for classic rooms. They are chosen before installation, because the series decides the boxes behind them.
- The television. It hides behind a sliding panel, sits inside a cabinet or hangs as a framed picture. A black screen on a classic wall usually breaks the whole composition.
- Approvals. Condo renovations normally need an alteration agreement with the association, and electrical or plumbing changes need City of Seattle permits. Drawings are needed for both.
Furniture and scale
A tall ceiling and a glass wall change the scale of a room. Furniture that looks right in a showroom can get lost in such a living room.
- The sofa. A leather Chesterfield, a deep sofa with rolled arms or a classic sofa on legs: it has to be big enough to hold the room. Its back goes to the glass only if there is still a path behind it and the curtains close freely.
- Pairs. Two matching chairs, two lamps, two sconces. Symmetry does more in a classic room than any expensive object.
- One thing with a past. A painting in an old frame, a bronze, a chest of drawers. A classic room without a single piece with history looks like a showroom.
- Sun and leather. Leather and dark wood near west-facing glass fade over time. Place them out of direct sun or draw the sheers on bright afternoons.
We have written about the Italian makers we work with, for example Poltrona Frau upholstered furniture. Sourcing and ordering furniture for a project is part of our furniture selection service.
Palette and the light from the window
A glass wall sets the light in the room all day, and the palette is chosen for that light, not for a magazine photo.
- Seattle light is soft, cool and grey for much of the year. Classic rooms need warmer tones here: cream, warm beige, tobacco, honey-toned wood, brass. Cool greys and stark whites turn flat under an overcast sky. We wrote about working with beige in beige in interior design.
- West-facing glass gets the summer sunsets over the Olympics and warm orange evening light, which flatters dark wood and leather.
- Layers of light. A chandelier at the centre, sconces on the walls, table lamps, a hidden cove line. Warm colour temperature, around 2700-3000 K, and no cool light in the living room. More in our article on interior lighting.
What it looks like in our projects
We have designed classic and neoclassical interiors many times, and clients rarely ask for "the whole apartment in classic". They ask for classic where it gives the most. A good example on our site is Loft in Kyiv, an 85 m² (about 915 sq ft) apartment. The concrete columns and ceiling were left exposed, and the classic part of the home lives in the bedroom.

- The bed as the axis of the room. A classic bed with a tall curved headboard on a dark wood frame stands at the centre of the wall, with matching nightstands and a pendant on each side. Symmetry holds the whole bedroom together.
- A wood wall behind the bed. Panels with a diagonal pattern echo the herringbone floor. It is the same idea as classic raised panels, spoken in a contemporary language.
- A ceiling with light. Above the bedroom there is a wood ceiling with hidden light around its edge instead of the bare concrete of the living room: the room for sleep is warmer than the rest of the home.
- Large windows framed by curtains. The glass is dressed in sheers and heavy drapes from the ceiling, exactly as described above.
In the living room, classic speaks through a single piece: a pale chest of drawers with fluted fronts and gilded inlays stands right next to a bare concrete column, under a large painting. One classic object against raw concrete does more than a whole classic room, and that mix was what the client wanted: status and comfort without losing function.

Full classic: a project under NDA. Another of our projects is classic from ceiling to floor, and it is covered by a non-disclosure agreement. So the images below were redrawn: colours and some details were changed so the home cannot be identified. The logic of the decisions is the same, and this is the kind of classic interior we design on request.
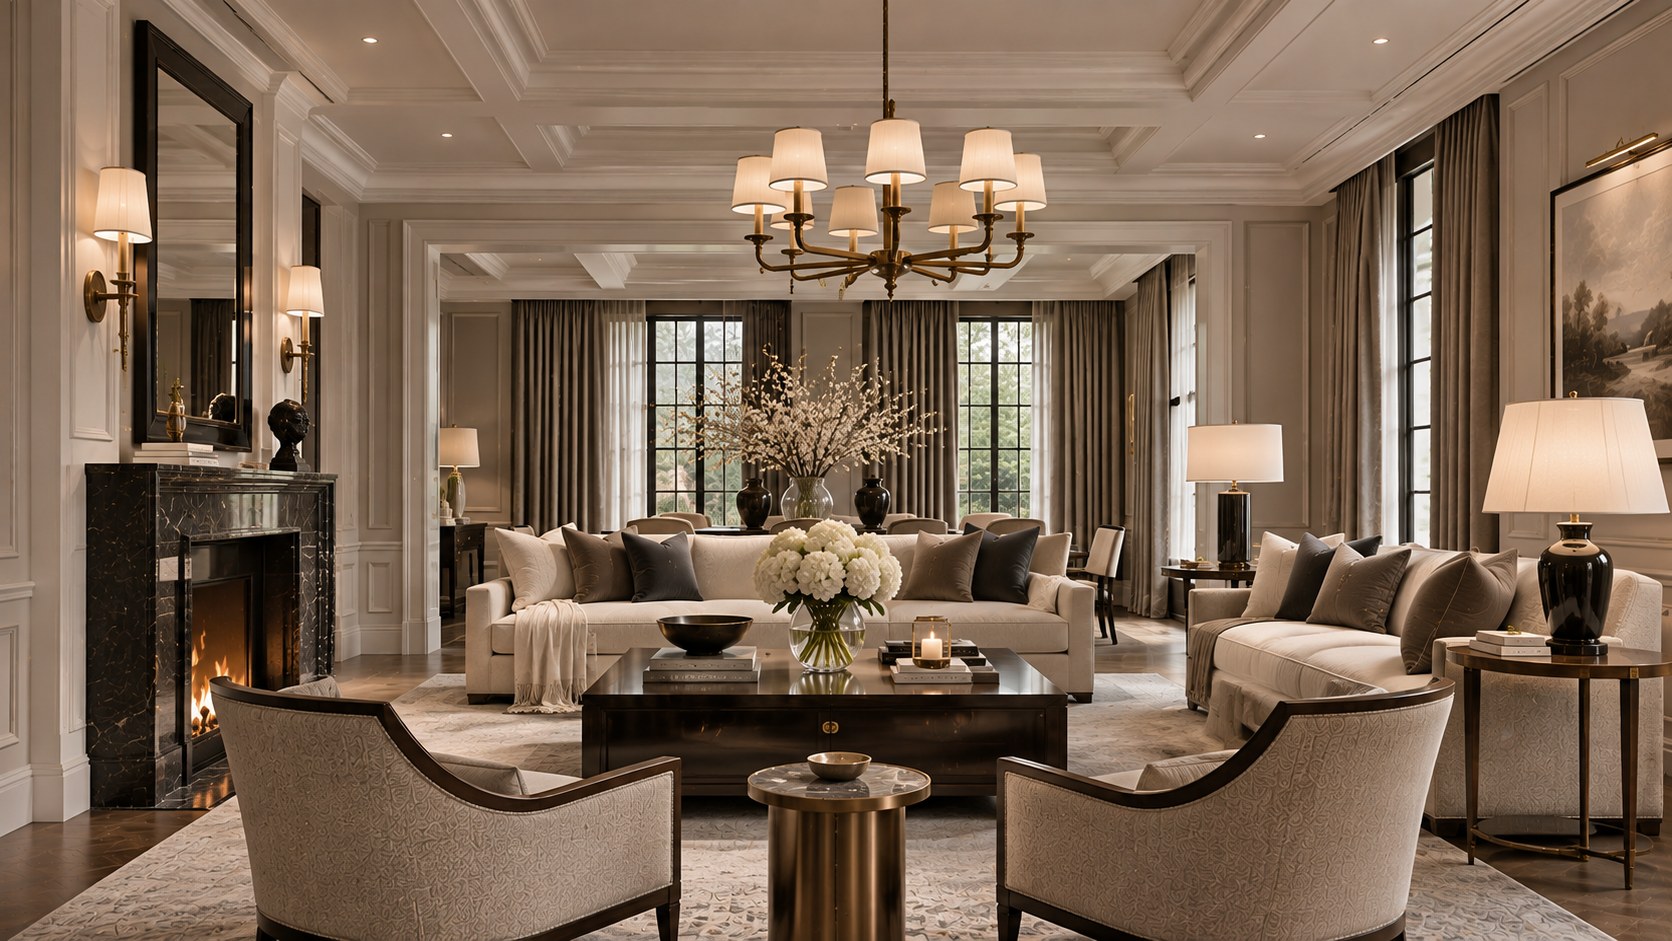
The living room is built on axes: a black marble fireplace with a mirror above it, paired sconces on either side, two matching chairs facing it, symmetrical sofas and lamps in pairs. The coffered ceiling and moulded panels hold the proportion of the room, and the chandelier hangs at the centre of the composition.
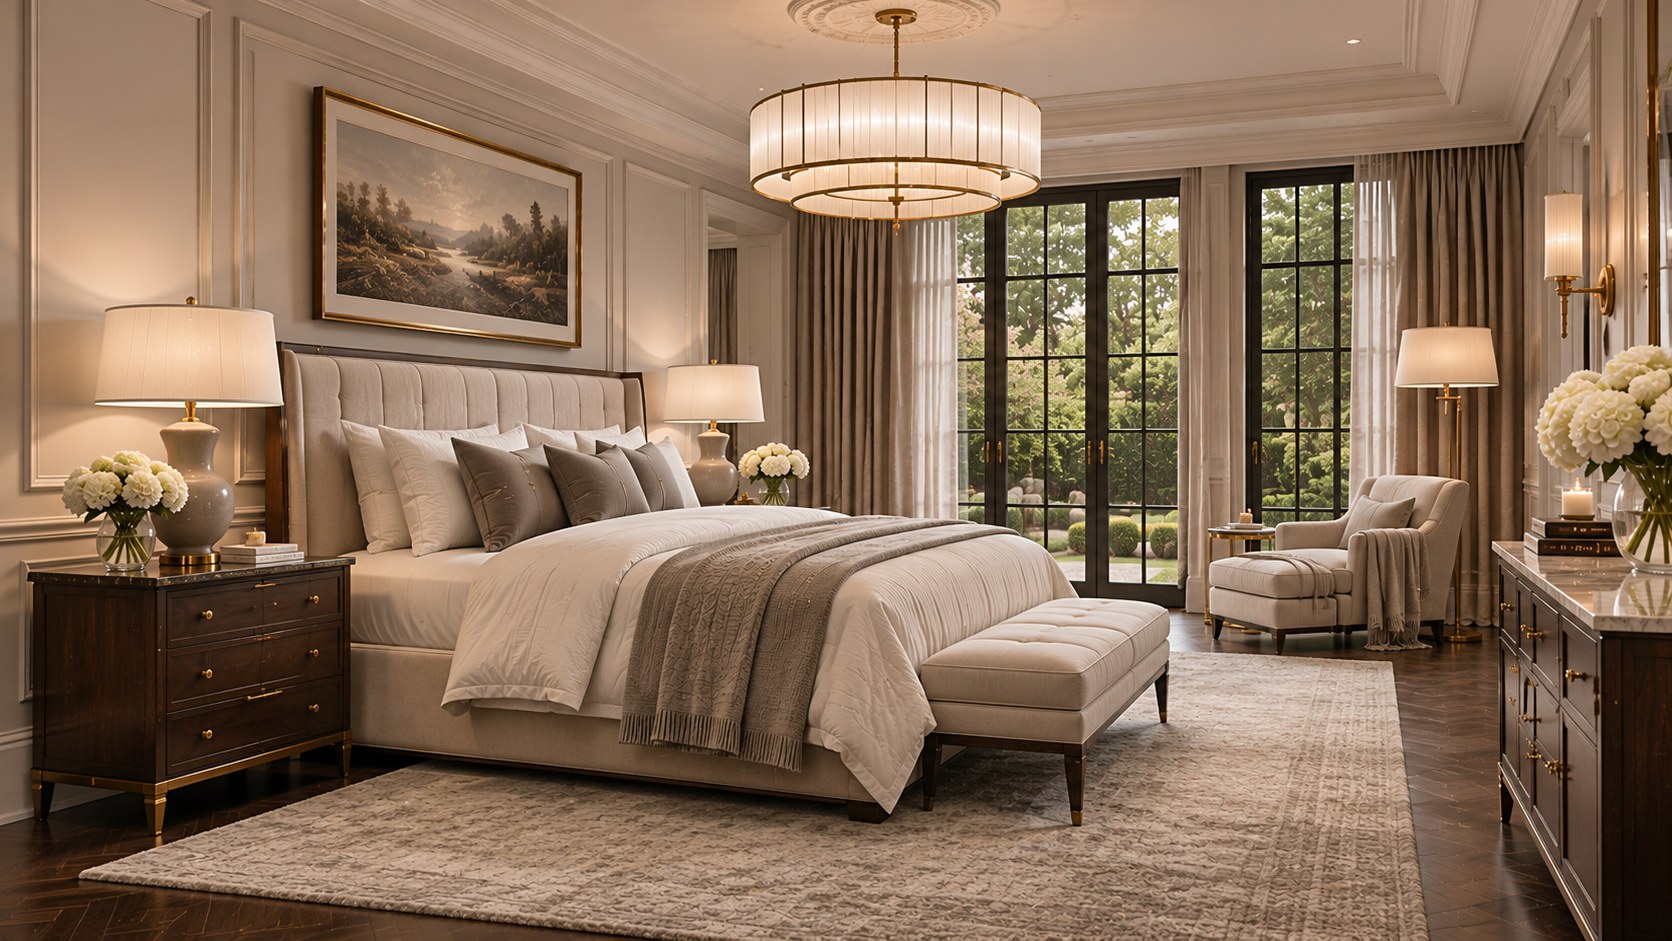
In the bedroom: an upholstered headboard across the full width of the bed, moulded wall panels, a chandelier in a ceiling medallion. The glazed doors are framed by curtains from the track to the floor, and the dark wood of the chests with brass hardware echoes the herringbone floor.
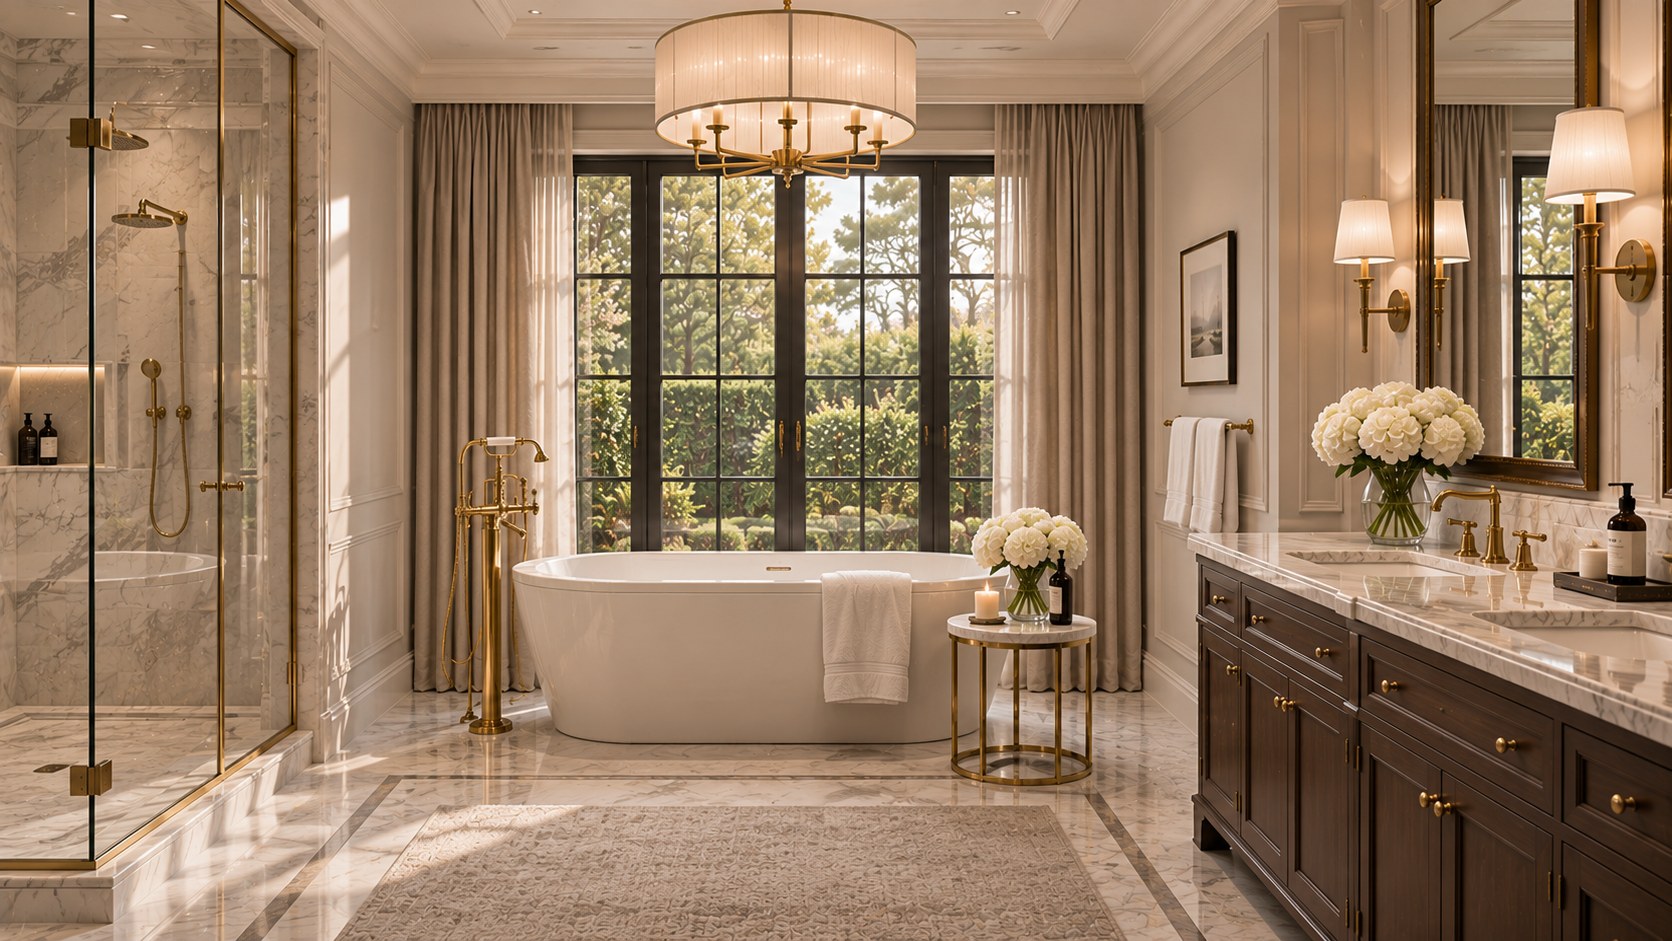
The bathroom: a freestanding tub on the axis of the window, a floor-mounted brass tap, marble on walls and floor, a double vanity in dark wood, paired sconces beside the mirror. For the taps in this project, in the bathroom and the kitchen alike, we chose Perrin & Rowe, a British maker of traditional brassware: classic forms and cross handles sit with panelling and marble in a way a chrome lever never will. A chandelier over a tub is possible, but only a fixture rated for that wet zone and approved by an electrician. More on such rooms on our bathroom design page.
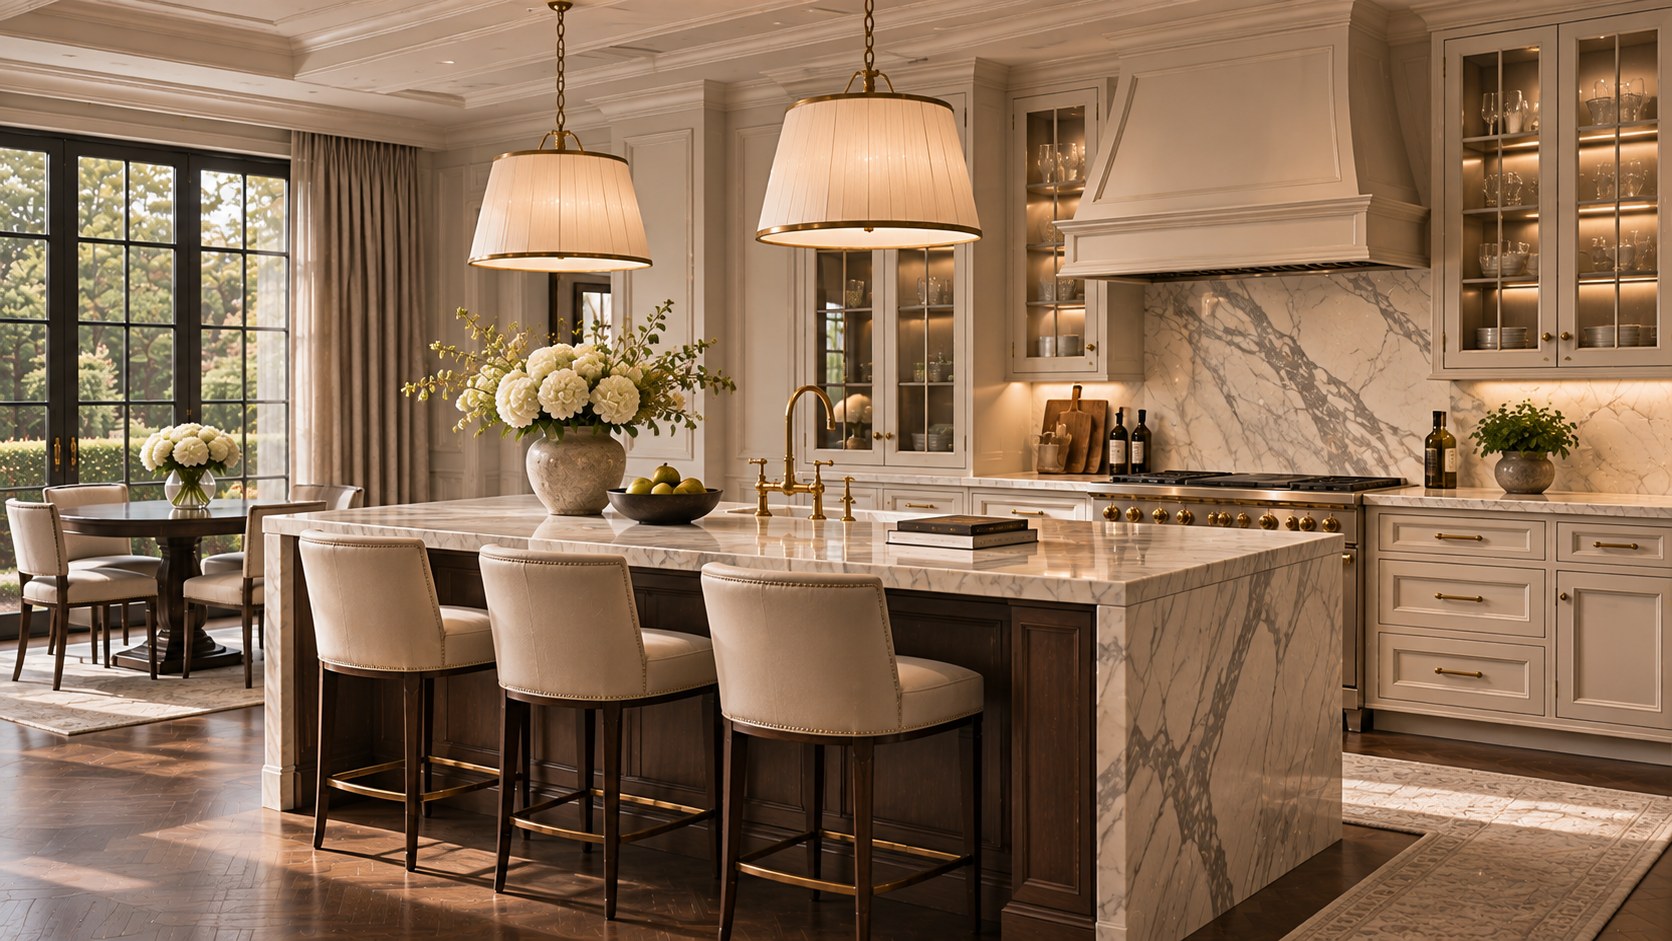
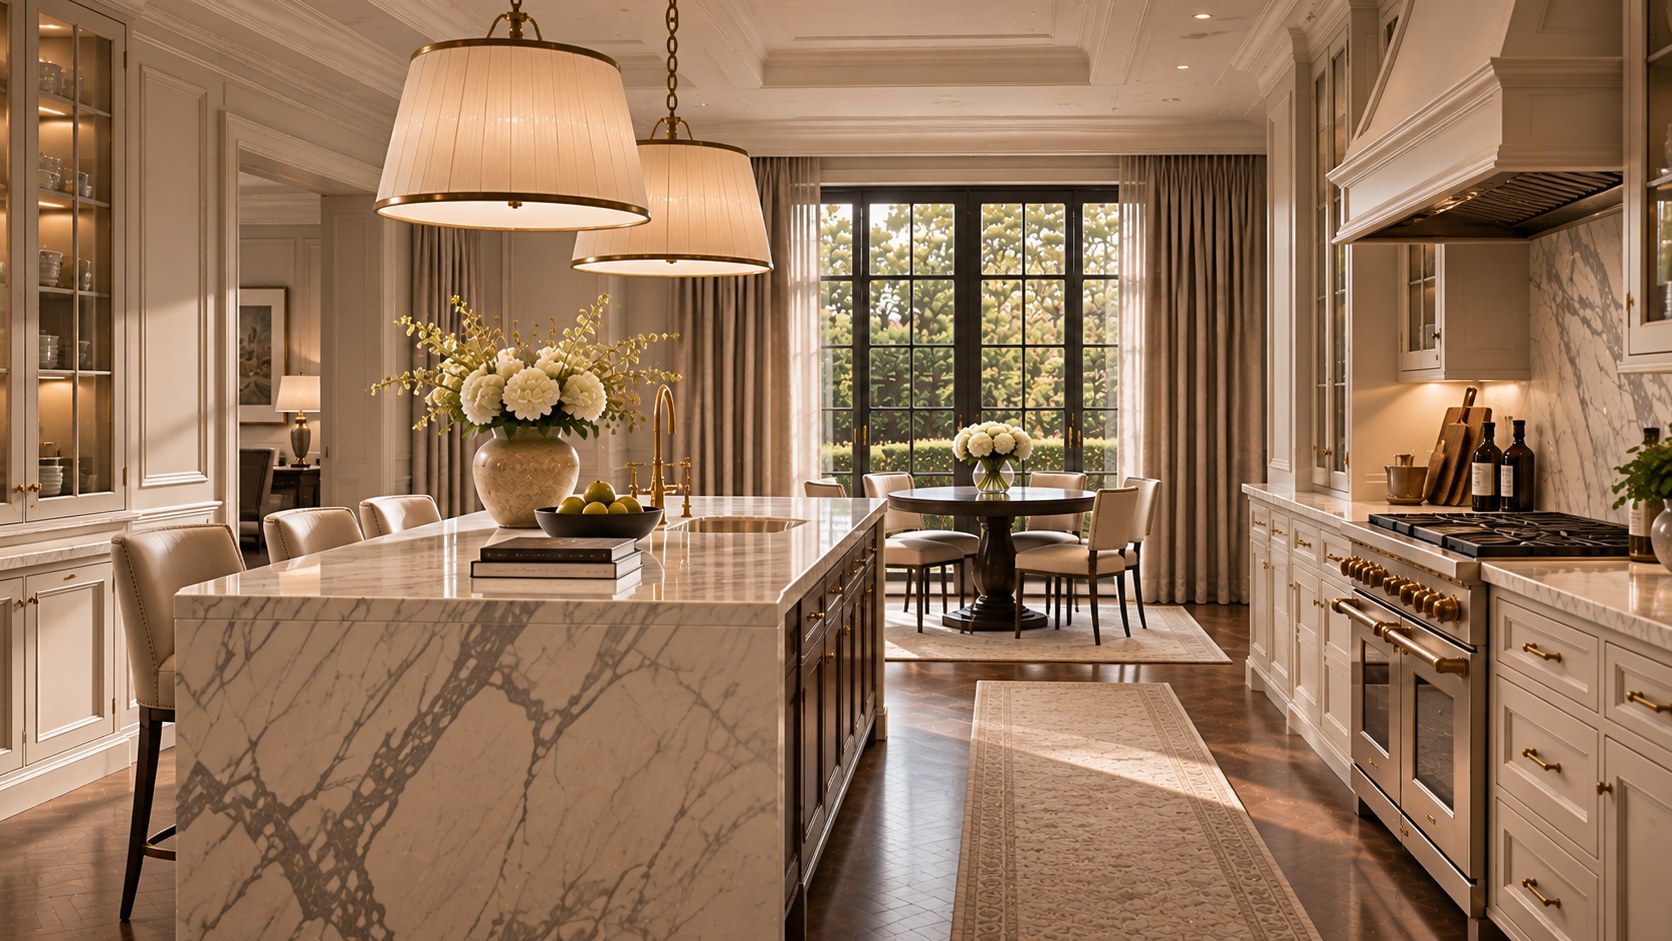
The kitchen: panelled cabinet fronts, glass-front cabinets lit from inside, a hood in a finished surround, a backsplash and island in boldly veined marble, brass pulls and a Perrin & Rowe bridge tap over the sink. The island doubles as a breakfast table, and a round dining table sits by the window. We wrote about choosing stone for a backsplash in stone kitchen backsplashes.

An interior like this rests on drawings: elevations of every wall, crown and moulding details, a schedule of millwork and stone. They are what make a classic room precise rather than merely similar.
One shell, six characters
We showed the same apartment in six states: a bare concrete shell, minimalist, Art Deco, Japandi, classic and biophilic. Same view, same windows, same ceiling. Only the character changes.
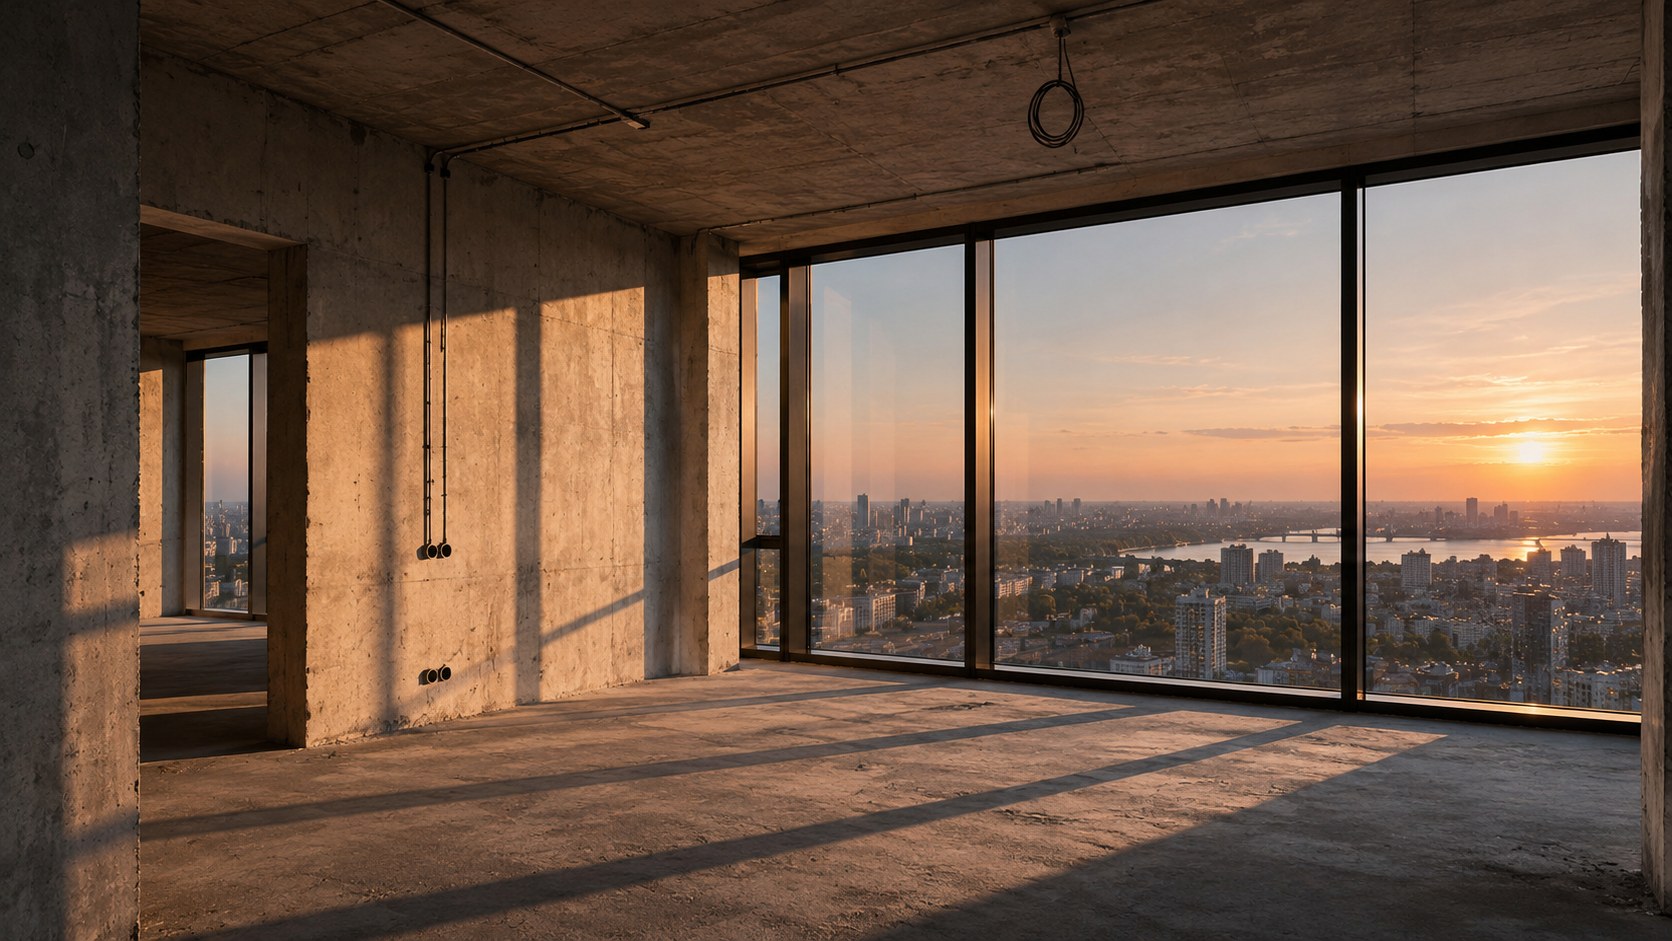
What it shows: the curtain pocket, the cove light, the chandelier point, the floor layout and the climate grilles are set in the shell, and every style needs them. Classic asks more than the others: precise wall elevations for panelling, a rated chandelier support, steady humidity for the wood. But all six stand on the same base. Read about the neighbouring styles in our articles on Art Deco, Japandi, biophilic design and minimalism.
What to decide before work begins
- A ceiling pocket for the curtain track along the full width of the glass, with power for motors.
- A ceiling section with ducts, sprinklers, curtain soffit, crown and light in one drawing.
- The chandelier point on the axis of the composition, with a rated support.
- Wall elevations for panelling with every sconce, outlet and picture light.
- A floor plan with transitions, levels and the acoustic underlayment the HOA requires.
- Humidity control in rooms with real wood.
- A niche or cabinet for the television and equipment.
- A drawing set for the alteration agreement and permits.
All of these are drawings, not decoration, and they are needed before work begins. We covered the minimum drawing set in our article on what drawings an interior design project needs.
How much time and money a classic interior takes
A classic interior costs more and takes longer than a minimalist one of the same size. The reason is not the chandeliers but the millwork: panels, doors, crowns and built-ins are made to drawings for a specific room, and every piece has to be approved, made and installed. Italian furniture adds lead times. That is why detailed millwork drawings and interior renderings matter before anything is ordered: they show the proportions of the panels and the scale of the furniture while they can still be changed at no cost.
Save on quantity, not quality: fewer mouldings in the right proportion, one good chandelier instead of three, panelling in the living room and entry rather than everywhere.
Frequently asked questions
Can you have a classic interior with floor-to-ceiling windows? Yes. The glass wall is framed with curtains and light, and the classic composition of panels, paintings and sconces is built on the interior walls. A transitional or neoclassical version usually fits more naturally.
What is the difference between classic and transitional? Classic rests on order, carving and rich detail. Transitional keeps the proportions and symmetry, simplifies the detail, lightens the palette and mixes with contemporary furniture.
Which colours work for a classic room in Seattle light? Warm ones: cream, warm beige, tobacco, honey-toned wood and brass. Cool greys and stark whites turn flat under an overcast sky.
Can real wood panelling work in a high-rise condo? Yes, if relative humidity stays around 40-60% through the heating season. Painted MDF is more stable; solid wood and veneer need more care.
Do I need approval to renovate a condo in Seattle? Usually yes: an alteration agreement with the condo association, and City of Seattle permits for electrical or plumbing changes. Both need drawings.
DeZZign designs apartments in classic, transitional and contemporary styles, from measurements and layout to millwork drawings, material and furniture selection. If you have a condo with floor-to-ceiling glass and want a classic room that does not argue with the view, let's start with the drawings.