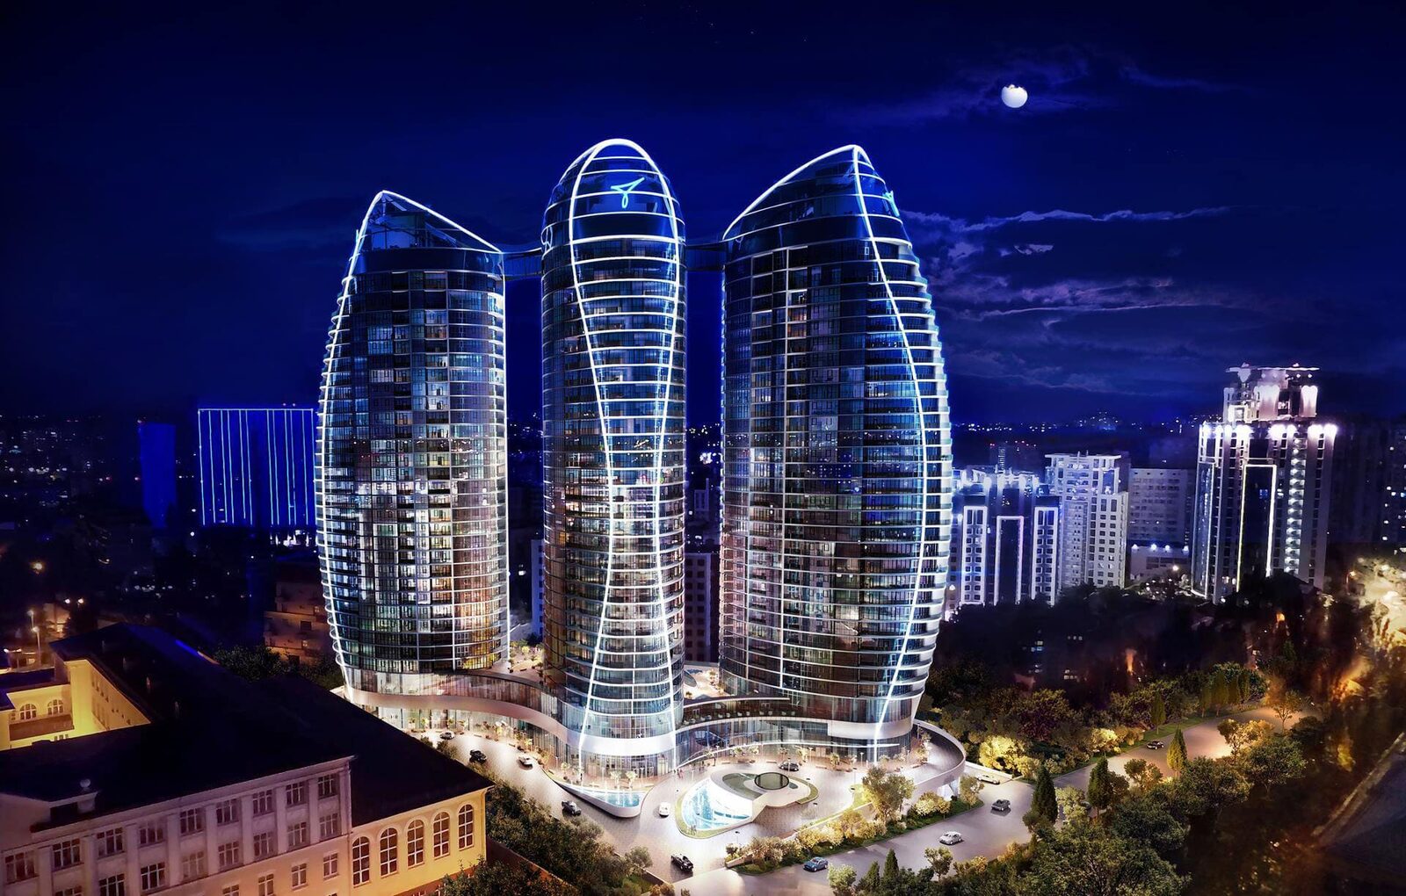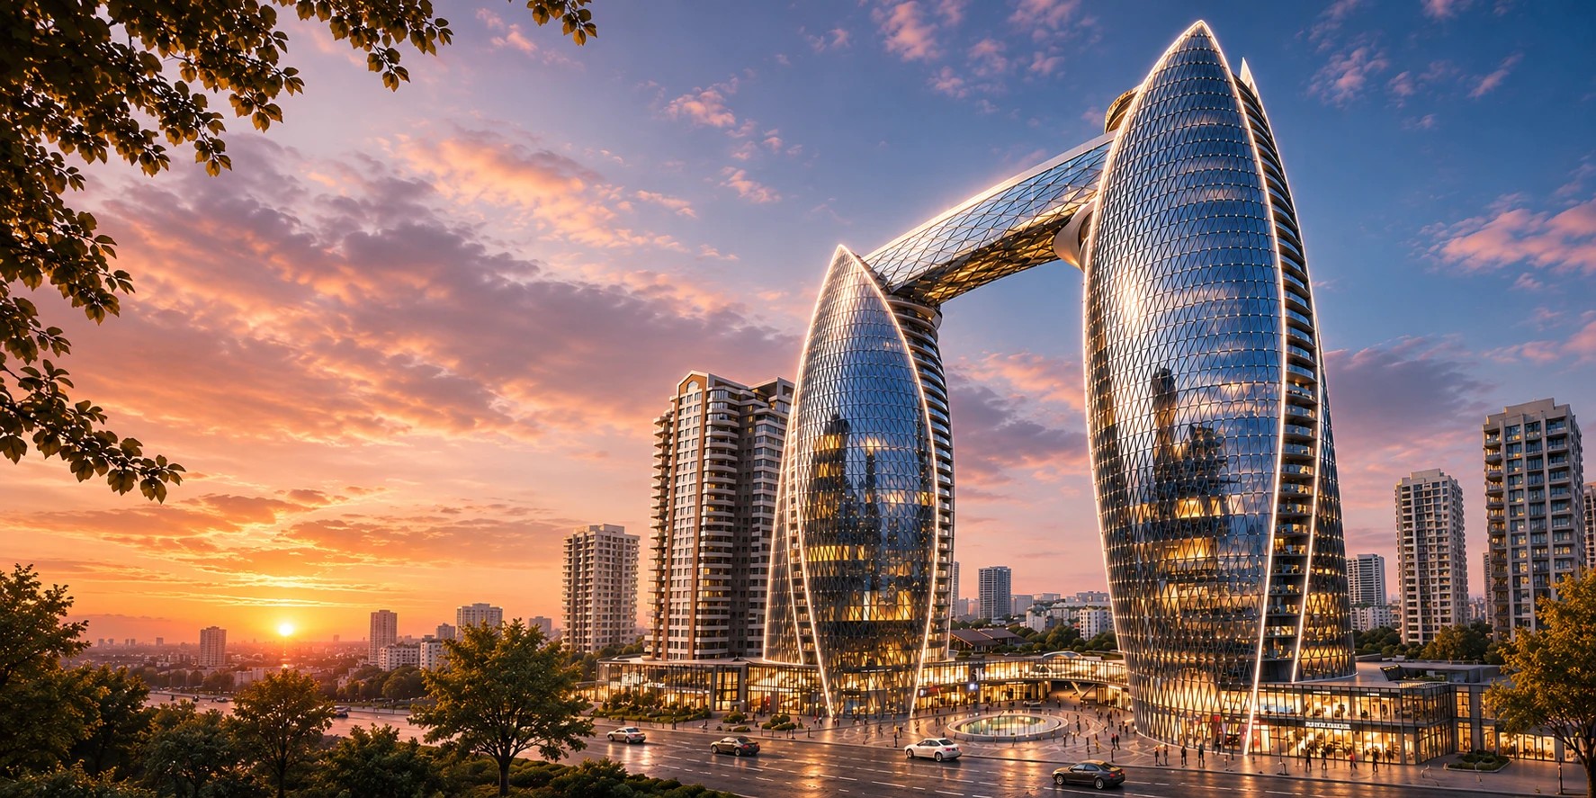
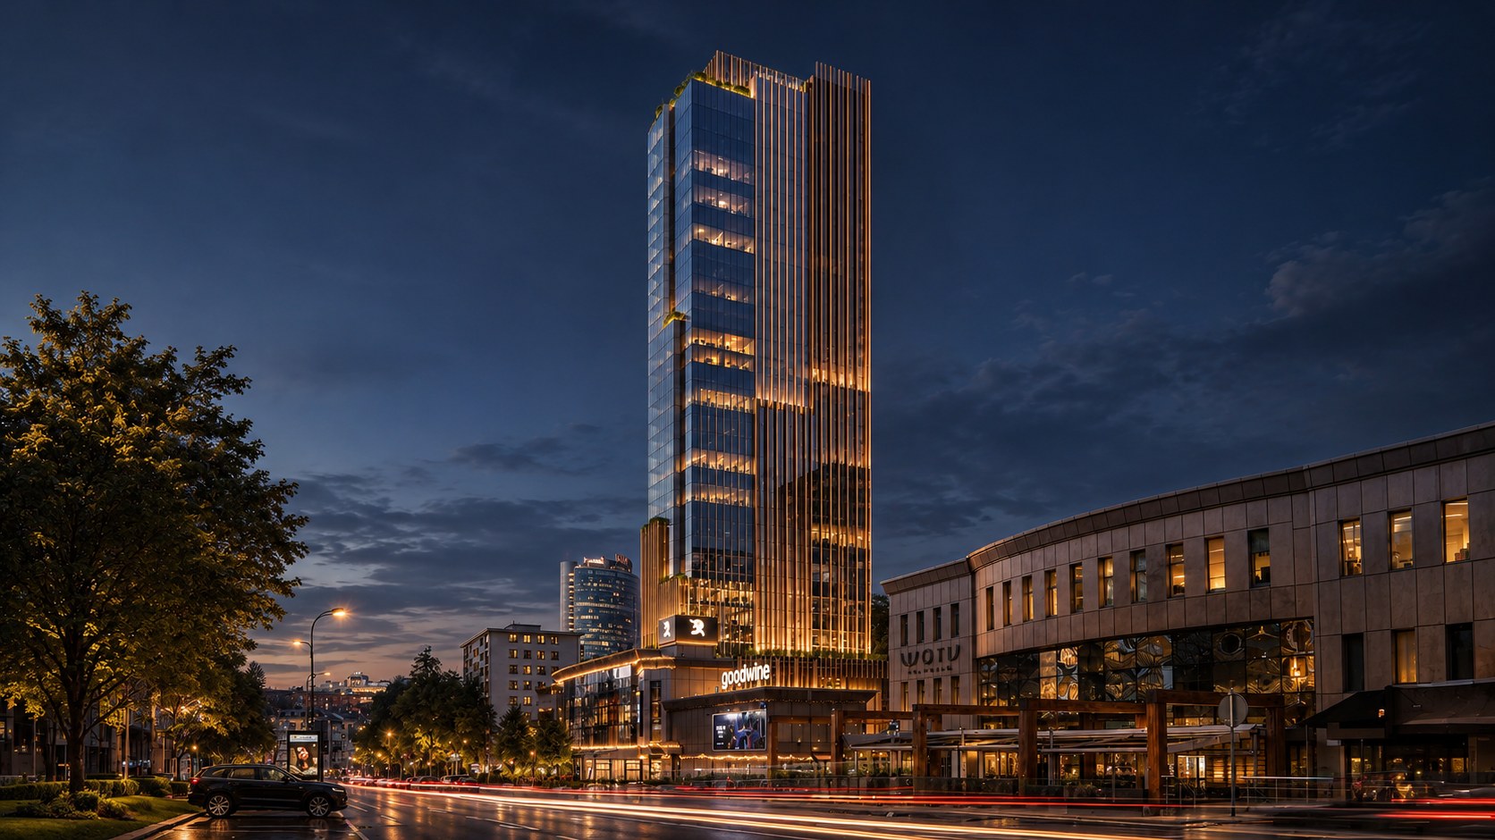
THE ONE at 7B Mechnikova Street is still rising over Pechersk, and we are already drawing the interior of one of its apartments. There are no site measurements yet, and there won't be until the tower is handed over. But a concept can start now: the developer's floor plans exist, the building's engineering is known, and you can see how the tower faces the city. That is where we begin.
This article works on two levels. First, a detailed look at the complex itself: what kind of tower it is, how it is organised floor by floor, and what its engineering, service and apartments are like. Then, what all of that means for interior design, using a three-bedroom Grand Suite on the 28th floor as the example: we are developing its concept right now. If you have bought an apartment in THE ONE, or are still choosing one, possibly from abroad, here is what is worth knowing before your first conversation with a designer.
THE ONE at a glance
- Full name: THE ONE Lifetime Tower. The project used to be marketed as Egoist Residence, and Ukrainian search users also spell it «Зе Ван».
- Address: 7B Mechnikova Street, Lypky, Pechersk district, Kyiv. The sales office is nearby at 14/1 Mechnikova Street.
- Developer: DIM group of companies.
- Class: premium. The developer itself calls THE ONE the most expensive tower in Ukraine.
- Height: LUN, citing the developer, lists 38 floors. Residential floors run from 2 to 33, with penthouses on 30 to 33.
- Apartments: 140 according to DIM. LUN shows 205, a figure from the earlier plan.
- Formats: Suite from 52 m², Family Suite from 85 m², Grand Suite from 122 m², penthouses up to 500 m².
- Ceilings and windows: 3.3 m ceilings, structural glazing with windows 3 m high.
- Handover condition: unfinished, without interior finishing.
- Structure: monolithic concrete frame, brick walls, mineral wool insulation.
- Sales launch: 1 July 2025. According to the developer, almost 30% of the apartments were sold during pre-sales.
- Completion: the complex's website currently states Q4 2027. Earlier press reports mentioned Q2 2028.
Where the tower stands and what you see from the windows
Mechnikova is a short Pechersk street between Bessarabka and Lypky. This is the business and historic centre of Kyiv at once: Khreshchatyk is a few minutes away, with the TsUM department store, Mandarin Plaza, Goodwine, restaurants every Kyivan knows, and a park on the slope nearby. Almost no free plots for new housing are left in central Kyiv, and DIM builds its positioning on exactly that: a site like this for a high-rise will not come up again.
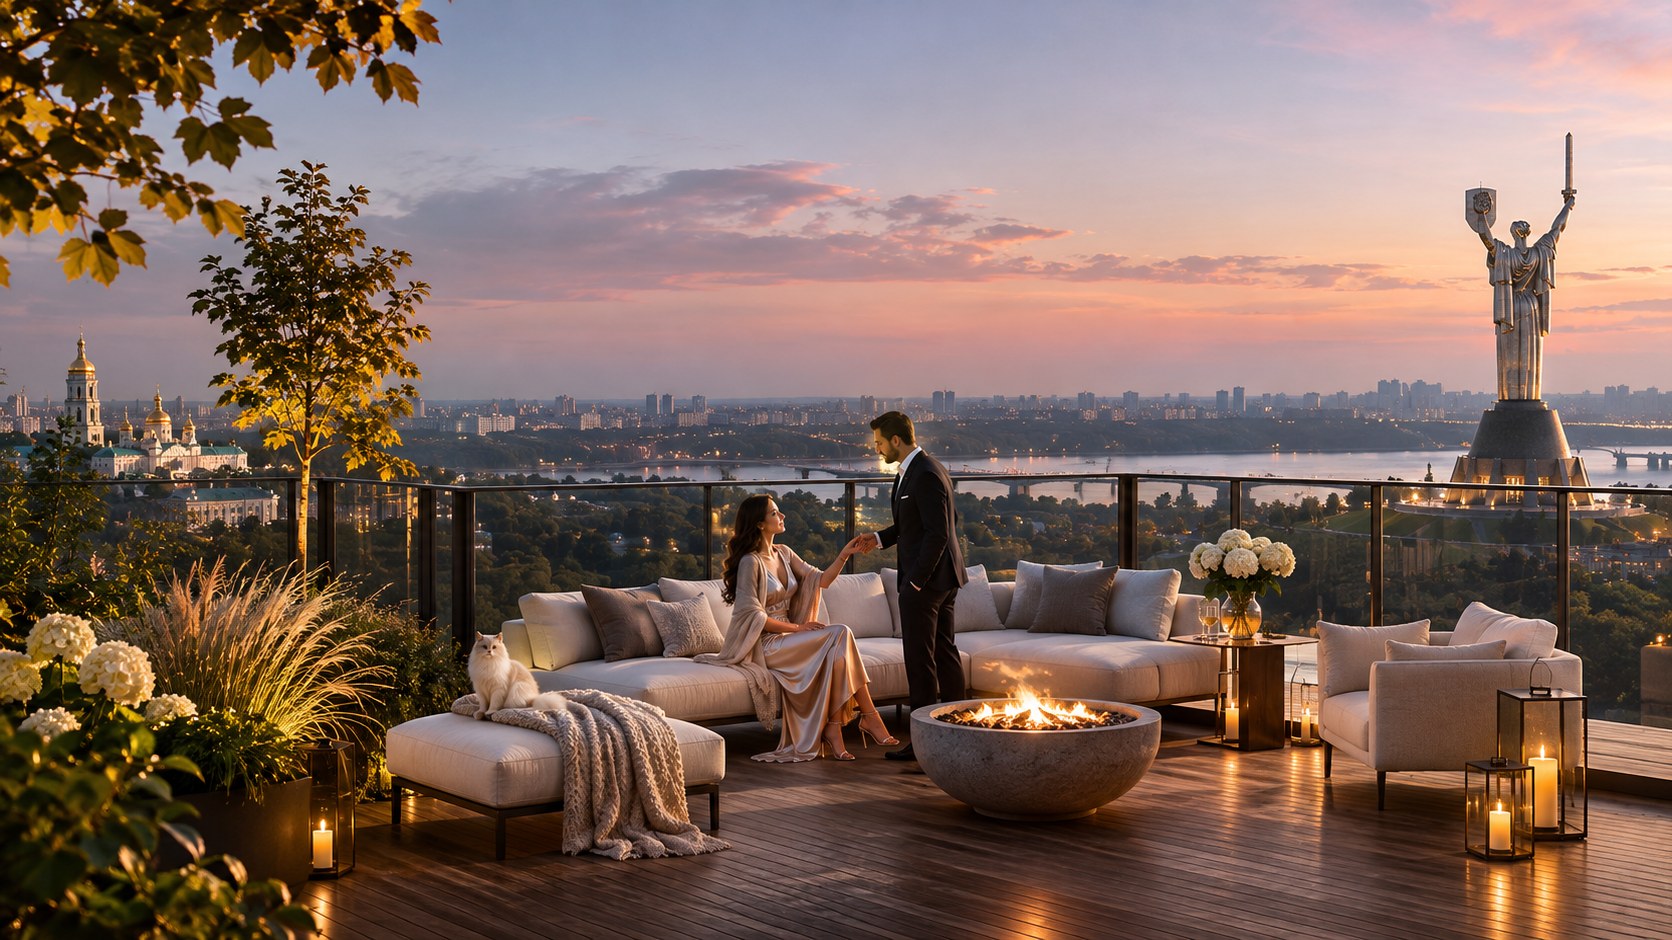
For the interior, the key thing about this location is height. The tower stands above old Pechersk, and from the upper floors the city reads like a map. In its materials the developer describes three main views: the Motherland Monument, the Olympic National Sports Complex, and Khreshchatyk with Bessarabska Square. Apartments facing them are sold as a separate format, «with a panorama from every room». As of May 2026 the highest view apartments on sale were up to the 28th floor; everything above already had owners.
When a city like this stands behind the glass, the interior stops being the main character. It becomes the frame. What follows from that is covered below.
From Egoist Residence to THE ONE
The first concept for a building on this plot appeared about nine years ago and was marketed as Egoist Residence. In 2025 DIM relaunched the project with updated architecture, a new name and a new idea. The updated project passed state expertise and, according to the developer, a check by DIAM, Ukraine's construction inspectorate. The construction permit is dated 6 June 2023.
Because of this history, property portals still carry pages under the old name. Anyone searching for «Egoist Residence Kyiv», «Зе Ван» or «THE ONE Mechnikova» is looking for the same building.
Architecture and facade
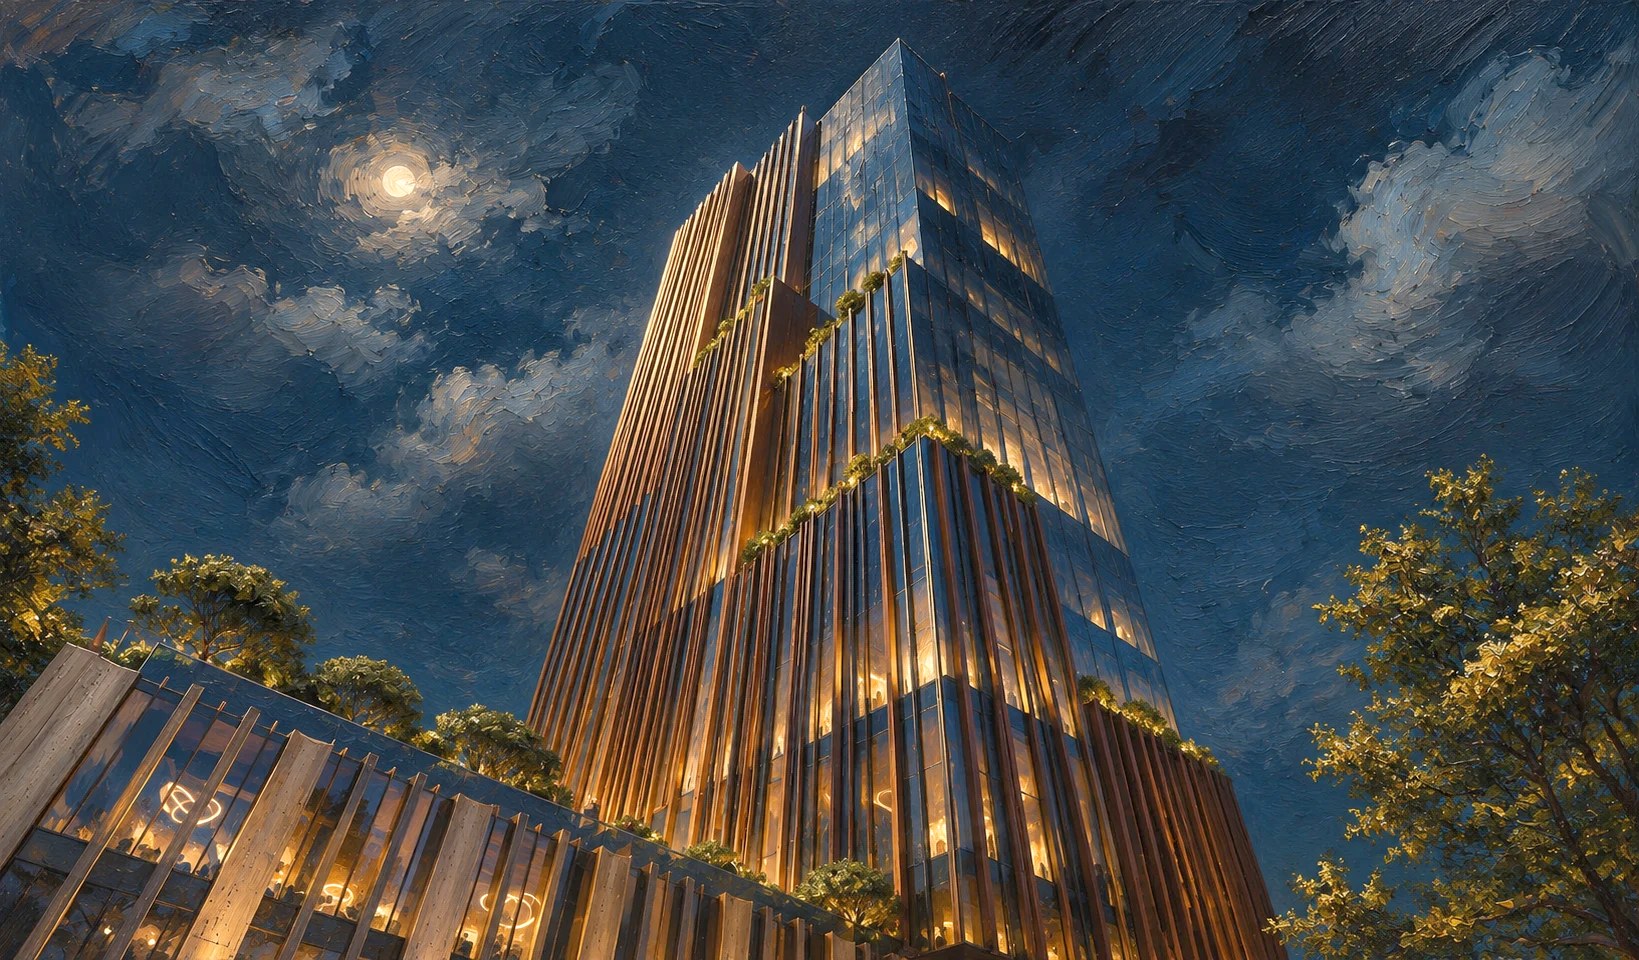
On the outside, THE ONE is built from a few expensive materials: natural stone and travertine, brass, copper and tempered Schüco structural glazing. The facade steps back in cascades planted with greenery, so the tower does not read as a glass block. The developer describes the style as modern minimalism with a restrained palette and promises it will not date in a hundred years.
Structural glazing means there are no visible frames from outside: the glass runs as one continuous plane, and inside each room gets a wall of light the full height of the room, three metres from the floor. This is the defining feature of apartments in THE ONE and the main challenge for a designer, which is why the windows get their own section below.
How the tower is organised, floor by floor
THE ONE is planned as a vertical town with its own service. More than 6,000 m² of service spaces and amenities are built into it. From the bottom up:
- Underground levels. Parking for 150 cars with car lifts: the car goes down to its level instead of circling ramps. A backup generator and a dedicated shelter are on these levels too.
- Floor -1, the Lifetime Center. 1,400 m² for a medical spa, wellness and anti-aging: biological age measurement, detox drip programmes, check-ups with lab tests, and a doctor on call 24/7.
- Lobbies. Two separate ones: a private lobby for residents and a public lobby for guests. According to LUN, the guest lobby is 110 m².
- Ground floor and terraces. A heated pool that works all year round, with access to the street, and two terraces of about 1,000 m² in total: Front Yard with a lounge and Secret Garden with a restaurant. The developer describes Secret Garden as a private green space for residents with designed planting and views over Pechersk.
- Floors 2 to 14. Apartments from 53 to 118 m².
- Floors 15 to 29. Apartments from 52 to 150 m².
- Floor 30, Select Residence. Seven apartments on the floor, 105 to 125 m² each. Sold out.
- Floors 30 to 33. Penthouses of up to 500 m².
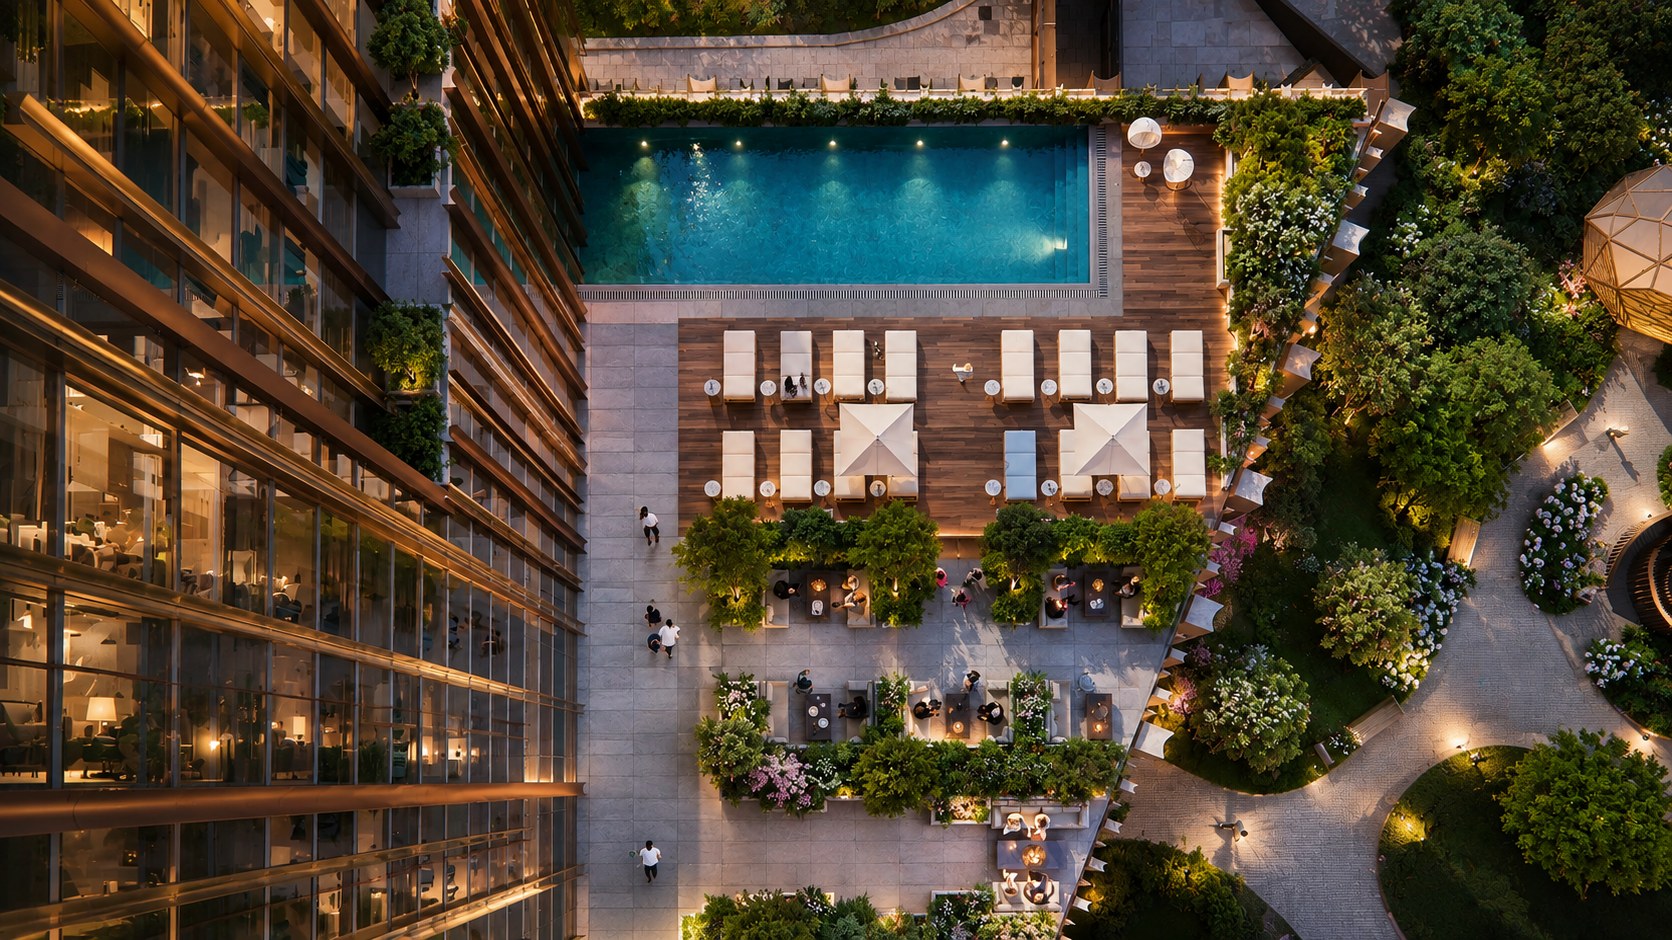
The building also sets aside back-of-house space that ordinary residential complexes simply do not have: 400 m² of service rooms, 280 m² for the restaurant kitchen and service, and 6 m² housekeeping rooms on 15 floors. That detail says a lot about the idea. Service here is planned the way a hotel plans it, with cleaning and deliveries moving along service routes rather than through the residential part.
Five-star hotel service
DIM's central idea is the Lifetime Tower, a building that gives residents their time back. That is why the description of the complex is so full of service: five-star concierge, valet parking, room service with a healthy menu from the building's own restaurant, housekeeping, dry cleaning and laundry, grocery shopping, delivery to the door, a children's room with nannies, meeting rooms and business spaces, VIP airport transfers, ticket booking, help with celebrations, and car care.
For the interior, this list has practical consequences. If a service cleans the apartment regularly, the entrance zone has to let staff with equipment through without touching the private rooms. If meals come up from the restaurant, the kitchen can be less of a workshop and more of a showpiece. But it is worth being careful here: service can change, while a layout lasts for decades. We design the apartment to work with the service and without it.
Engineering to know before the drawings
THE ONE promises engineering that is rare in Kyiv new builds. Each system directly affects the design project:
- VRF climate control. A multi-zone system where each room gets its own indoor unit. For the designer, the questions are where those units sit, what type they are (ducted or wall-mounted) and how much ceiling space the pipework and maintenance access need.
- Multi-stage air purification with HEPA filters. The developer calls THE ONE the first residential project in Ukraine with such a system. In the interior it means grilles, diffusers and access hatches that have to be designed into the ceiling, not patched in later.
- Water nanofiltration. It removes the need for some of the usual under-sink filters, but not for a separate filter for a coffee machine or ice maker if the appliance maker requires one.
- Smart home and a mobile app. Lighting, climate, security and service requests from your phone. For the lighting scenes in the design to work as intended, you need to know in advance which system, protocol and number of circuits the developer is installing.
- Floor convectors. Under the glass walls, heat comes from trench convectors set into the floor. Their grilles run along the glass, and the flooring, furniture and curtains all depend on them.
- Autonomous heating and enhanced sound insulation. For a tower in the centre, next to busy streets, quiet in the bedroom matters as much as the view.
A 3.3 m ceiling gives some reserve: even if part of the ceiling is dropped for VRF and ventilation ducts, the rooms keep more than three metres. But that reserve is easy to waste with a box here and a box there. So we design the ceiling as its own plan with every junction, not as a background.
Apartments, handover condition and timing
Apartments in THE ONE come in three collections: Suite from 52 m², Family Suite from 85 m² and Grand Suite from 122 m². Portals currently list seventeen layouts from 52.5 to 142.5 m², plus penthouses. As of October 2026, three-room apartments on LUN started from UAH 34.5 million, and the developer offers interest-free instalments on individual terms.
Apartments are handed over unfinished. Whether that means bare concrete with screed or a white box with prepared walls has not been officially described yet, and it is the first thing to clarify with the sales office: both the budget and the order of works depend on it. What to check on handover day is collected in our apartment handover checklist.
How THE ONE compares with the other towers of the district, from Taryan Towers and NVER to Novopecherski Lypky and BIORITM, is covered in our guide to Pechersk new builds handed over unfinished.
Why start the design now, while the tower is still being built
A year to a year and a half will pass between signing the contract and getting the keys to THE ONE. It seems the design can wait. In practice this is the most valuable time: decisions made on paper cost nothing, and the same decisions after renovation starts cost demolition.
What a concept before handover gives you:
- you know in advance how you will live in the apartment and can compare several layout options calmly, not under pressure from a contractor;
- furniture and lighting from Italian makers take anywhere from several weeks to several months to produce, and orders can be timed to arrive when the renovation ends, not six months later;
- if the developer allows changes during construction (this has to be asked separately), they can be submitted on time;
- the budget is visible before work starts, not piece by piece along the way.
What a concept before handover does not replace is a measured survey. A monolithic frame always differs from the drawings by centimetres, sometimes more. So we produce working drawings only after a laser survey of the finished shell, and we build the concept to absorb those deviations.
What to request from the developer now:
- the apartment plan in DWG with dimensions, not just the brochure;
- the positions of the water and drainage risers and ventilation shafts;
- the VRF layout: where the indoor units are, what type, where the pipes run;
- the position and size of the floor convectors;
- the screed height and the finished floor level the building is designed for;
- the electrical capacity allocated to the apartment and the location of the panel;
- the smart home system and what is already included;
- a description of the handover condition: which partitions are built, what entrance door is fitted, whether there is any provision for curtains along the glass;
- the rules for layout changes, if they apply during construction.
Our concept: a Grand Suite on the 28th floor
The apartment we are working on is a three-bedroom Grand Suite of 127.94 m² on the 28th floor. In the developer's plan it has nine rooms:
- entrance hall - 14.38 m²;
- hall wardrobe - 3.23 m²;
- kitchen and living room - 34.94 m²;
- main bedroom - 26.88 m²;
- main bathroom - 9.19 m²;
- main dressing room - 10.82 m²;
- two bedrooms - 12.01 and 12.16 m²;
- second bathroom - 4.33 m².
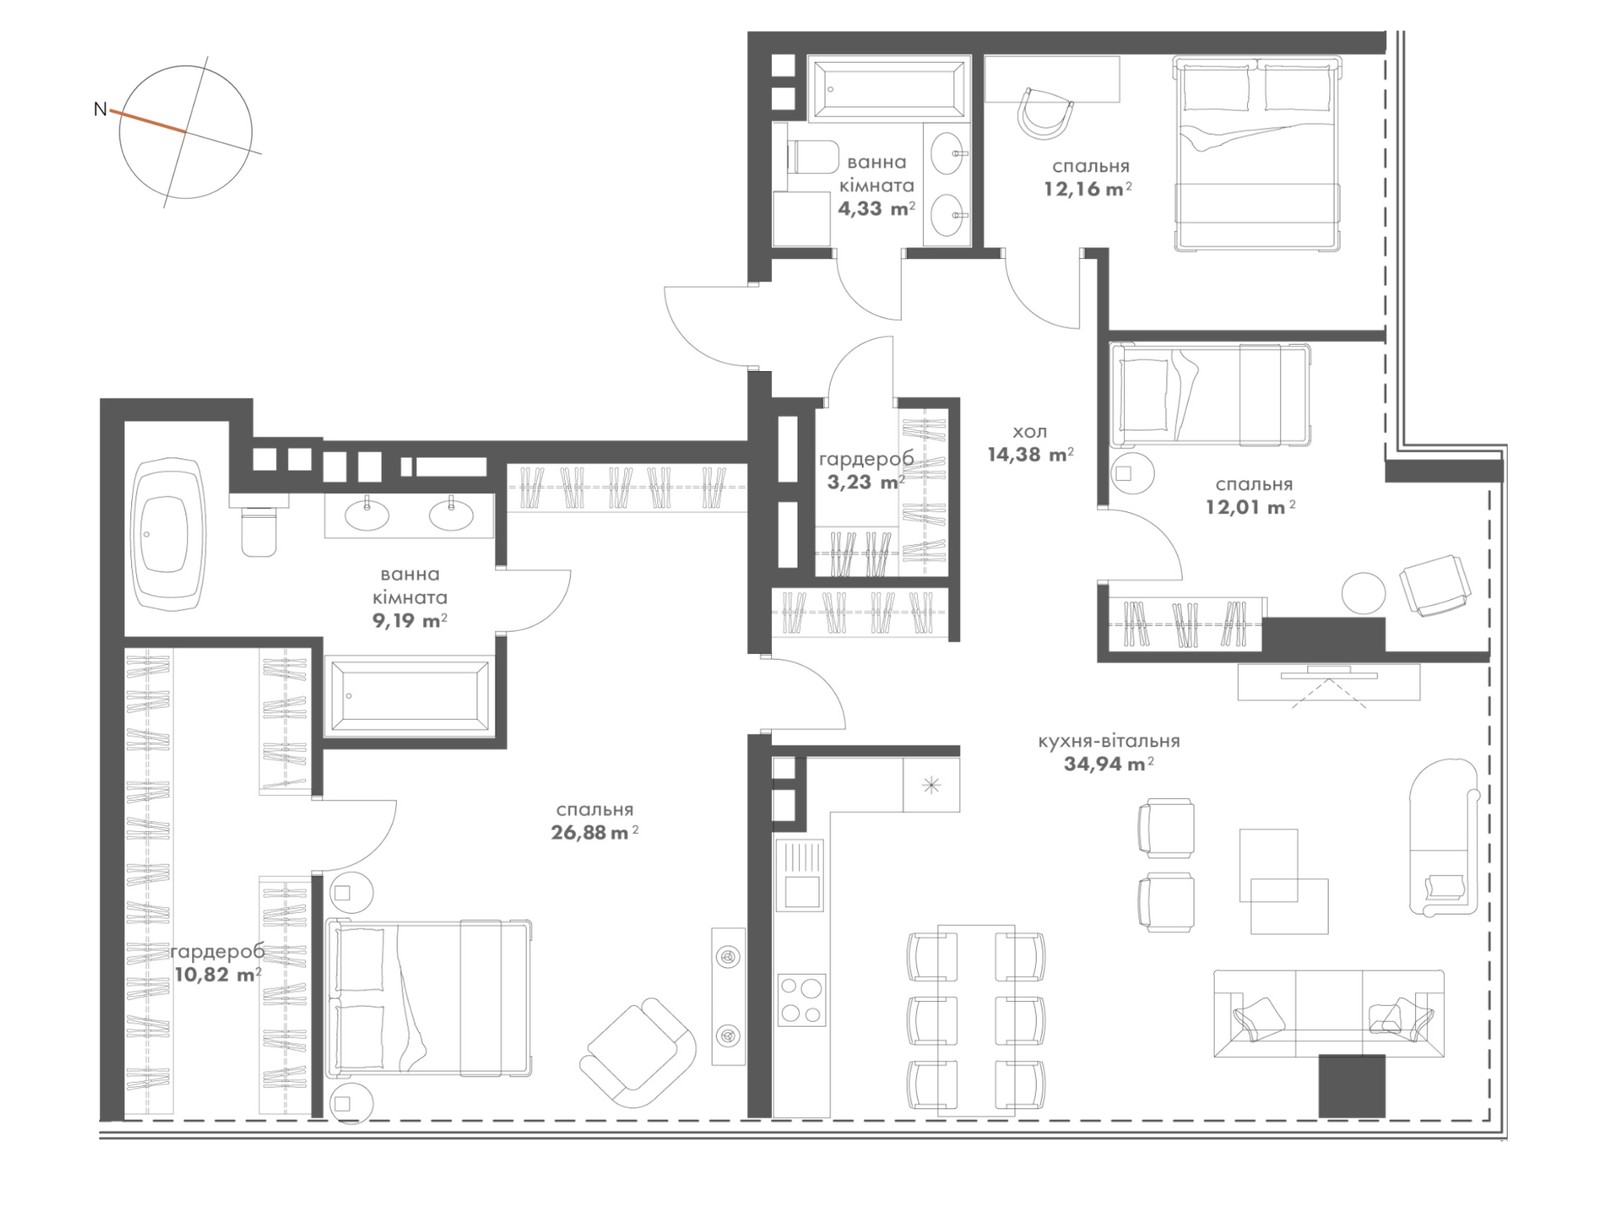
The building is still under construction, so we work from the developer's plan. Below is the logic we read it with. None of these decisions is final yet: some will be checked once the developer gives us the positions of the risers and shafts.
The main suite: over a third of the apartment
The main bedroom, its bathroom and its dressing room together make 46.89 m², more than a third of the floor area. This is no longer a bedroom but a private suite inside the apartment: entered from the hall, with a 10.82 m² dressing room and a 9.19 m² bathroom with a freestanding tub and two basins. In this arrangement the route from bed to wardrobe to bathroom should be short and never cross the living room, and the morning light should come on softly, as a scene, not with one switch.
Big windows in a bedroom are beautiful by day and difficult at night. Going by the north arrow on the plan, this apartment's glass faces south and west, so the evening sun comes straight into the bedroom. It needs two layers: a dense blackout curtain and a light sheer, both motorised and set into a ceiling pocket so that no curtain rail cuts across three metres of glass.
A 14 m² hall as a gallery
At 14.38 m², the hall is bigger than a small bedroom. In a typical layout a space like this works as a corridor with doors leading off it. We treat it as a gallery: a wall for art or a collection, flush doors finished like the wall, built-in storage, and light that leads from the entrance to the living room. Housekeeping and deliveries also pass through here, so this is where we decide how service enters the apartment without entering its private part.
A kitchen and living room with corner glass
The 34.94 m² kitchen and living room takes a corner of the tower, with glass on two sides. It is the main space in the apartment and its main picture: the city in two directions. In the developer's plan the kitchen run sits along the solid inner wall, and that is the right starting point, because it keeps the wet zone close to the risers. The island or dining table, the seating, the place for a TV if one is wanted, and a work spot all need to be arranged so that nothing blocks the glass corner or stands on a convector grille.
Two bedrooms and one 4.33 m² bathroom
The two 12 m² bedrooms share one 4.33 m² bathroom by the entrance. For children that works, and for overnight guests too. But the apartment has no separate guest toilet, so the same bathroom also serves guests who come for dinner. This is the bottleneck of the layout, and we are looking at ways to relieve it: separating the toilet from the shower, rethinking the doors, using part of the hall.
What the layout is missing
In the developer's plan, this 128 m² apartment lacks three things buyers in this class usually expect: a guest toilet, a laundry room and a storage room. The building's laundry service partly answers the laundry question, but a washing machine and dryer still need a place, as do the vacuum cleaner, the ironing board and household supplies. That place has to be found now, on paper. Most often the answer lies in the hall and the 3.23 m² wardrobe by the entrance, but everything depends on the risers: in a monolithic building, wet zones can only move to where they can be connected, and only within the building's rules.
Three-metre windows and convectors in the floor
A three-metre wall of glass is what people buy apartments in THE ONE for. But it also drives more decisions in the project than anything else:
- Curtains. A rail on the glass looks like a patch, so curtains go into a ceiling pocket that has to be planned together with the ceiling. Motors, power and smart home scenes are decided at the same stage.
- Convectors. The floor grilles along the glass must not be covered by furniture or by heavy curtains down to the floor: the warm air has to rise along the glass. So the distance from the glass to the sofa, bed or desk is set on the plan, and the flooring is laid out so that the grille sits in line rather than cutting into the boards at random.
- Sun and glare. South and west at the height of the 28th floor mean a lot of light and heat in summer. Matte surfaces, careful placement of screens and desks, and curtains of the right density work together.
- Night. High above the city, no one sees you by day, but a lit apartment is visible from far away in the evening. The evening scene in the bedrooms and living room has to account for that too.
What interior a facade of travertine and brass asks for
The building has already spoken: travertine, brass, copper, a restrained palette, «timeless» minimalism. An interior that argues with a facade like this looks accidental. An interior that repeats it word for word looks like a hotel lobby. We look for the middle.
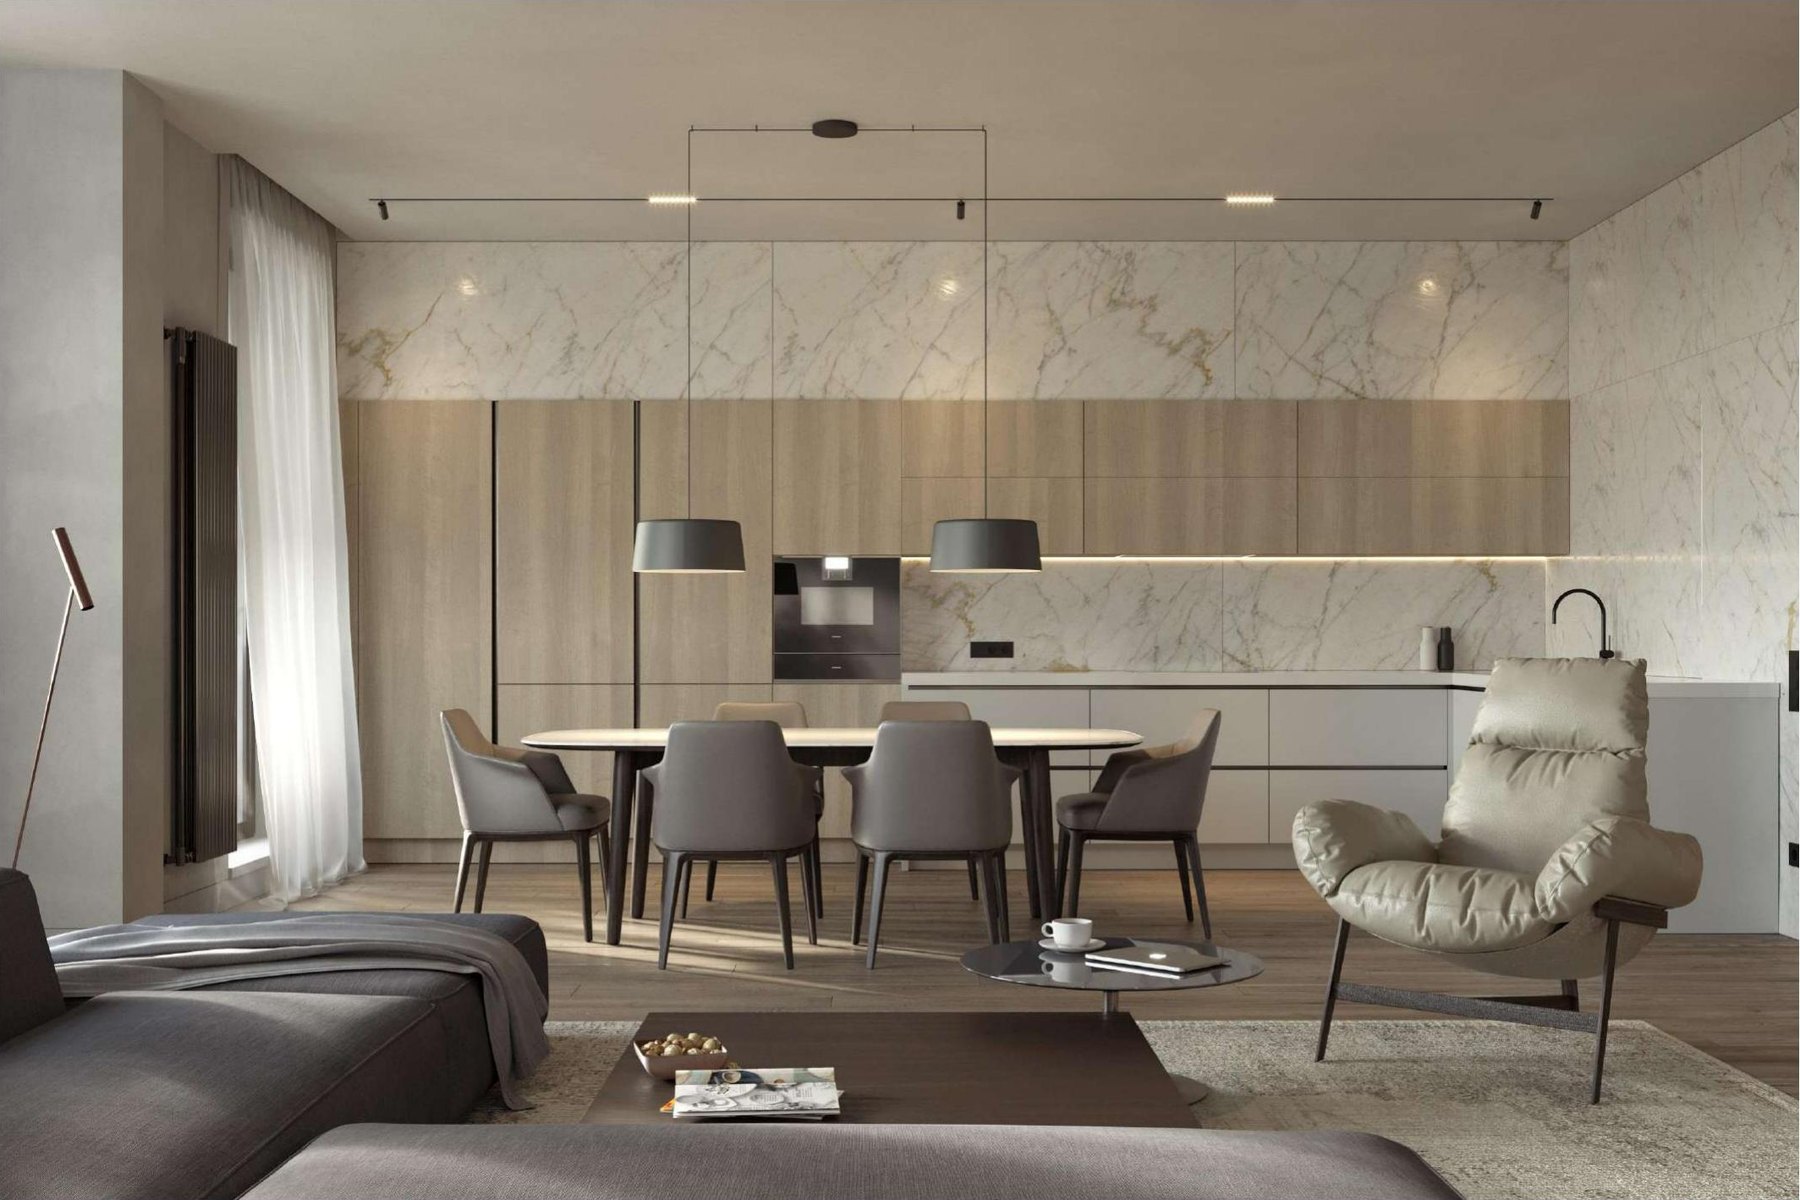
Our starting point for this apartment is warm, quiet luxury: light stone, including travertine, in the main bathroom; oak with a soft grain; brass in small doses, in handles, lamps and trims rather than on every surface; linen, wool, suede. The colours stay neutral, because the main colour of this apartment is the sky and the city behind the glass, and it is different every day.
The developer is designing the shared interiors of THE ONE around a 7 Senses concept, that is, through the senses. An apartment can carry the idea on with its own means: tactile materials, acoustics that tame the echo of large glass rooms, warm light in the evening without harsh transitions, air without the smell of new furniture. In a building conceived around longevity, a bedroom built for good sleep matters more than a statement chandelier. We wrote more about natural materials and light in our article on biophilic design.
Changing the layout in a new tower: what you can and can't do
A monolithic frame gives freedom: interior partitions can move, because the load is carried by columns, wall piers and the core. But that freedom ends where these begin:
- wet zones - bathrooms, the kitchen sink, the laundry. They go only where they can connect to a riser with the right drainage fall;
- ventilation shafts and VRF routes that serve the whole tower;
- the facade - the structural glazing and everything attached to it cannot be changed;
- the building rules and the management company's requirements for outdoor units, grilles and access to services.
Every layout change has to be documented. Our architects prepare all the documentation to Ukrainian building codes, and drawings that require a licensed signature are signed by licensed professionals we work with. More on this stage is on our apartment redevelopment page, and on zoning in space planning and functional zoning.
How we run a project in THE ONE
For an apartment in a tower that is still being built, we split the work into two parts: before handover and after.
Before handover:
- analysis of the developer's plan, the building's engineering and a list of questions for the developer;
- the concept: layout options, zoning, style direction, a palette of materials;
- renderings of the main spaces, so decisions can be seen rather than imagined;
- preliminary material and furniture selection with lead times and a budget.
After handover:
- accepting the apartment together with the owner, and a laser survey;
- adapting the concept to the real dimensions;
- working drawings: plans, wall elevations, ceilings, lighting, electrics, plumbing, floors, details. What a full set contains is covered in our article «68 sheets: what an interior design project really includes»;
- design supervision during the renovation, so the drawings become the apartment without «simplifications» on site.
All the stages together are described on our apartment interior design page. We walked through similar logic for other Kyiv new builds handed over unfinished: Novopecherski Lypky and Taryan Towers.
Frequently asked questions
Can I order the design of an apartment in THE ONE before the building is handed over? Yes. The concept, layout options, style, renderings and preliminary material selection are done from the developer's plan. Working drawings are done after the finished apartment is measured.
Why measure if the developer has drawings? A monolithic tower never matches its drawings to the millimetre. For custom furniture, stone and ceilings a few centimetres matter, so all production drawings are made from the survey only.
In what condition are apartments in THE ONE handed over? Unfinished. Whether that means screed and bare walls or a white box, ask the sales office and put it in the contract: the budget depends on it.
What should I do about the floor convectors by the windows? They set the distance from the glass to the furniture, the way the floor is laid and the type of curtains. We mark them on the plan first, together with the risers and shafts.
Can the kitchen or a bathroom be moved? Sometimes, but only to where the wet zone can connect to a riser with the right fall and where the building rules allow it. The answer comes from the developer's riser layout, not the brochure.
How long does a design project for an apartment like this take? A typical residential project takes 2 to 4 months: concept 2 to 3 weeks, design development 3 to 4 weeks, working drawings 3 to 5 weeks. In THE ONE the first two stages can be done before handover and the drawings after the survey, so you arrive at the keys with the decisions already made.
Can you work with me if I live abroad? Yes. The concept stage works well remotely: presentations, renderings and material samples can be reviewed online, and the survey and supervision on site are done by our team.
What does Lifetime mean in the name THE ONE? It is the developer's name for the building's concept, built around longevity and free time: a 1,400 m² Lifetime Center, hotel-level service, and air and water purification.
Are THE ONE, Egoist Residence and «Зе Ван» the same complex? Yes. Egoist Residence is the earlier name of the project at 7B Mechnikova, and «Зе Ван» is how THE ONE is often spelled in Ukrainian searches.