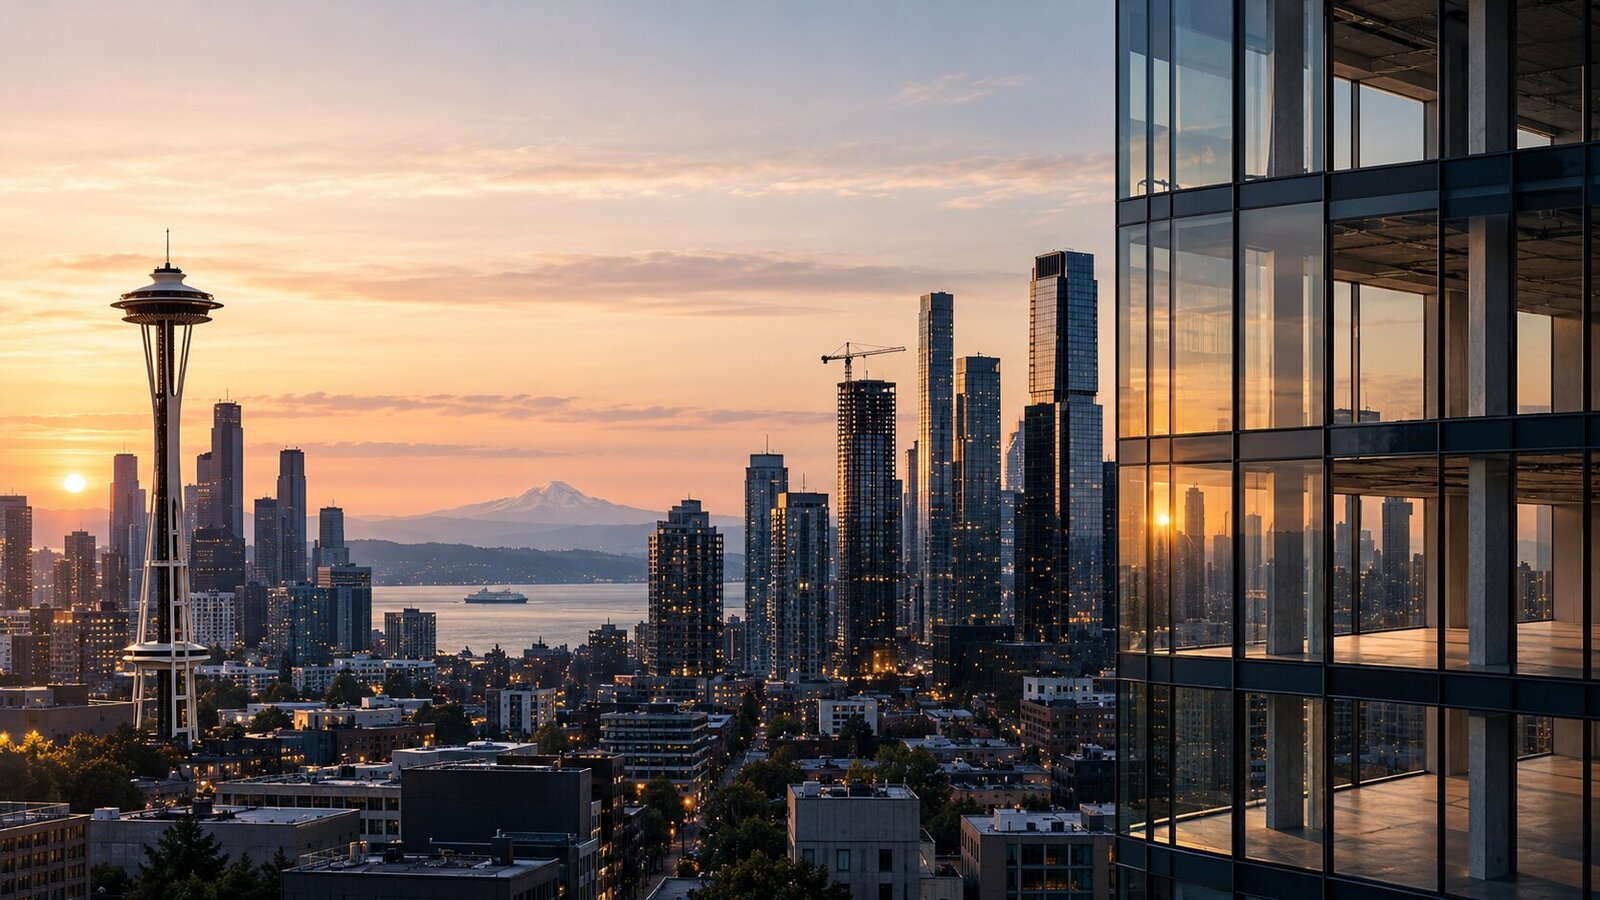
Seattle sits inside a distinctly green temperate landscape — Douglas fir canopies, the Cascades on one horizon, Lake Washington and Puget Sound on the others. The strange irony is that much of the architecture here still treats that landscape as scenery: something to look at through glass rather than something to design with.
Biophilic design changes that relationship. It is not simply about bringing plants into a building. It is about creating a deliberate connection between people and the natural world through architecture, light, materials, views, landscape, water, sound, and spatial experience.
At DeZZign, that connection is not something we add after the floor plan is finished. It is a design decision that can influence circulation, window placement, materials, landscape, irrigation, lighting, and mechanical systems from the first sketch. That distinction matters. The strongest biophilic spaces do not look as though someone added a collection of plants to an otherwise finished interior. Nature is already part of the architecture.
What Biophilic Design Actually Means
The term is often used loosely. A few plants in a lobby can make a space greener, but that alone does not make an interior biophilic.
Contemporary biophilic design is based on recognizable patterns of connection to nature: visual access to greenery, natural materials, daylight variation, water, natural textures, spatial variety, and opportunities to experience nature both visually and physically. The important word is connection.
A large window looking toward a mature tree can be more meaningful than a room filled with decorative plants. A stone wall can create a stronger sense of material connection than a synthetic surface printed to resemble stone. A carefully positioned skylight can change the character of a room throughout the day in a way that artificial lighting cannot reproduce.
Biophilic design is therefore less about quantity than about integration. A living wall placed along a circulation route, where people encounter it repeatedly throughout the day, has a very different architectural role from greenery placed in a forgotten corner.
The question is not: how much nature can we put inside? It is: how can the building remain connected to the nature that already surrounds it?
Case Study: Copper Hall
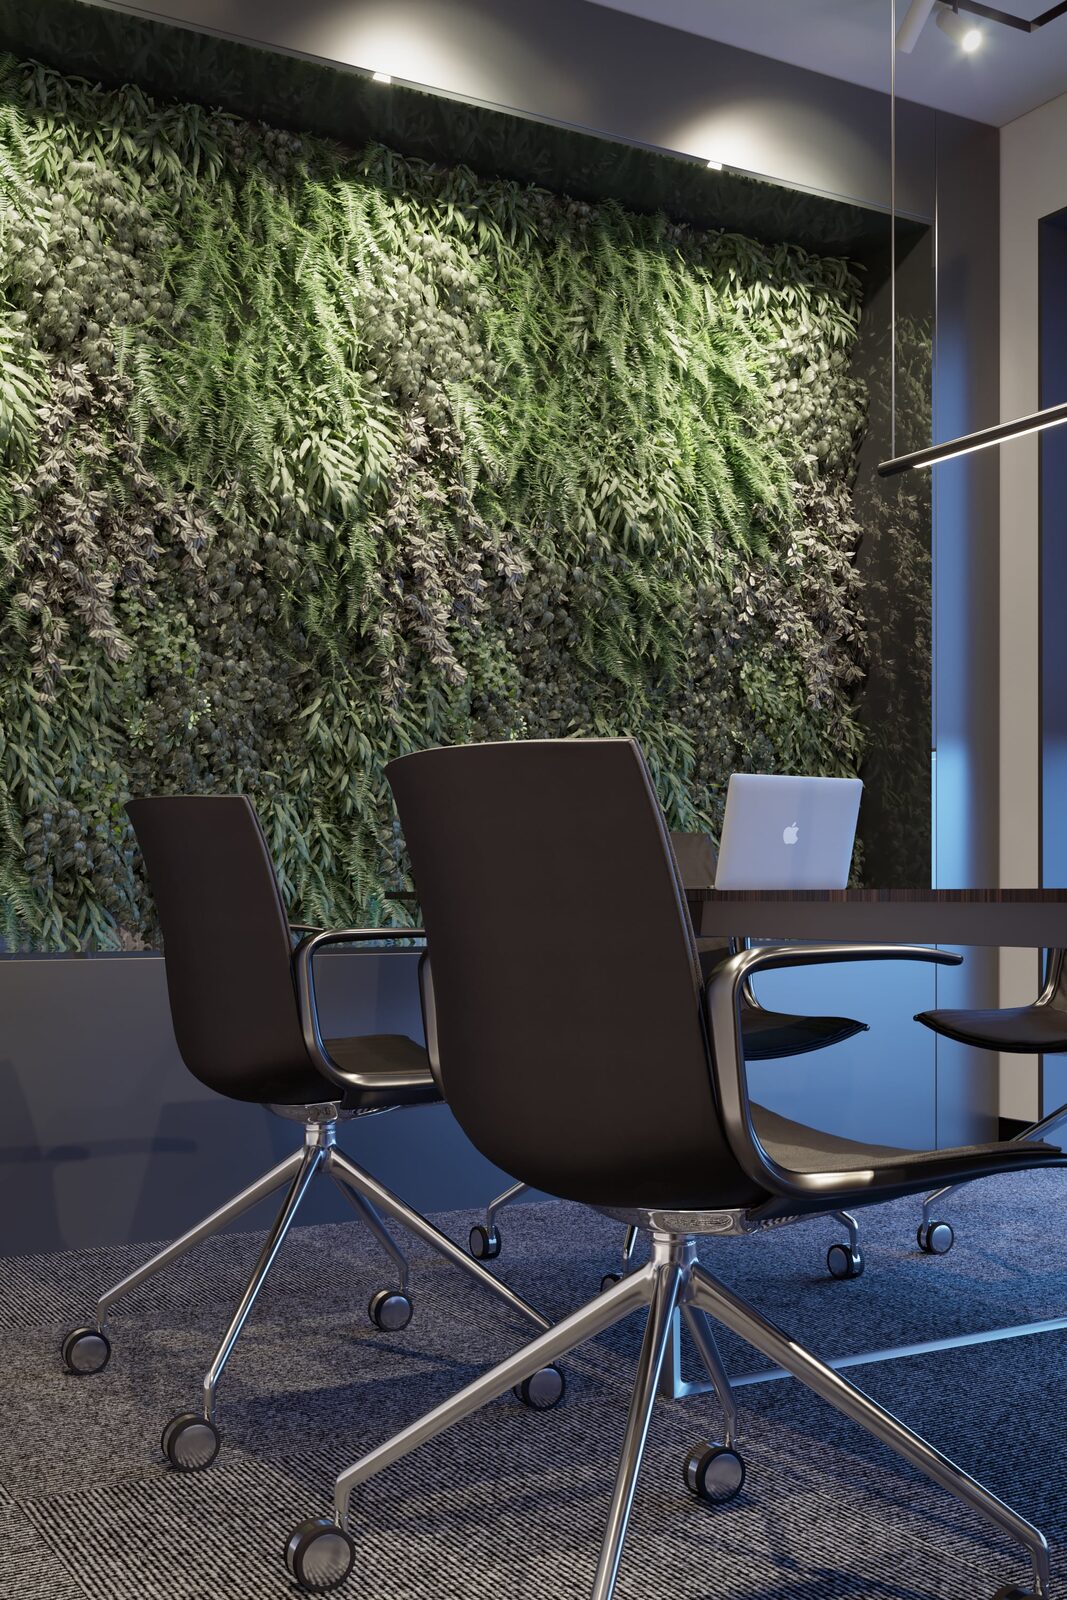 | 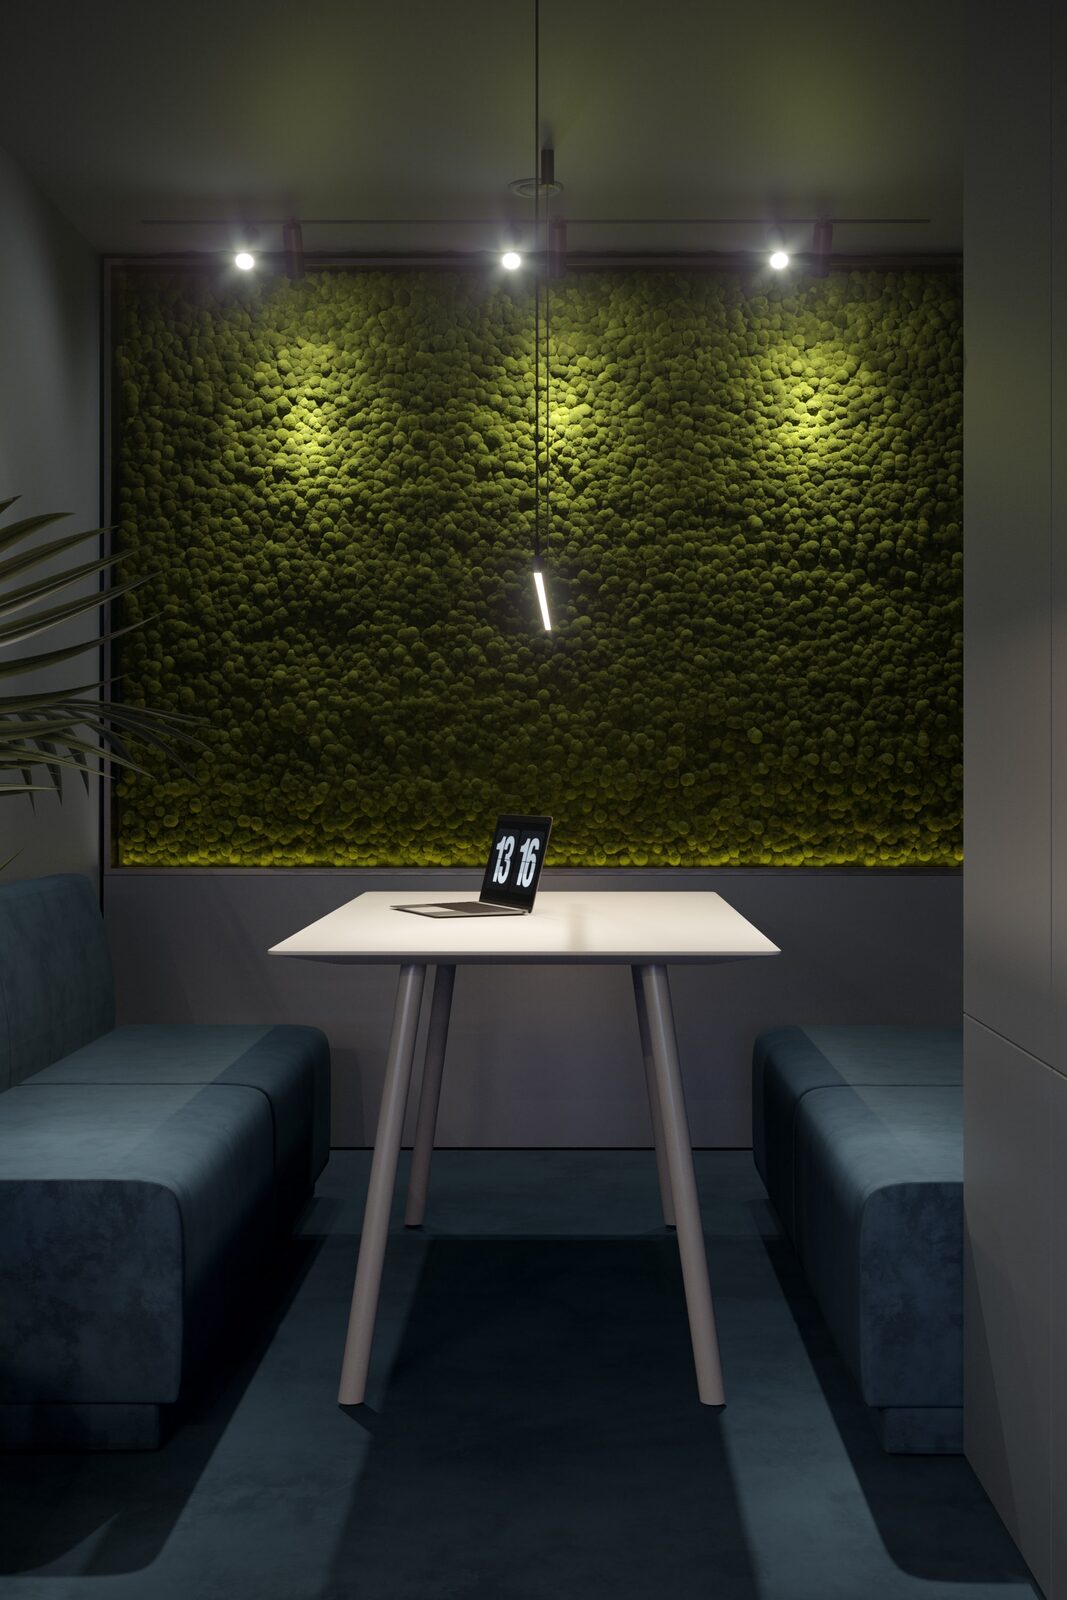 |
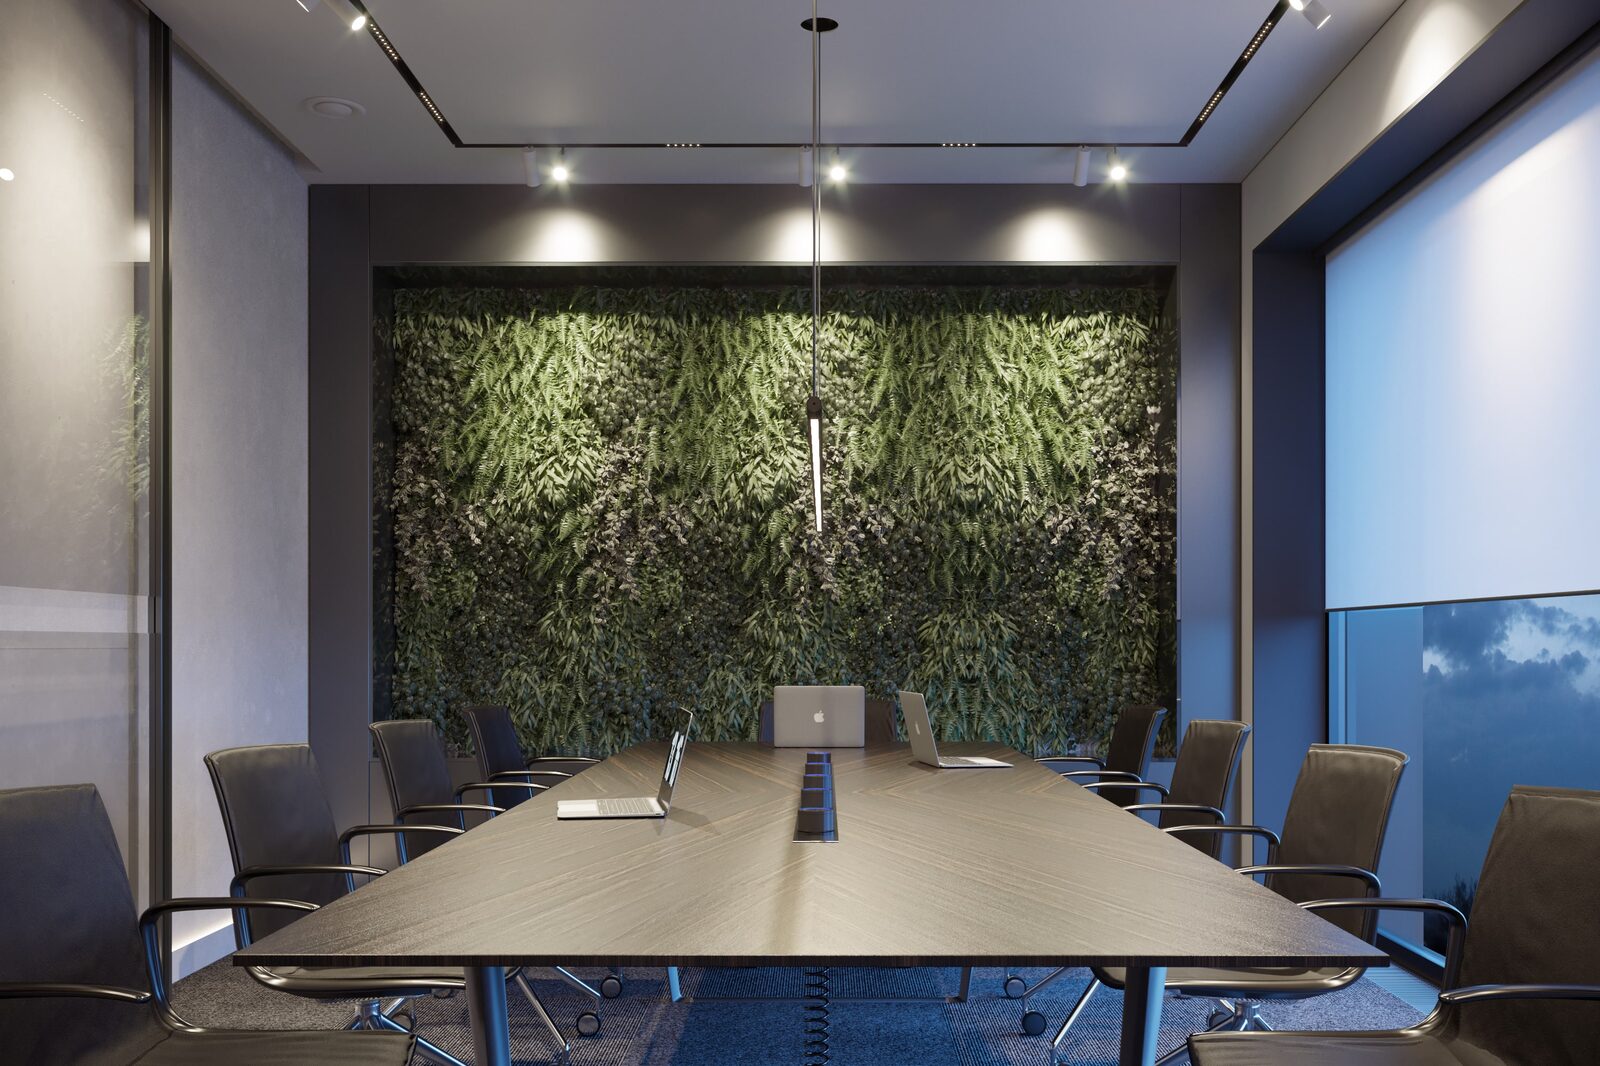
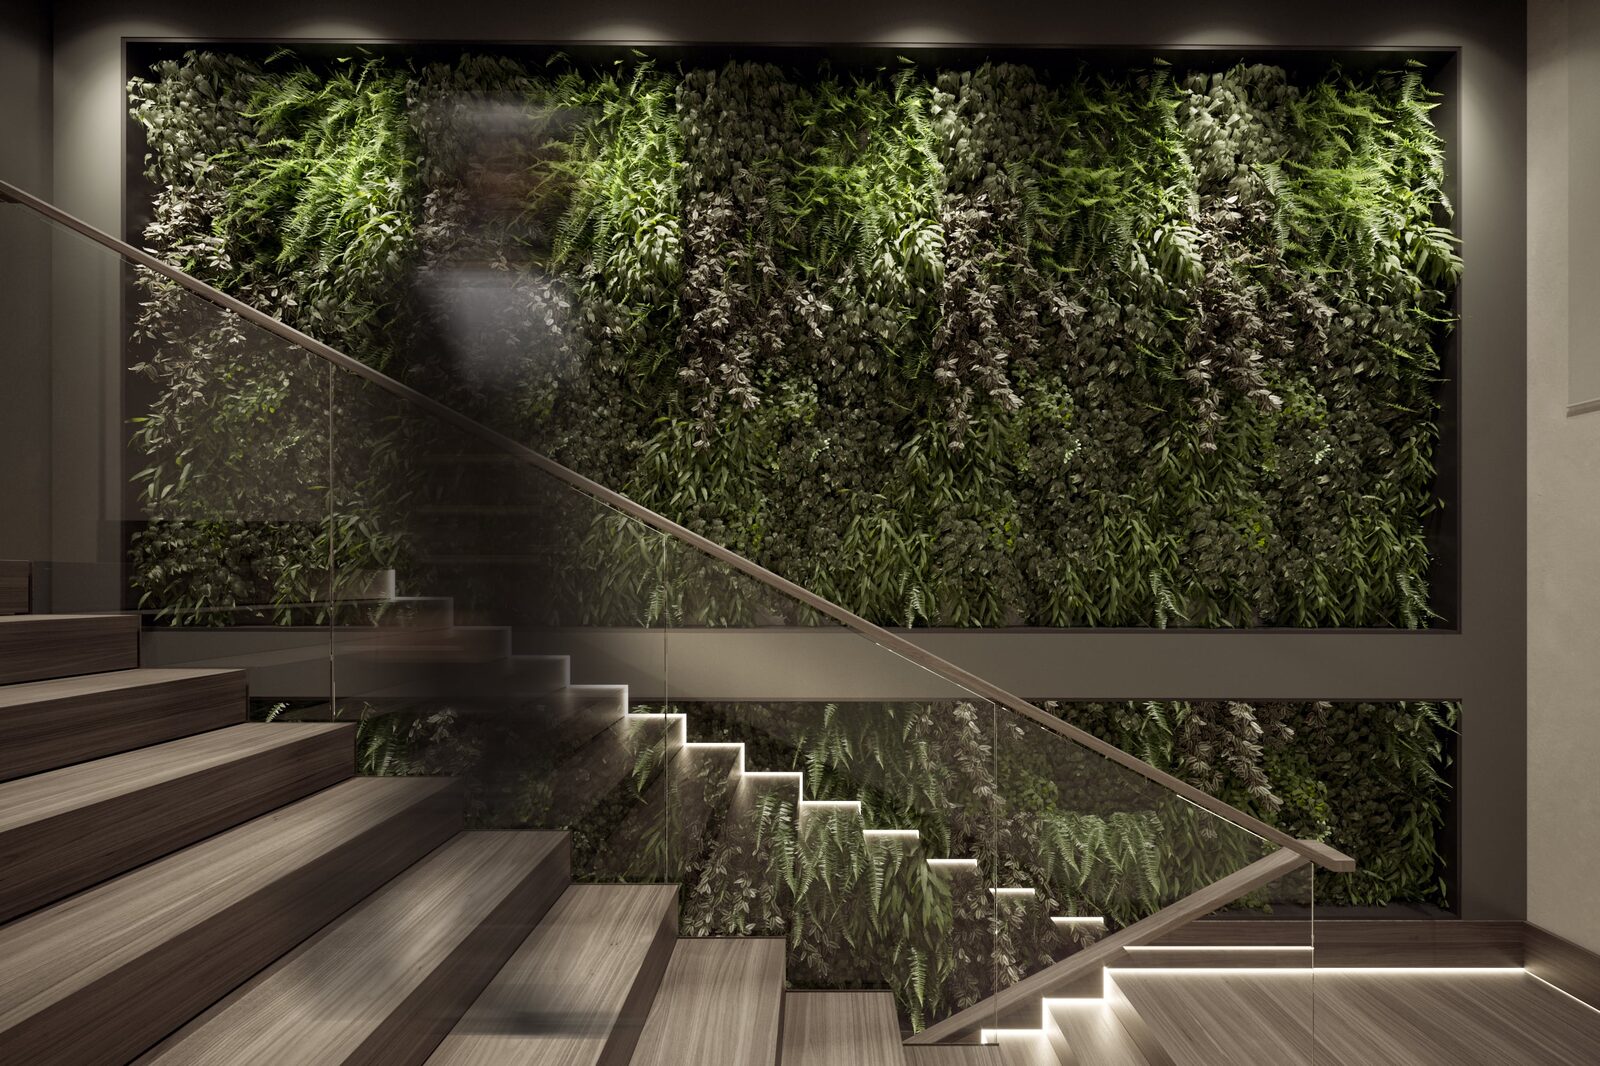
One of our recent commercial interiors, Copper Hall, gave us an opportunity to explore this principle at a meaningful scale. The project includes living walls in both the main and secondary conference rooms, a third in the ground-floor gym, and a fourth running vertically alongside the main staircase connecting the ground floor to the second level. None of them were treated as decoration.
The conference rooms are a particularly interesting place for this intervention. Meeting rooms are often among the most controlled spaces in a commercial interior: enclosed walls, screens, artificial lighting, acoustic treatment and relatively little visual variation. At Copper Hall, a living wall becomes the visual anchor in both the large and small conference rooms. It introduces natural variation into a space otherwise dominated by technology and architectural surfaces. During a long meeting, the eye has something more complex to encounter than a screen, a whiteboard or a blank wall. The room gains texture, movement and a direct visual connection to something living.
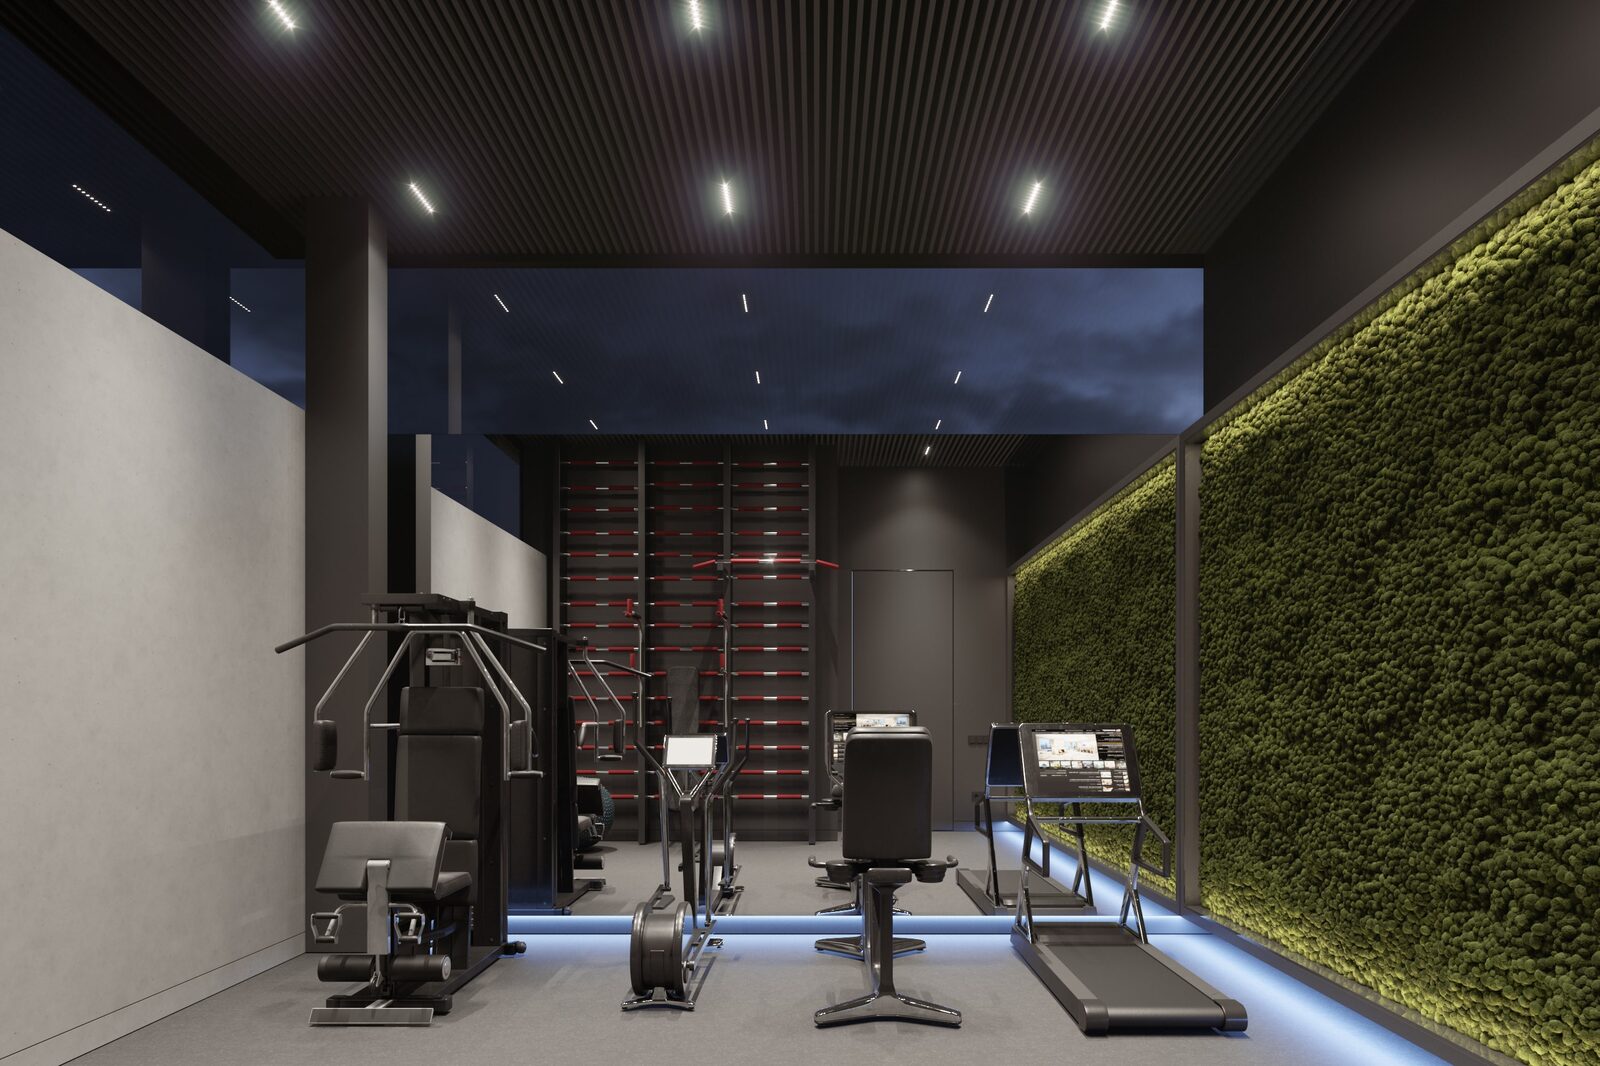
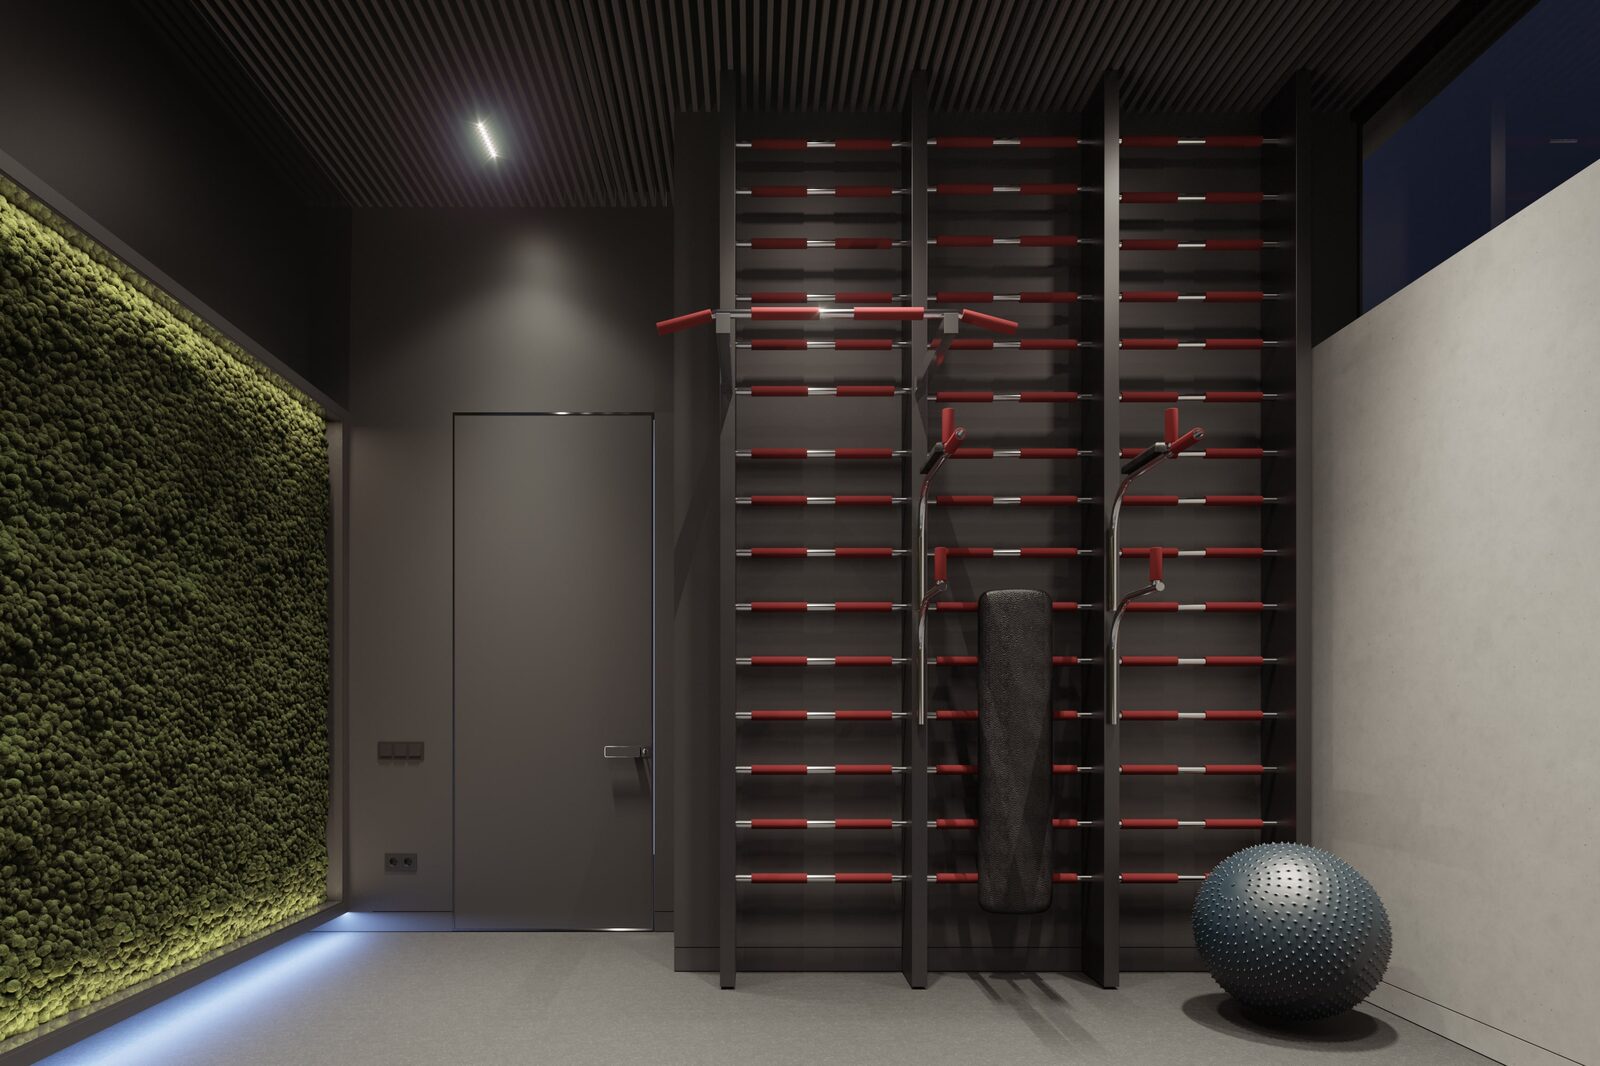
The gym carries a related but distinct logic. A space built around repetitive physical effort benefits from the same kind of visual variation a meeting room does, for a different reason: a living wall gives the eye something to return to during a workout that isn't a mirror or a screen, which changes how a purely functional room feels to spend time in.
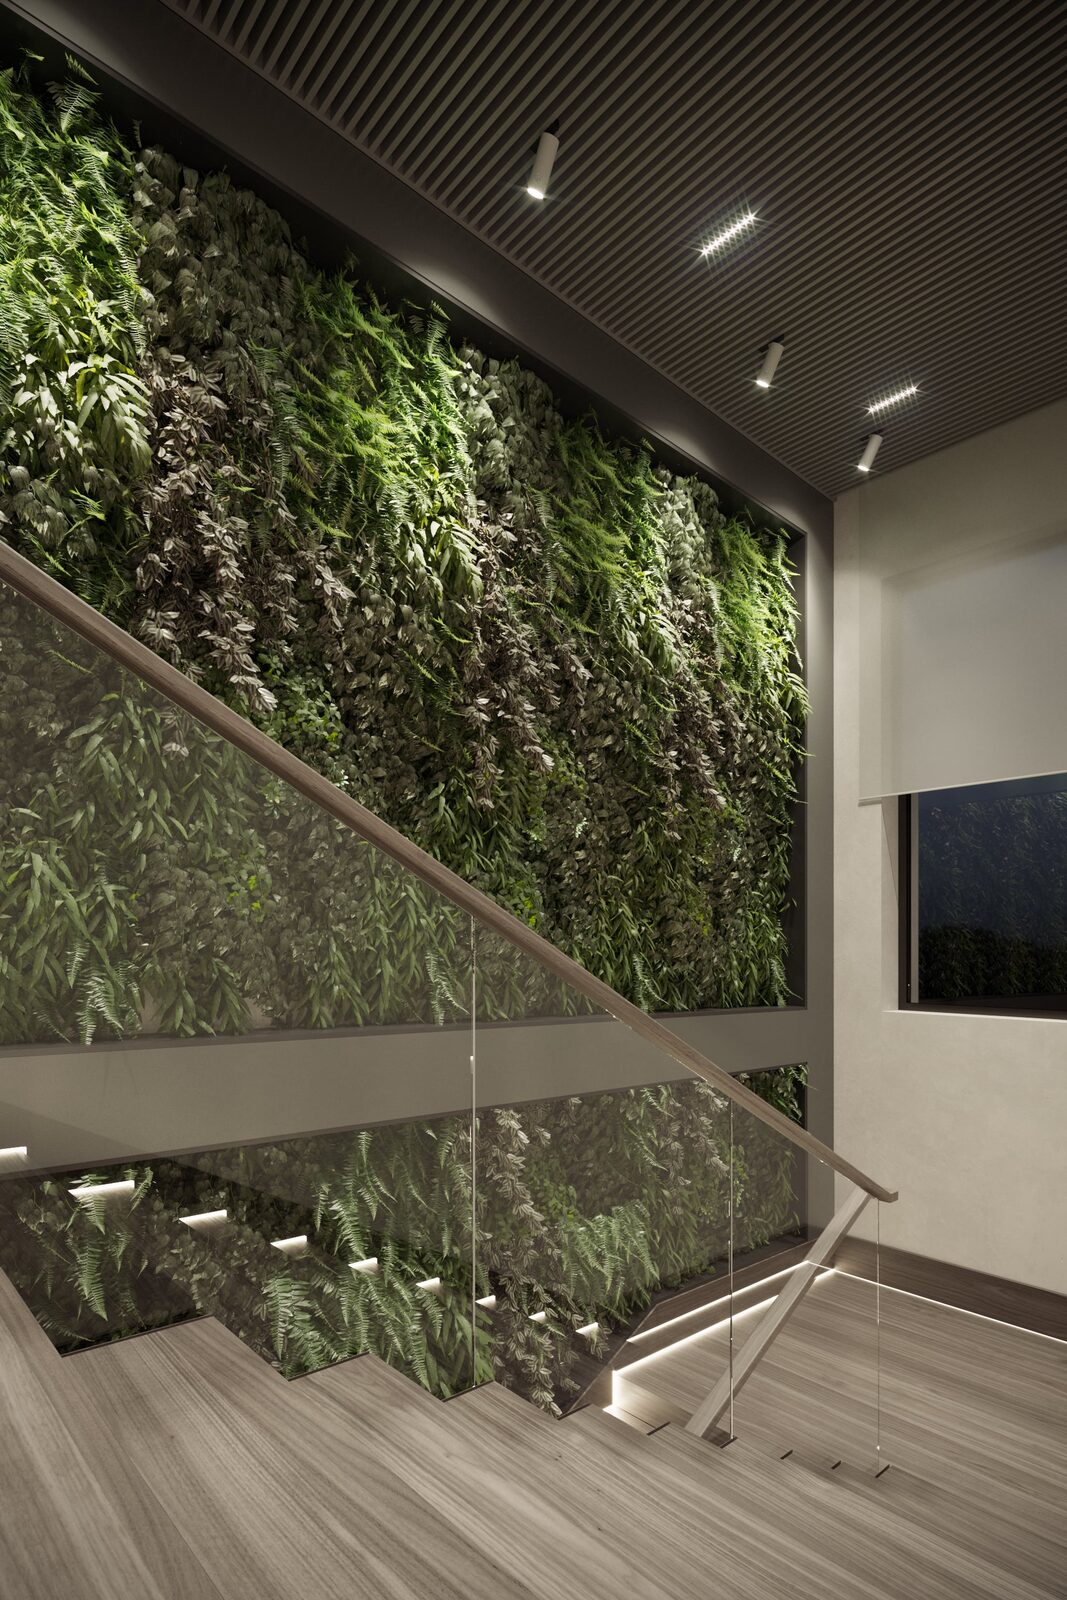 | 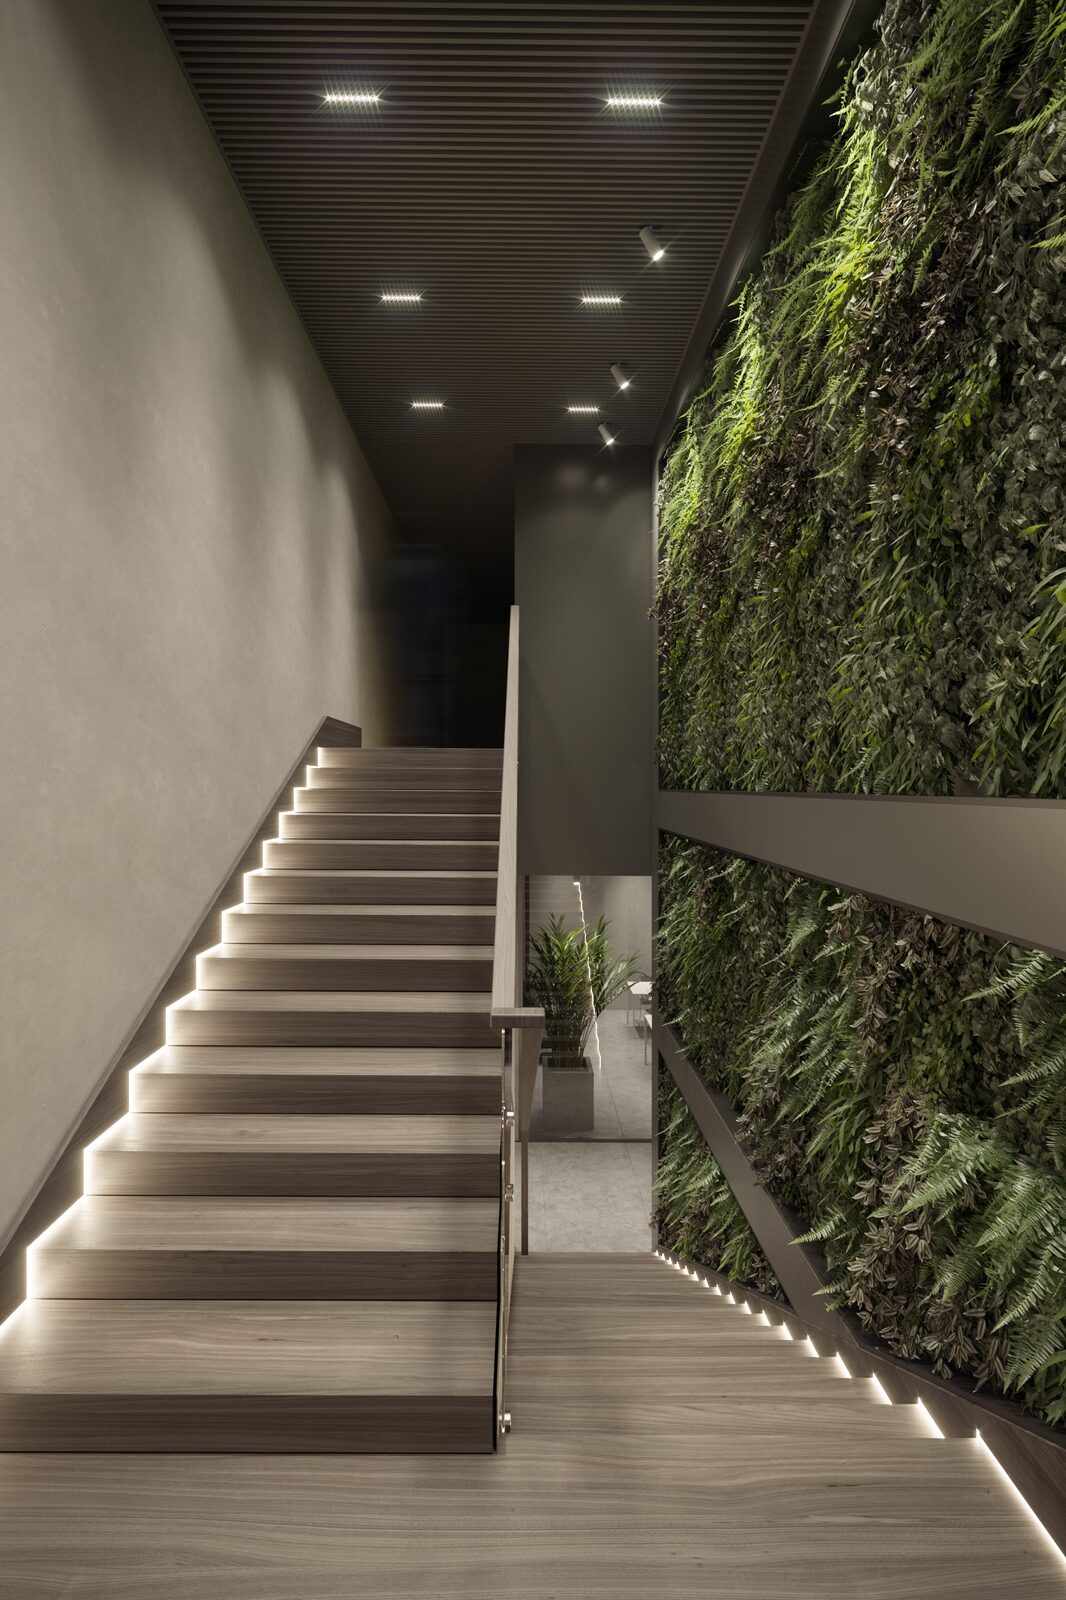 |
The main staircase solves a different problem. Vertical circulation is often treated as leftover space. People pass through it quickly, moving from one floor to another without any particular reason to stop. A living wall running the height of the staircase changes that experience. The plant wall becomes part of the journey through the building. Everyone who uses the stairs encounters it repeatedly, regardless of which office or meeting room they occupy. That is an important principle in biophilic design: the best intervention is often the one people encounter naturally rather than the one they have to deliberately seek out.
All four living walls use automated irrigation systems coordinated with the project at the mechanical design stage rather than added after installation. That distinction matters. A living wall is not simply a finish applied to a wall. It is a living system with irrigation, drainage, maintenance and environmental requirements. Design those conditions early, and planting becomes part of the architecture. Ignore them, and it can become a maintenance problem.
Designing With the Landscape, Not Just Looking at It
Seattle gives biophilic design a particular regional logic. The landscape is already here: mature evergreens, water, changing skies, moss, seasonal variation and a distinctive relationship between dense vegetation and residential neighborhoods. The opportunity is therefore not necessarily to manufacture nature indoors. It is to make better use of what already exists outside.
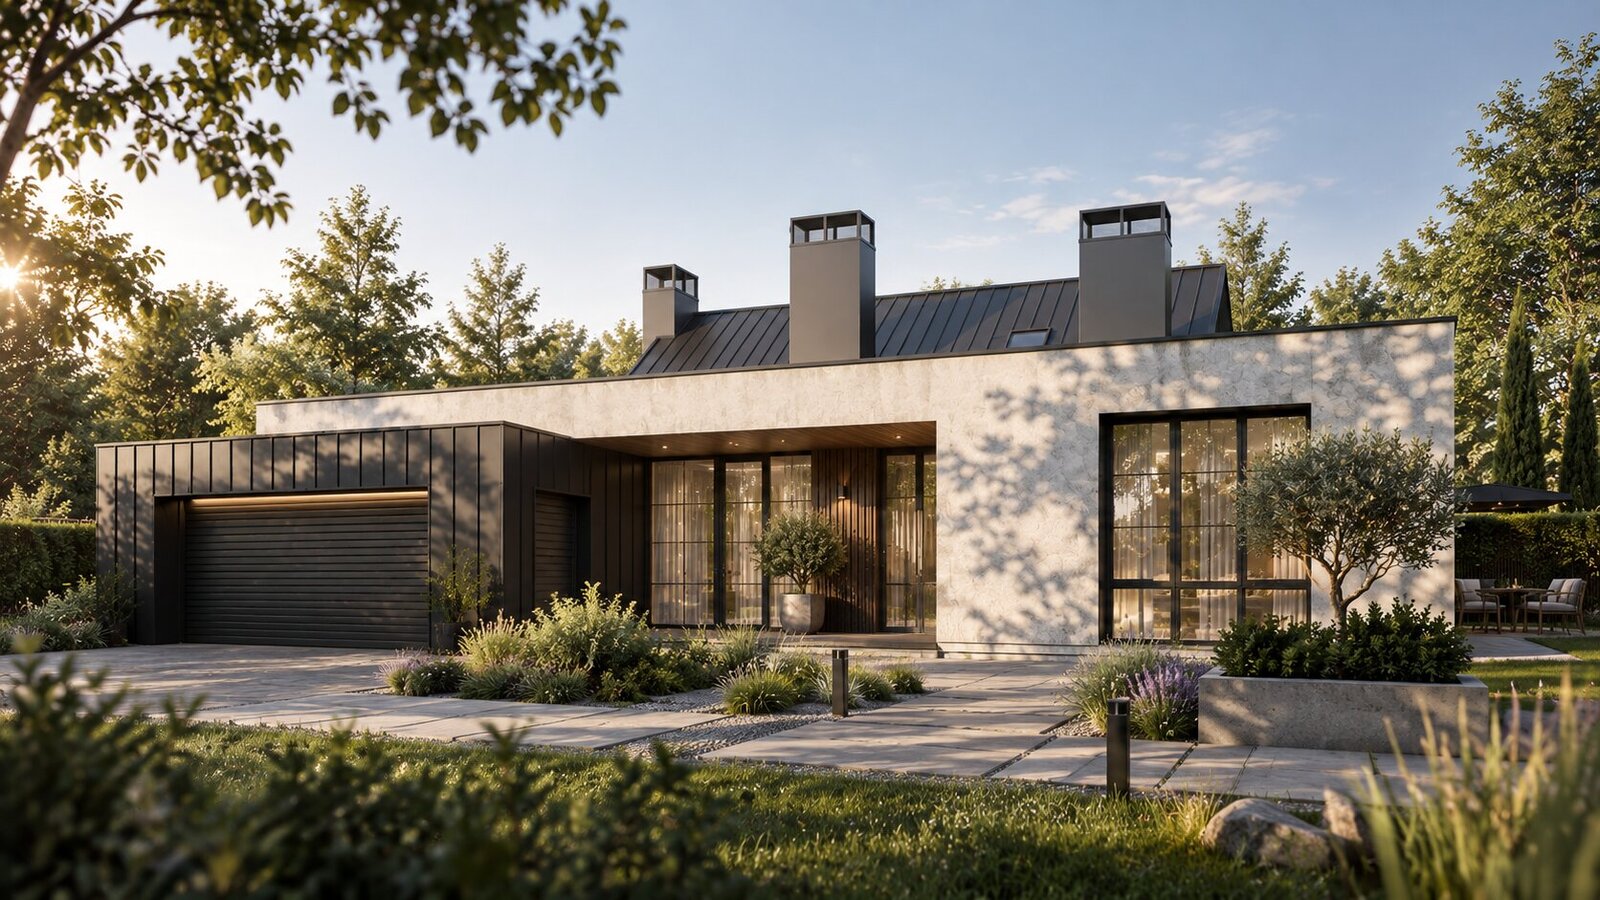
Many Seattle-area homes sit on wooded properties where mature Douglas fir, cedar and hemlock are already part of the site. In those situations, the most effective biophilic intervention may be a change in architecture rather than an increase in interior planting. A window can be positioned toward an existing tree. A living room can be oriented toward a garden. A terrace can become an extension of the interior. A folding glass wall can allow the same material palette to continue from the living room onto the exterior. A large window facing a mature Douglas fir can be more meaningful to daily experience than an expensive interior planting scheme.
This is where biophilic design becomes site-specific. The goal is not to create the same "natural" interior everywhere. It is to understand the particular landscape around a building and establish a stronger relationship with it.
Natural Light Is Part of the Architecture
Light is one of the most powerful tools in a biophilic interior because it is constantly changing. Morning light is different from afternoon light. Winter light is different from summer light. A cloudy Seattle day produces a completely different interior atmosphere from a clear evening.
A successful daylighting strategy allows those changes to become part of the experience of the space. That can mean larger openings, carefully positioned windows, skylights, clerestories, reflective surfaces, translucent partitions or a floor plan organized around the available daylight. It also means resisting the temptation to treat windows simply as openings in the wall.
The position of a window determines what the occupant sees. It determines how far daylight penetrates. It determines whether a tree becomes part of the interior composition or disappears behind a neighboring wall. In this sense, daylighting and biophilic design are closely related to architectural planning itself.
Materials That Connect a Space to Nature

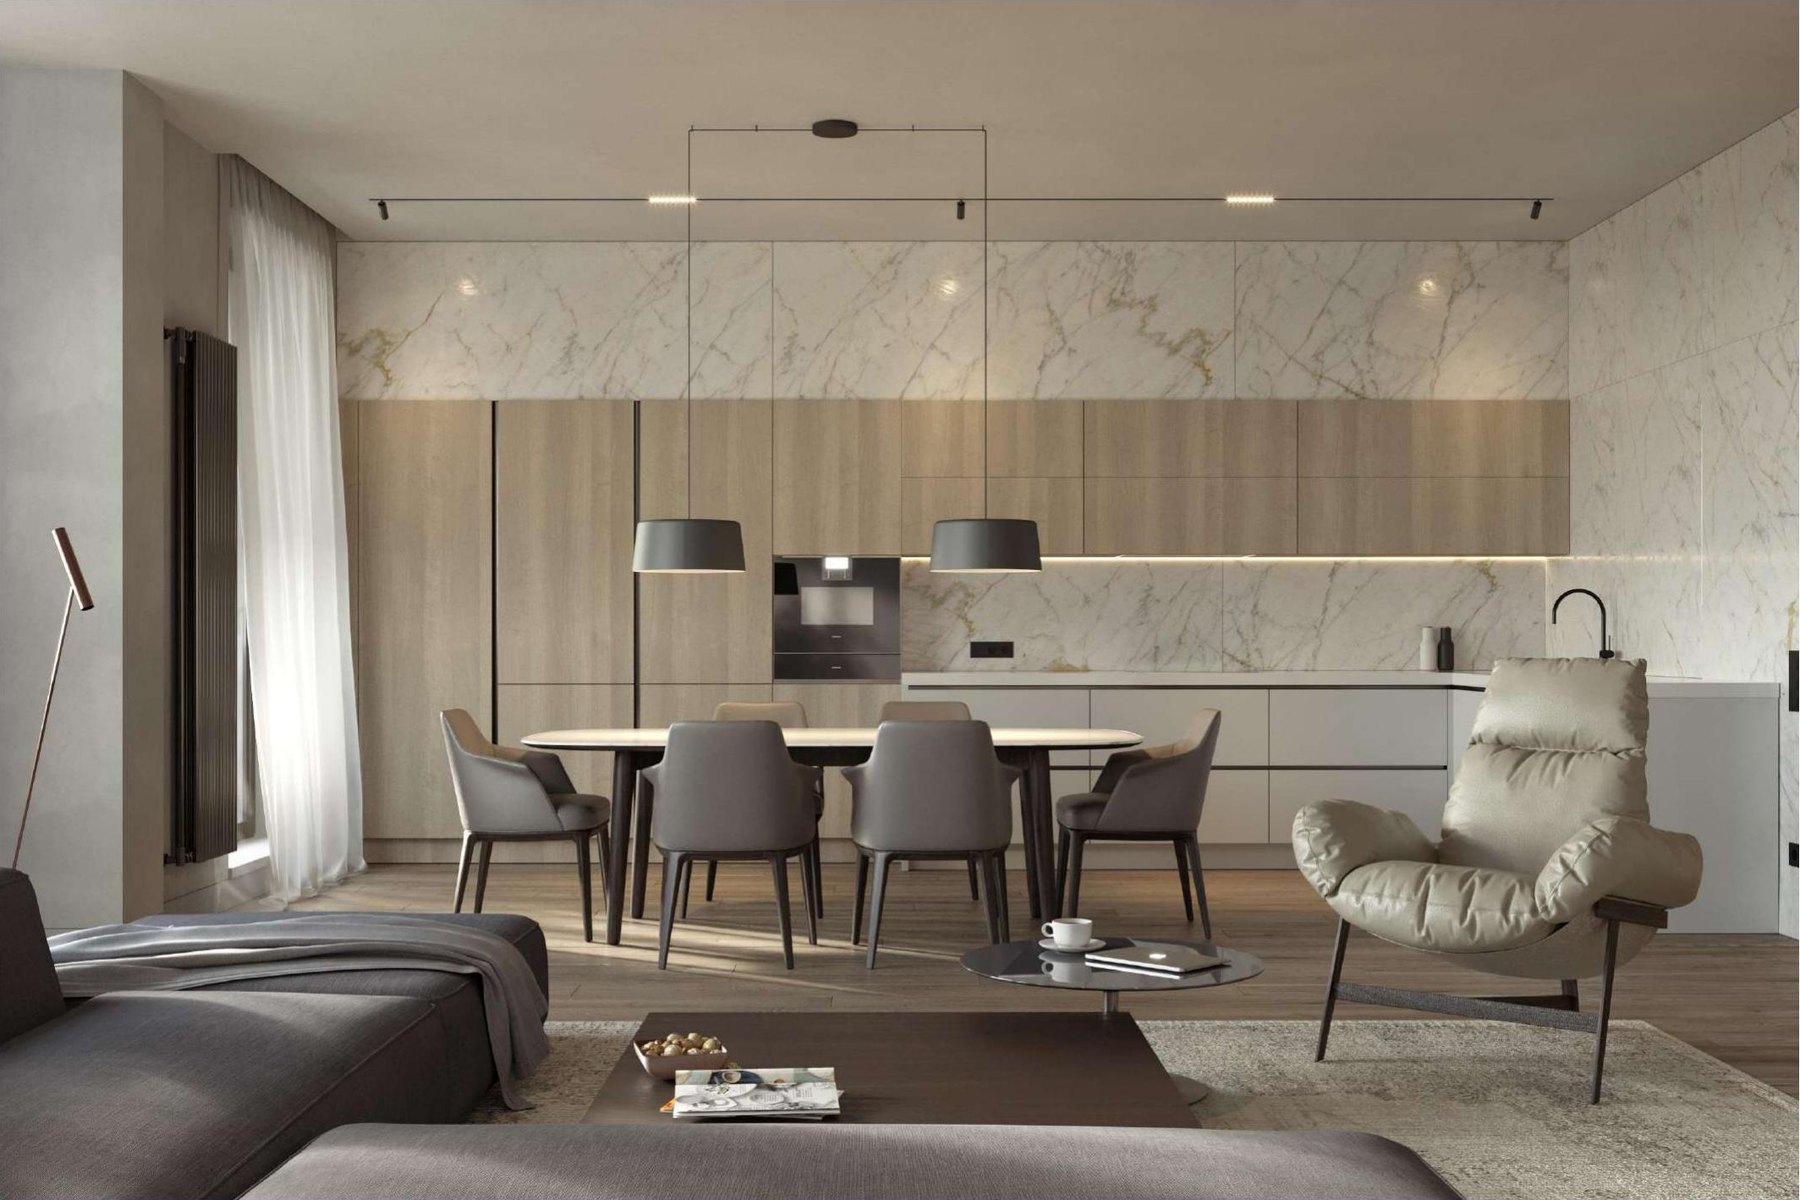
Plants are only one part of biophilic design. Material selection can carry much of the same visual and tactile connection. Natural stone has mineral variation. Wood has grain, knots and changes in tone. Linen has irregularity. Wool changes with use. Clay and handmade ceramics carry evidence of their production. These surfaces are not perfectly uniform, and that variation is part of what gives them character.
For residential interiors, this often means choosing fewer materials but allowing those materials to do more work. A walnut wall does not need to be surrounded by ten decorative objects. A piece of stone does not need to imitate another material. A linen curtain does not need to be perfectly flat and synthetic-looking. The material itself becomes part of the atmosphere.
This is one reason warm minimalism and biophilic design often work naturally together. Both depend on restraint, texture and carefully selected elements rather than visual accumulation.
Water, Sound and Other Non-Visual Connections
Biophilic design is not only visual. Water, sound and texture can contribute to the experience of nature as well. The Pacific Northwest has an unusual relationship with water. Rain, lakes, rivers and Puget Sound are not exotic features imported into the environment. They are part of everyday life. That makes water particularly interesting as an architectural element here.
A small reflecting pool at an entrance, a rain chain, a garden stream or a quiet water feature can introduce movement and sound without becoming the dominant feature of the space.
The same principle applies to sound. A room can be visually connected to nature while remaining acoustically uncomfortable. Conversely, carefully controlled sound can make an interior feel calmer and more connected to its surroundings. Biophilic design therefore works best when visual, acoustic and tactile experiences are considered together.
Biophilic Design Meets Wildfire Resilience
There is also a new contradiction in Pacific Northwest indoor-outdoor living. The same region that makes open windows, terraces and indoor-outdoor connections so attractive can periodically make opening those windows undesirable. Wildfire smoke has changed the way resilience needs to be considered in residential design.
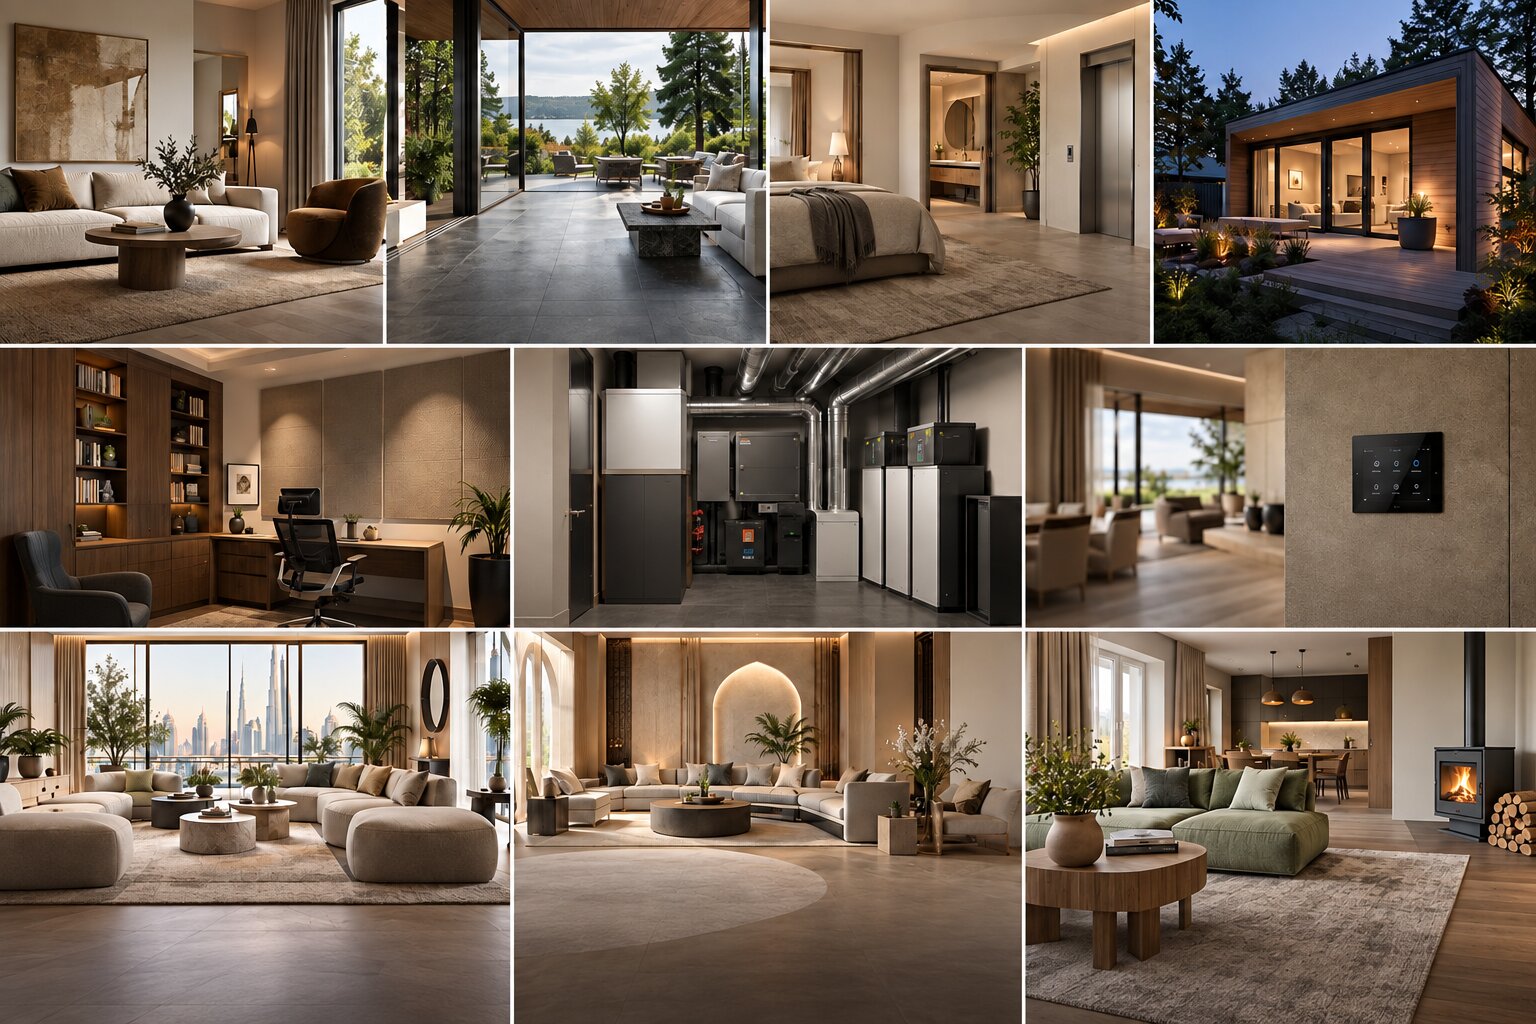
A biophilic strategy based entirely on cross-ventilation is incomplete if there is no parallel strategy for maintaining indoor air quality when outdoor conditions deteriorate. This is where biophilic design begins to overlap with another emerging principle in Pacific Northwest residential architecture: the resilient home. Filtration, clean-air spaces, controlled ventilation and appropriate mechanical systems need to coexist with daylight, views, natural materials and outdoor connections.
The objective is not to choose between nature and protection from the environment. It is to design a home that can provide both. We explore that broader relationship between biophilic design, air quality, resilience and integrated residential systems in our 2026–2027 interior design trends overview.
What This Means for Your Project
Biophilic design works best when it is considered at the same stage as the floor plan, window schedule and mechanical design. A living wall needs irrigation and drainage. A major glass opening may require structural coordination. A daylighting strategy depends on window placement. A garden view depends on orientation and landscape design. A water feature needs infrastructure. A resilient indoor-outdoor strategy may require mechanical planning alongside the architectural concept. None of these decisions should be left until the interior is already finished. The earlier they enter the conversation, the more naturally they become part of the architecture rather than additions to it.
Whether you are planning a commercial space, a new home, a full renovation, or simply looking for a better relationship between an existing property and its landscape, the same principle applies: the goal is not to decorate the building with nature. The goal is to make nature part of how the building works.
Our architectural design service and Copper Hall project show how that approach translates into completed spaces.
Bringing daylight and nature into a space matters even more when that space used to be a windowless office floor - see our piece on Seattle's office vacancy and conversion crisis for how that challenge plays out in real conversion projects.