Danylevskoho Street, Kharkiv, Ukraine

Trichology Institute
-
Location:
-
Date:
2019-2021
-
Square meters:
120m²
-
Command:
DeZZign Team
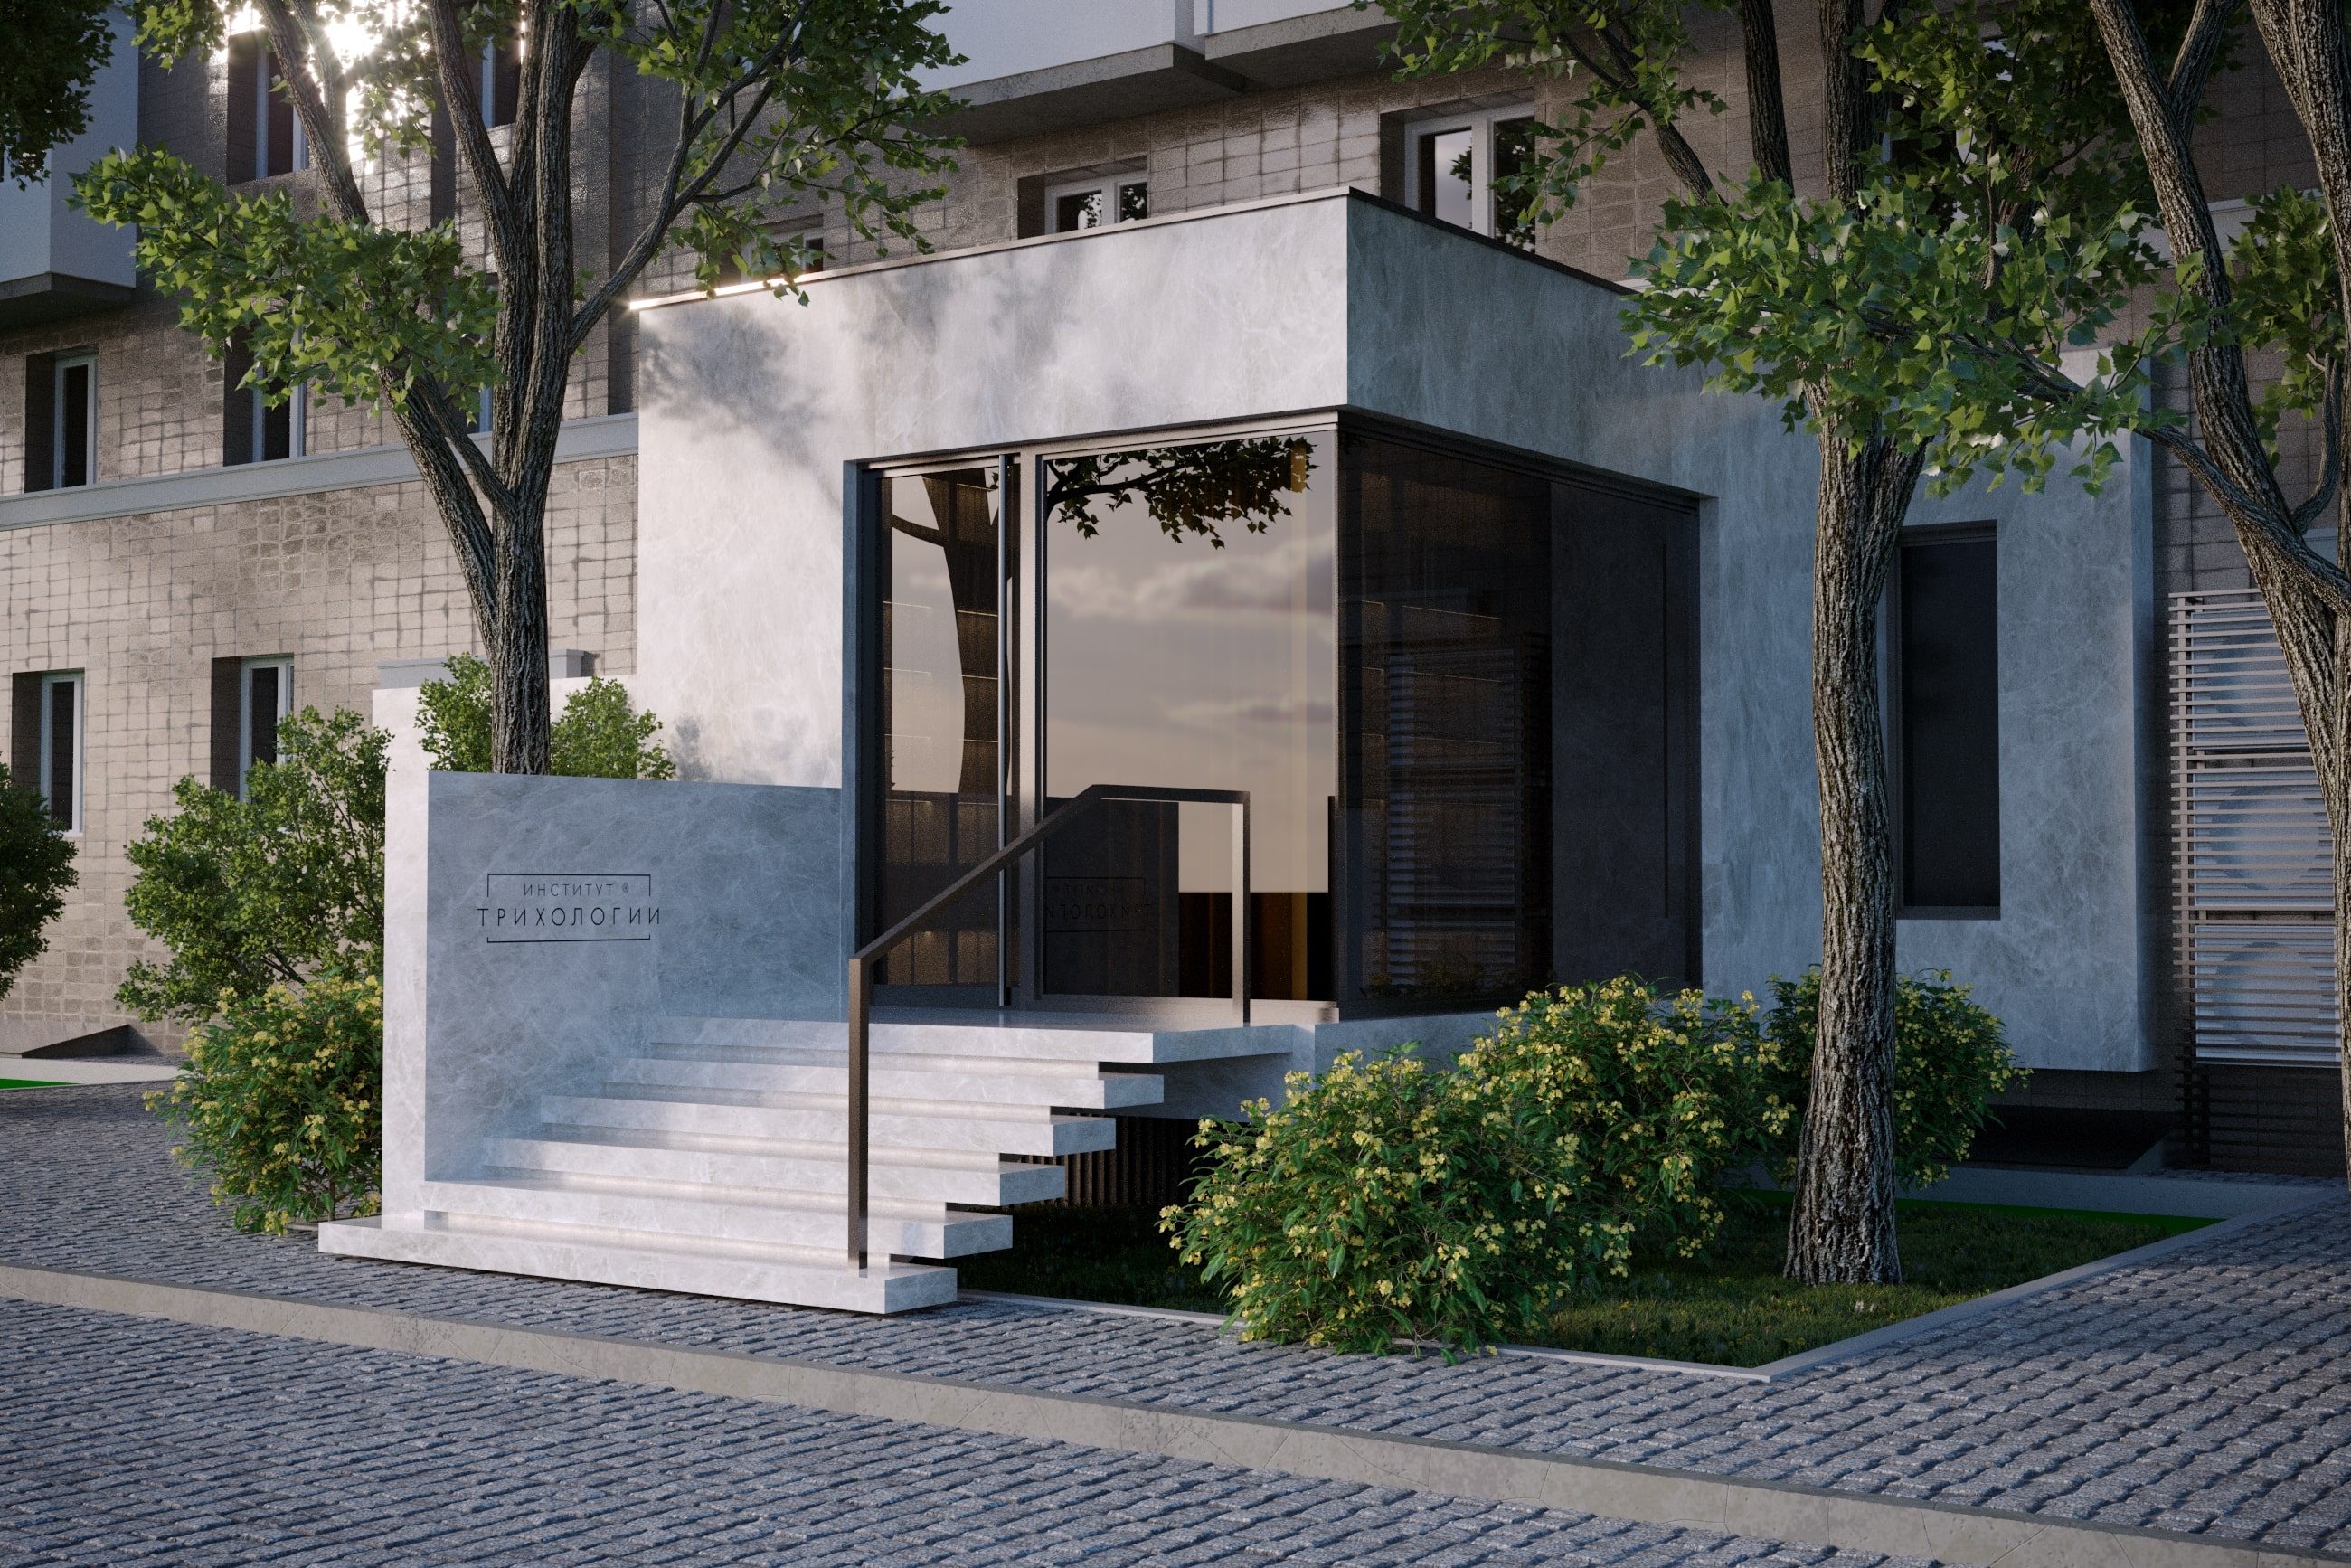
The entrance group of the Trichology Institute in Kharkiv was developed as a complete architectural and interior project - from the exterior envelope and entrance architecture to the interior, custom furniture and final implementation.
Located on Danylevskoho Street, the project was designed as more than an interior renovation. The objective was to create a new architectural identity for the institute while making the entrance experience consistent with the interior environment.
The project was fully realized.
And, years later, one of its technical decisions acquired an importance that nobody could have anticipated.

One Project, Multiple Layers
The work covered several disciplines simultaneously. We developed the architecture of the entrance group and exterior, designed the interior spaces, selected materials and furniture, and developed custom furniture elements together with SV Group.
This integration was important. The exterior could not feel like one project and the interior like another. The entrance, facade, glazing, materials, furniture and interior details had to form a continuous visual language.
Rather than treating each service as a separate commission, we approached the institute as a single architectural environment. Architecture outside. Interior inside. One design language between them.
Laminam From Exterior to Interior
One of the defining materials of the project is Laminam.
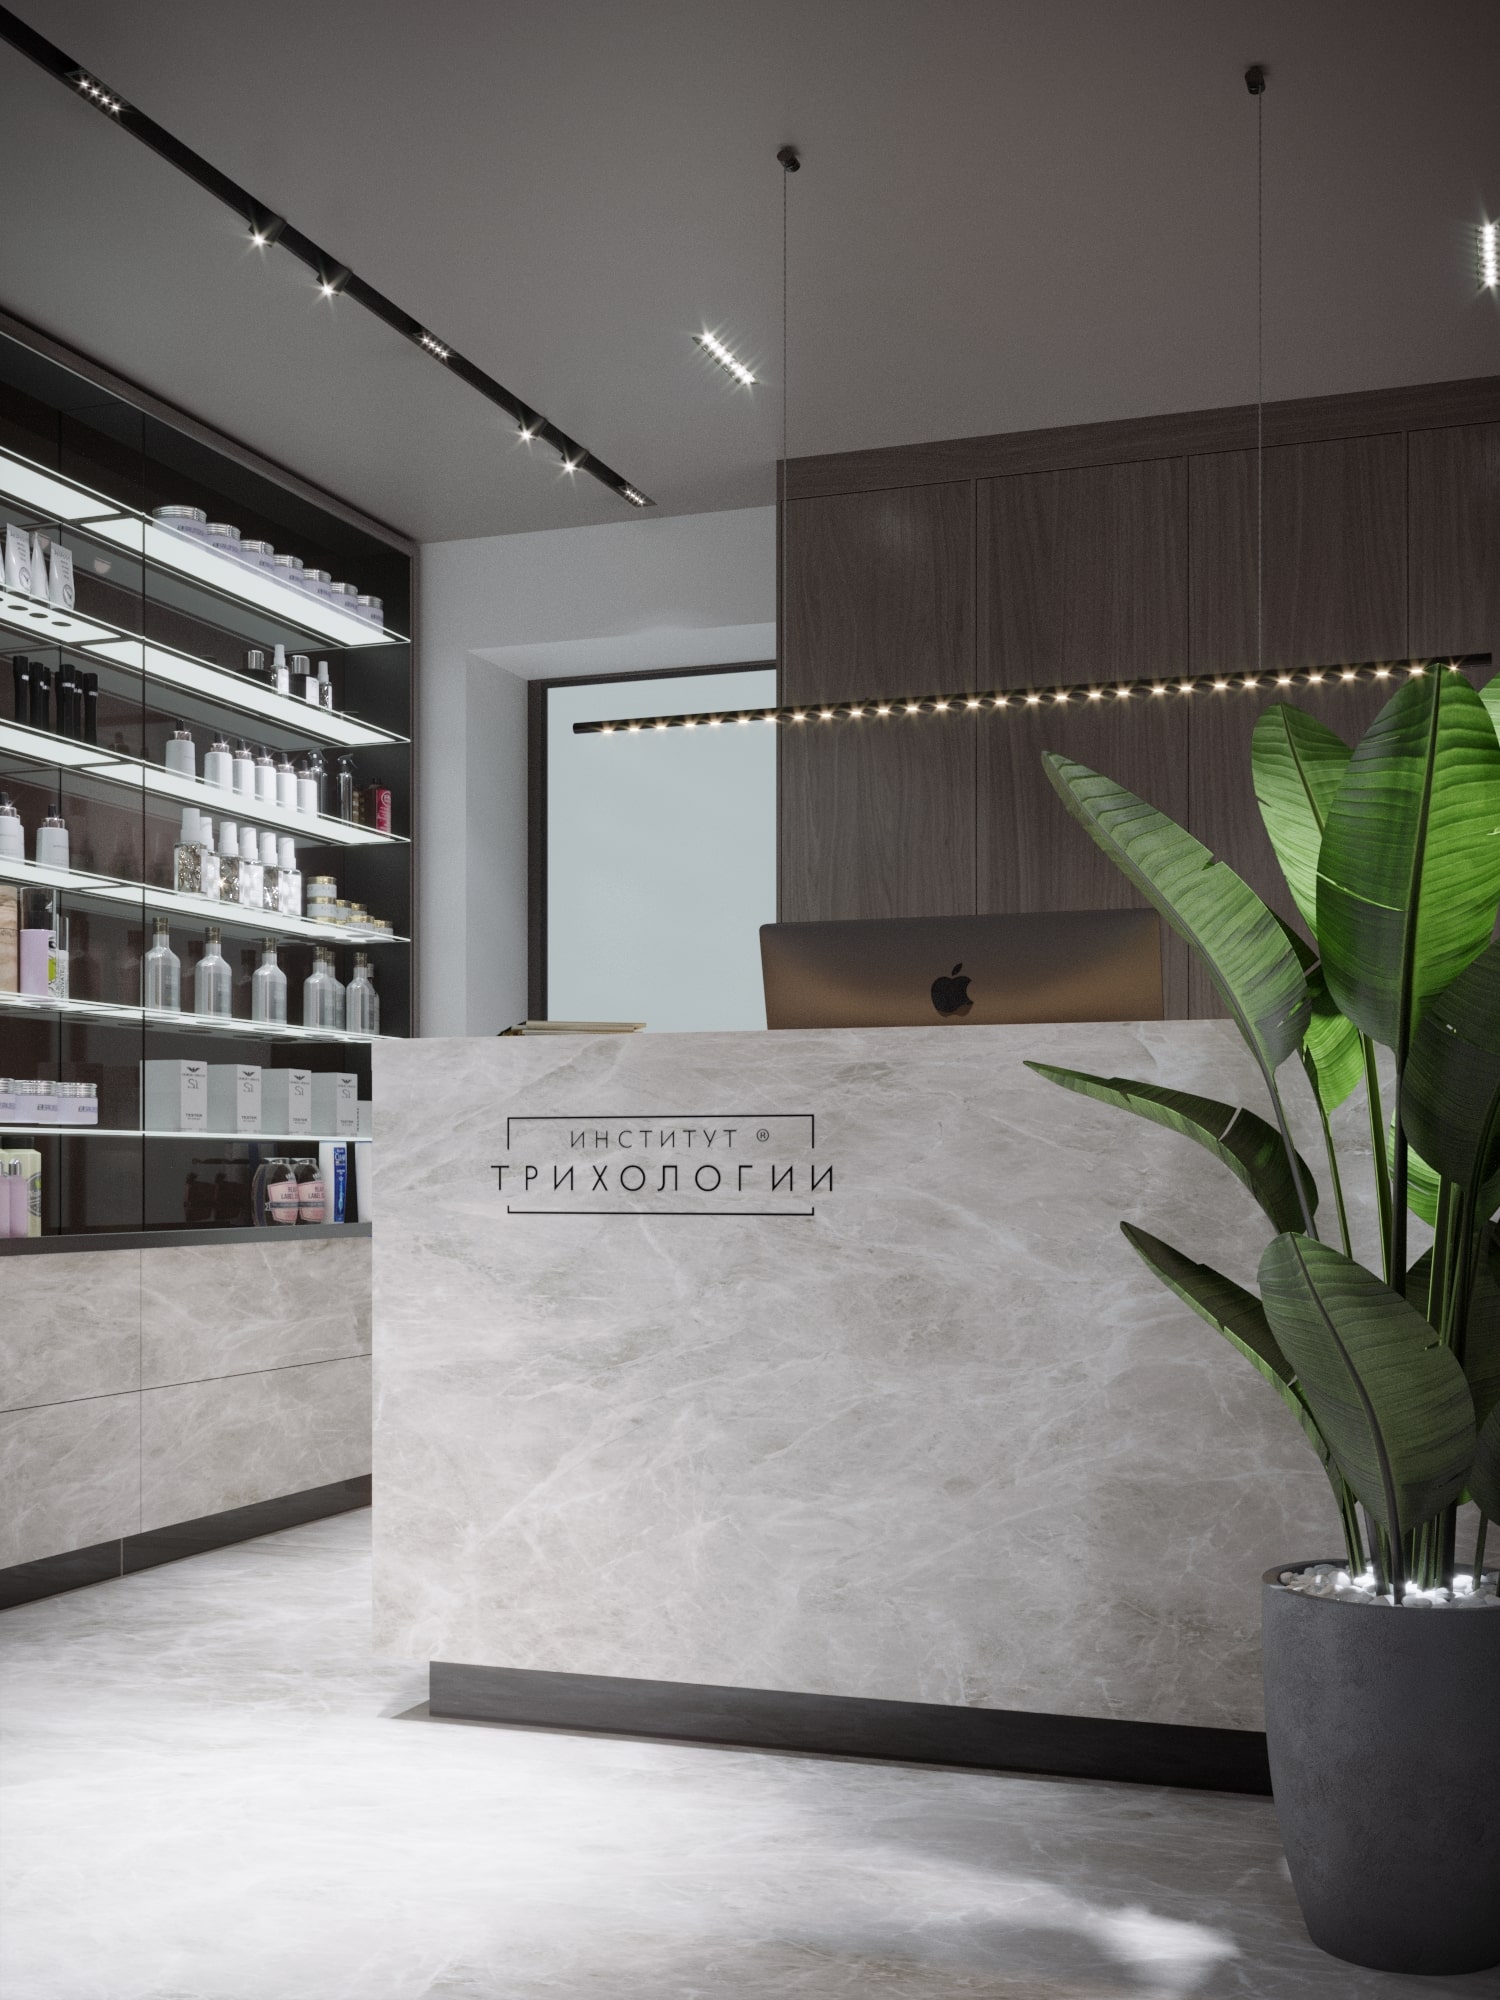
Large-format ceramic surfaces were used across the exterior as part of the ventilated facade system, continuing through the entrance, steps and architectural surfaces. The same material language was then brought inside the building.
This continuity was deliberate. Instead of stopping the exterior material at the entrance door, Laminam became a visual bridge between the street and the interior.
The material works particularly well for this type of application because large-format Laminam slabs can be used across exterior facades, flooring, wall cladding and interior furnishings. The result is an entrance that feels like part of the building rather than an object attached to it.
The Glass Wall
The glazing became another defining element. The project used high-performance Reynaers Aluminium systems to create the large glazed areas of the institute - systems that combine architectural appearance with performance requirements including insulation, safety and resistance to environmental loads, precisely the combination required for a contemporary public building.
But the most remarkable confirmation of that decision came later.
During the full-scale war, a missile strike occurred approximately 30 meters from the building. Windows in the surrounding buildings were destroyed. At the Trichology Institute, the large panoramic Reynaers glazing remained in place. The building had lost windows elsewhere around it, while the institute's extensive glazed facade survived.
For an architectural project, this is an extraordinary real-world test of a specification that originally had nothing to do with war. It is also a reminder that architectural quality is not only what we see in photographs. Sometimes it is what remains standing when the photographs are no longer beautiful.
Custom Furniture
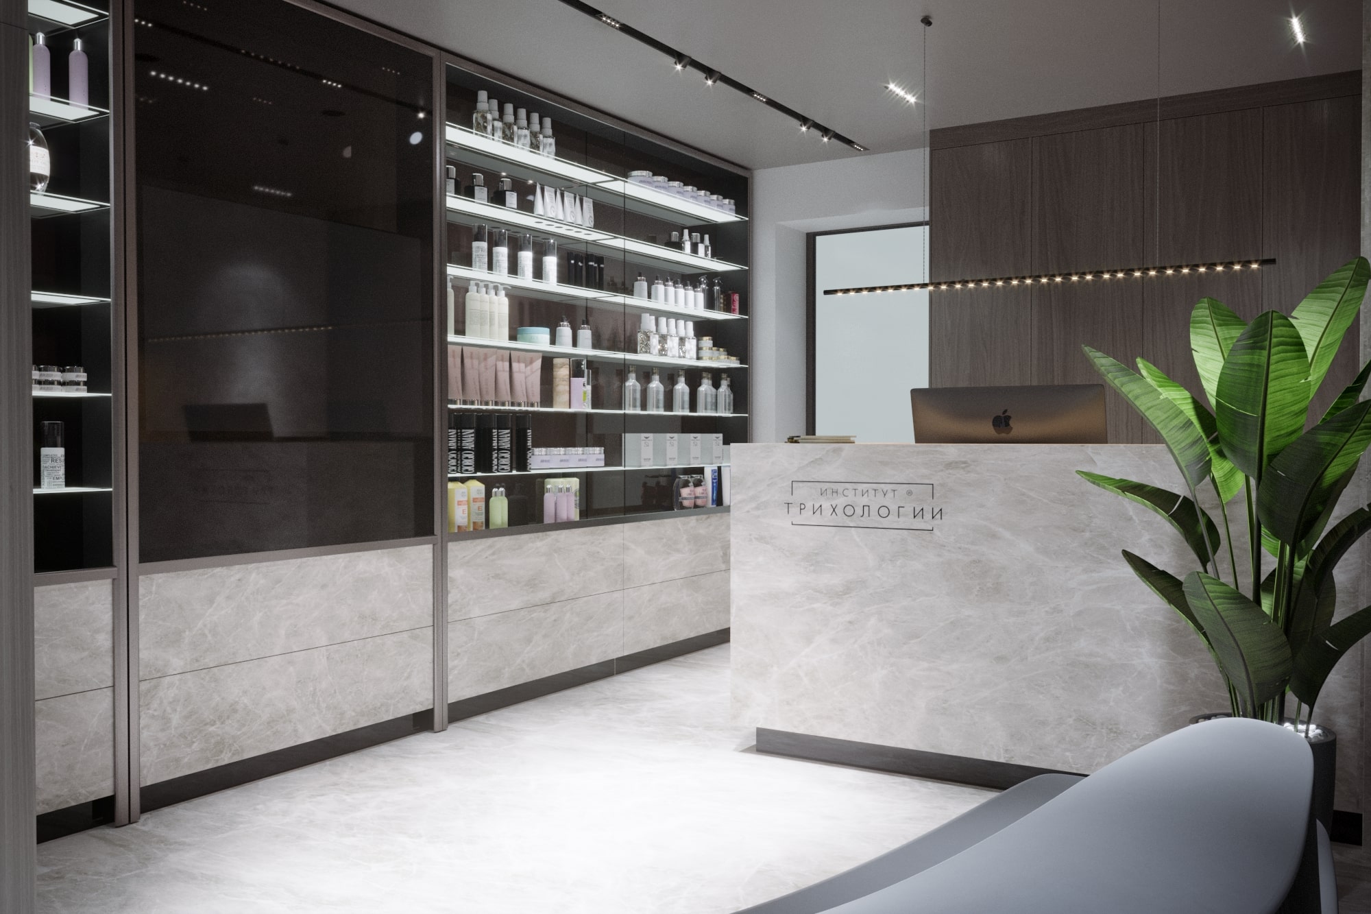
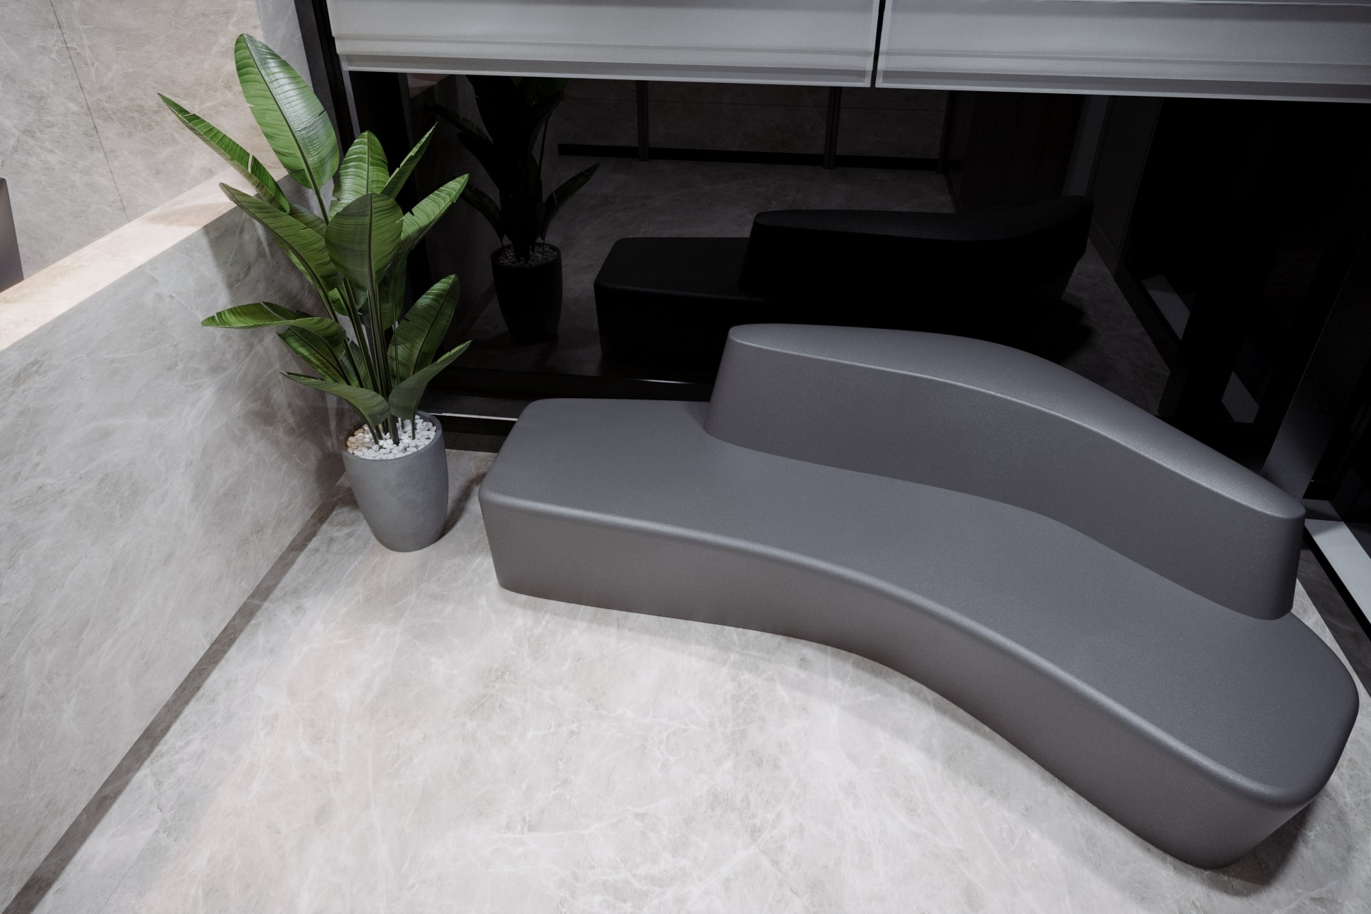
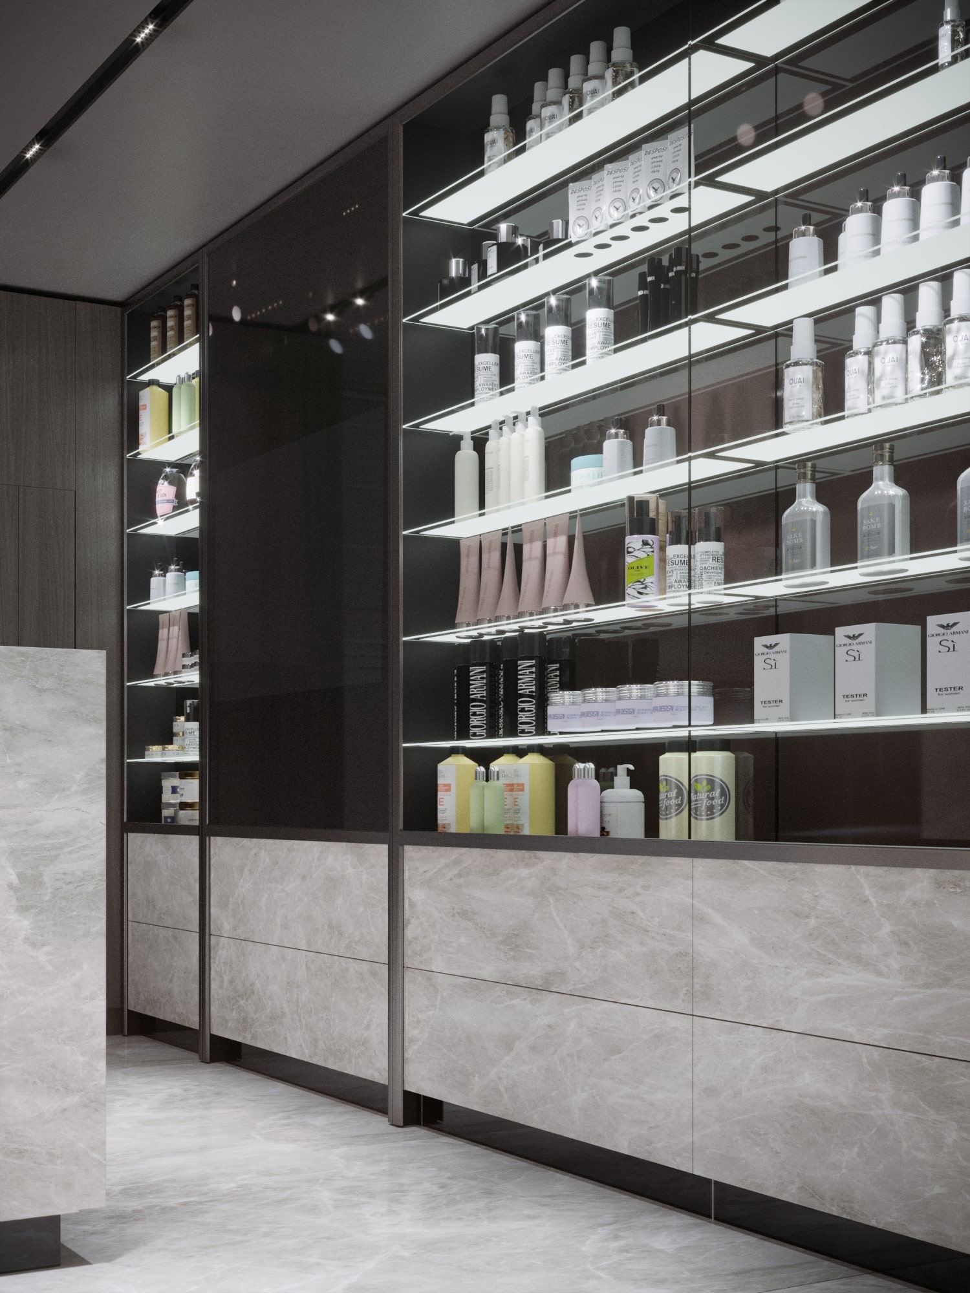
The interior was completed with individually designed furniture developed specifically for the project. These elements were created in collaboration with SV Group, allowing the furniture to respond directly to the architecture rather than forcing the architecture to accommodate standard products.
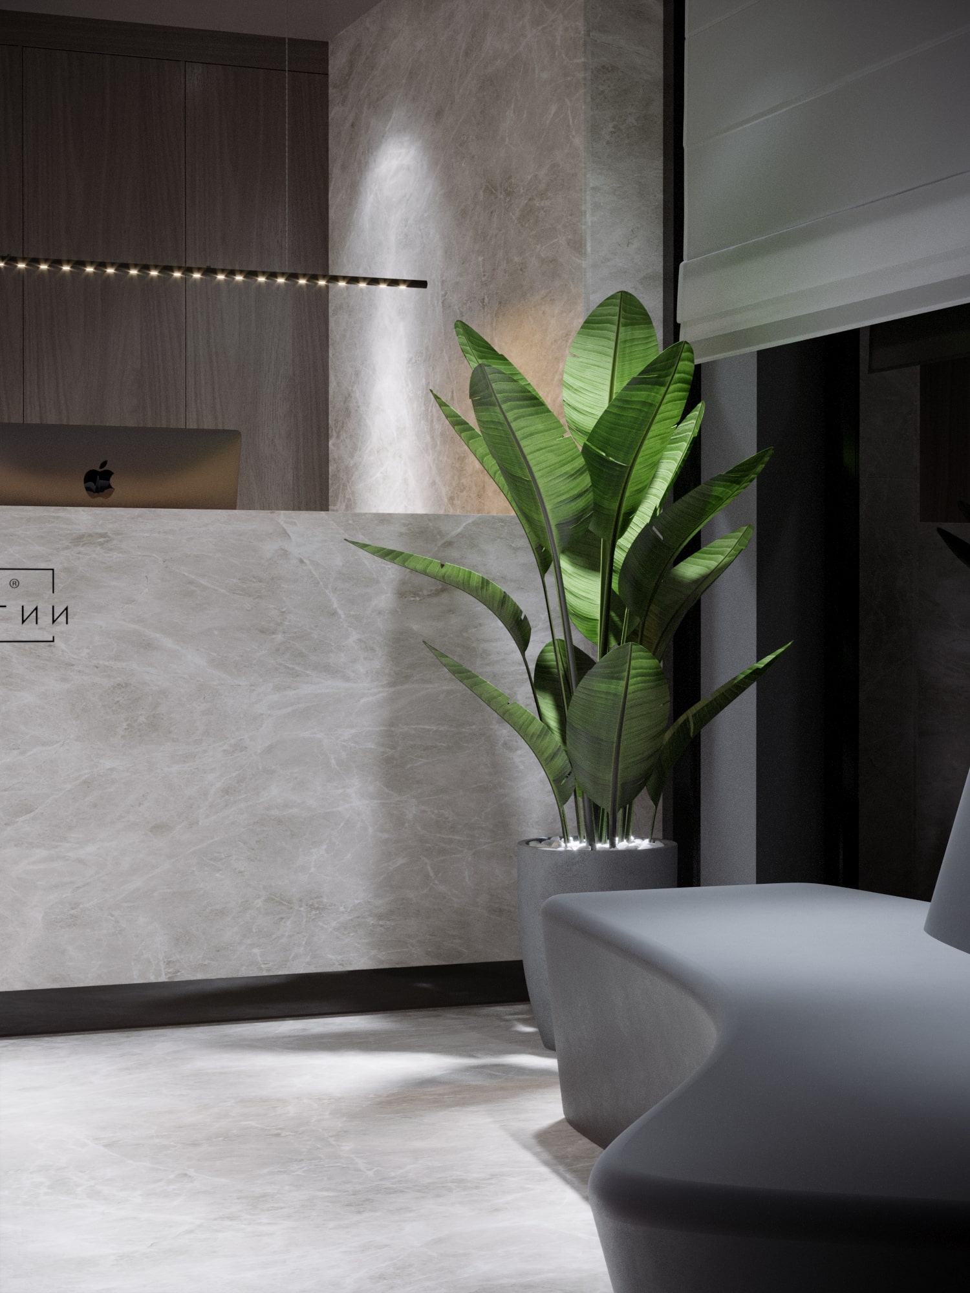
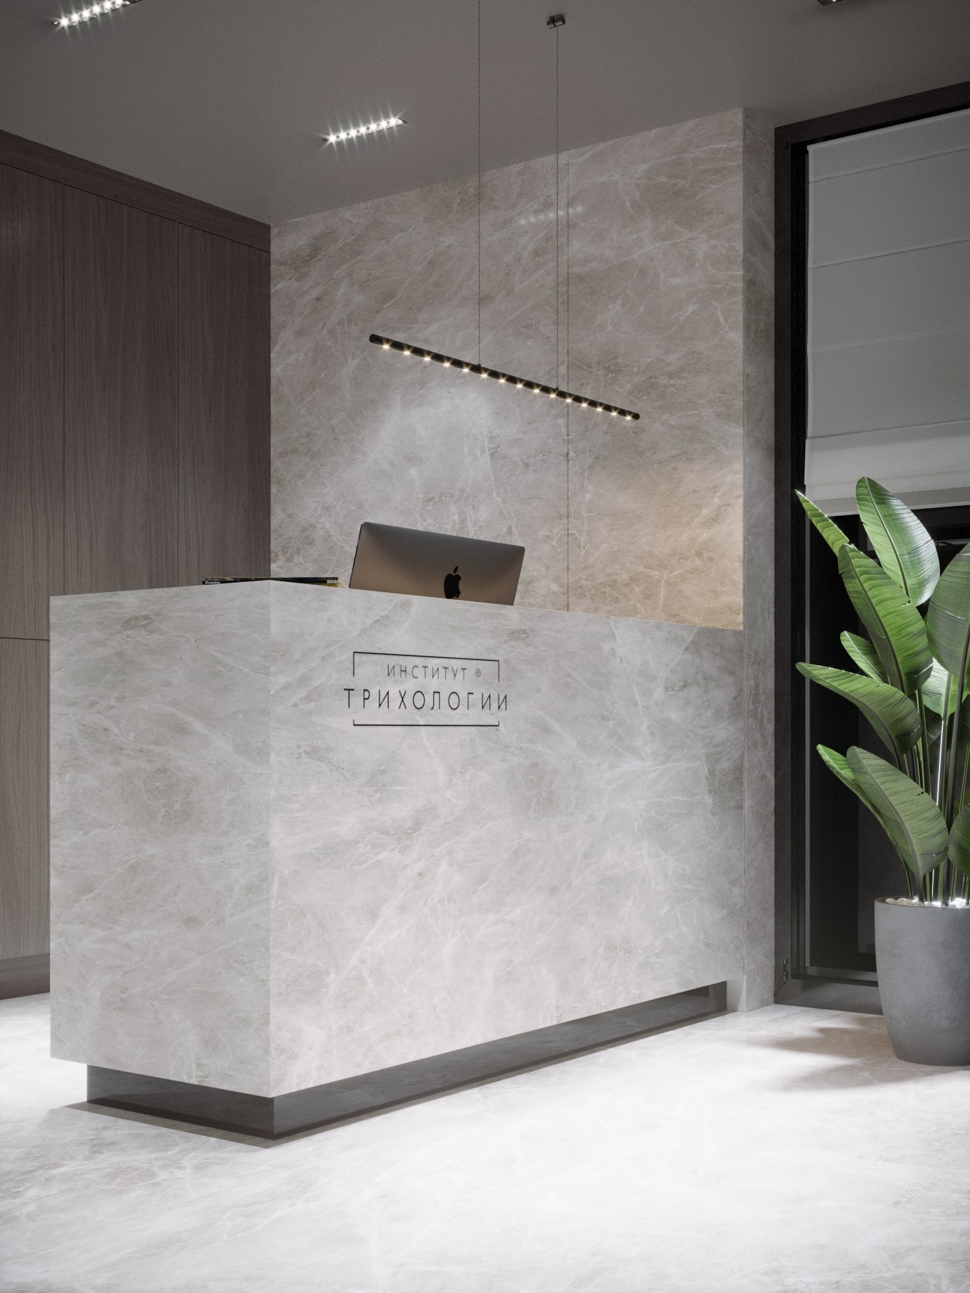
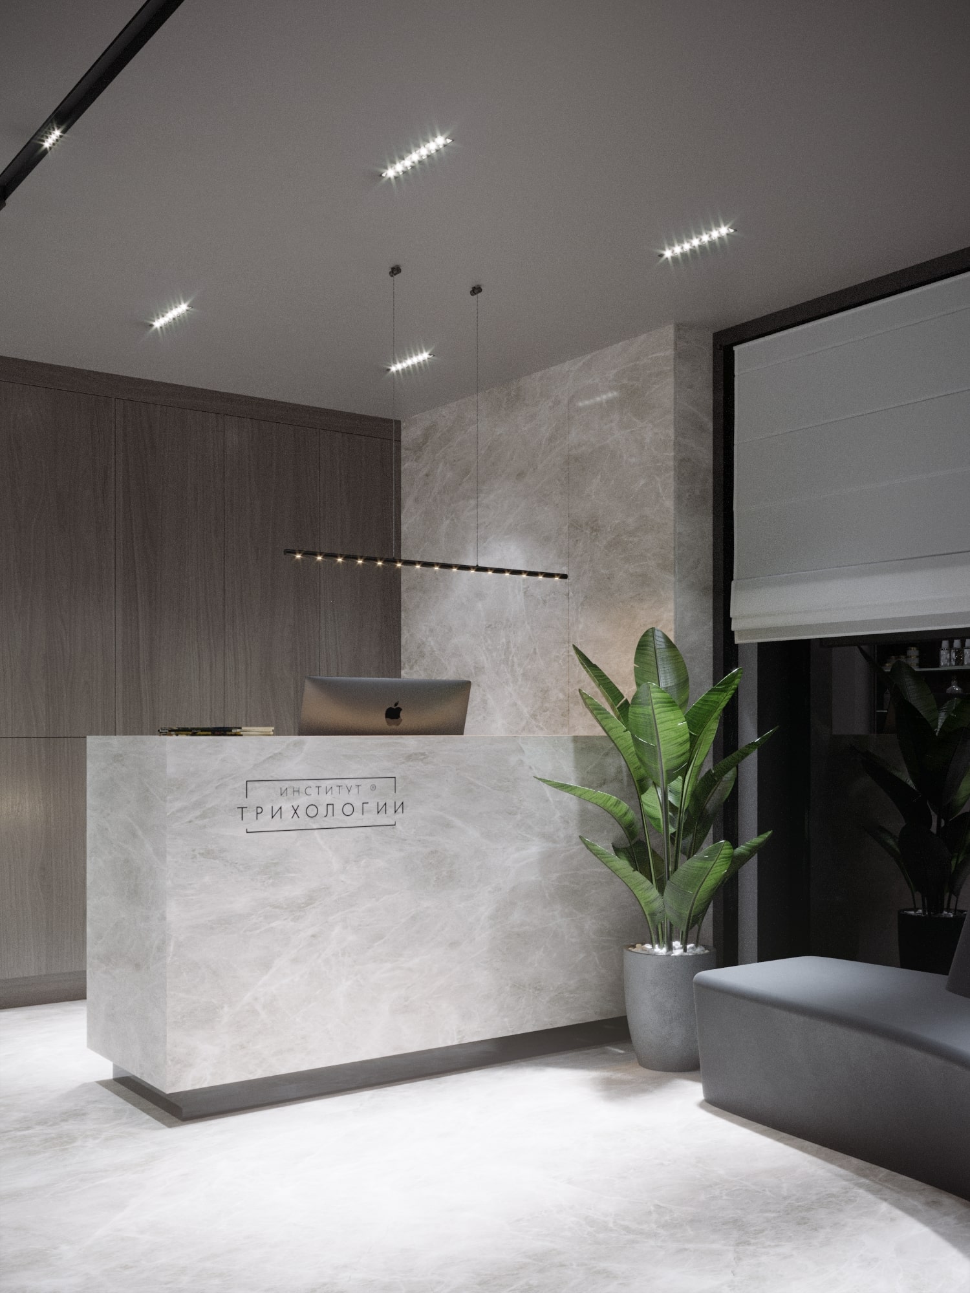
This approach was particularly important in the entrance and reception areas, where furniture, walls, glazing and circulation had to work as one composition. The result is a more integrated environment: not furniture placed inside architecture, but furniture designed as part of the architecture.
Working with SV Group, we also developed a complex glazed display window as part of the entrance sequence - a genuinely custom element that required close coordination between architectural detailing and precision glasswork, rather than a standard storefront solution.
The Entrance as a Statement
For a medical institute, the entrance has a specific responsibility. It is the first moment in which a patient encounters the institution. The space needs to communicate professionalism and confidence, but it should not feel cold or institutional.
That balance shaped the entrance design. Large-format surfaces, carefully controlled geometry, architectural glazing and custom furniture create a contemporary environment without relying on excessive decoration. The architecture communicates quality through material, proportion and precision.
From Facade to Interior
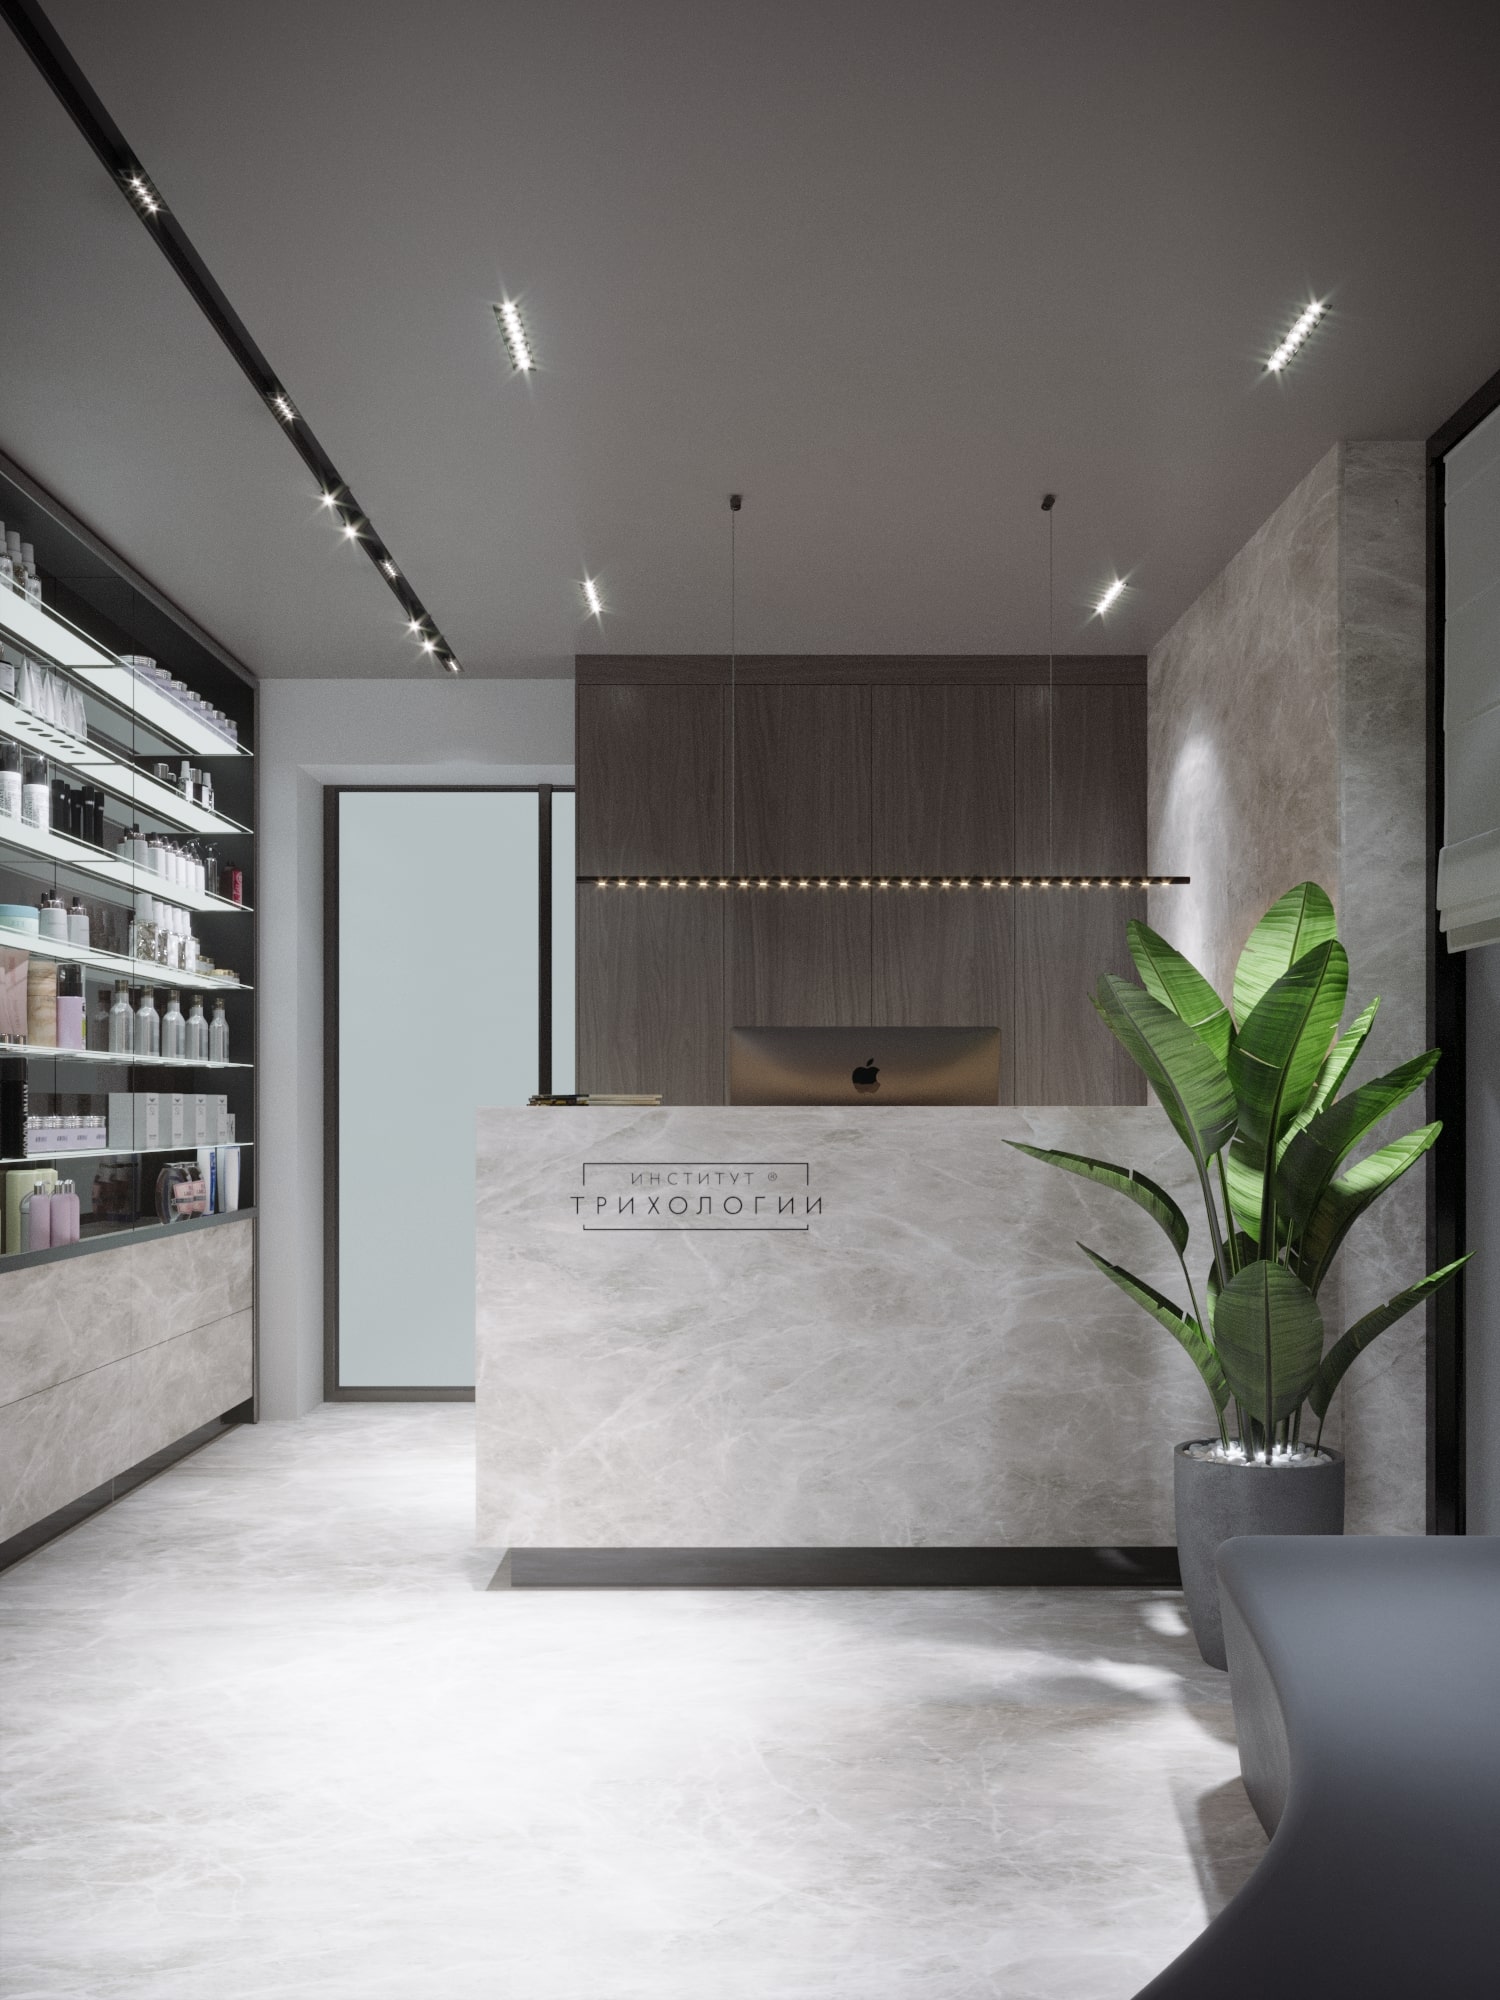
One of the strongest aspects of the project is the continuity between disciplines. The exterior architecture, ventilated facade, entrance steps, glazing and interior surfaces were not designed independently. The same material logic continues through the building, allowing the project to function as a complete identity rather than a collection of individual design decisions.
That approach also reflects the broader way we work at DeZZign. A project does not necessarily end where one service category ends. Architecture influences interior design. Interior design influences furniture. Furniture influences lighting and circulation. Materials connect the exterior with the interior. And construction determines whether the original idea survives contact with reality.
More Than an Interior Project
The final result was not simply a renovated medical interior. It was a complete architectural environment designed from the street to the reception area.
And perhaps the most unexpected part of its story is that some of its most important qualities were revealed only later. The project was designed to create a strong, contemporary medical environment. But when the building around it was exposed to the reality of war, the architecture also demonstrated something less visible: good design has to perform, not just look good.
The Trichology Institute brought together architecture, interior design, material selection, custom furniture and construction into a single continuous process, in collaboration with SV Group.




Get in touch with us
- noreply@dezzign.com.ua
- +14254719496
- Seattle, USA & Kyiv, Ukraine
- Mon - Sat: 9.00 - 20.00

Read also
Trichology clinic Interior

Read also
Trichology clinic Exterior