
The core idea of organic architecture is people living in harmony with the world around them. The building doesn't stand against its landscape; it grows out of it - out of the terrain, the climate, the local materials, and the light.
The movement's roots go back to the 1890s. Chicago architect Louis Sullivan argued that a building should develop like a living organism, with form arising from purpose; the famous line "form follows function" is his, from 1896. His apprentice Frank Lloyd Wright took these ideas further and made "organic architecture" his own program: he used the term from the early 1900s, and his best-known organic houses date from the 1930s to the 1950s, when the movement's principles took shape.
Over more than a century, organic architecture has evolved and branched into bionic and ecological architecture and, today, biophilic design. Interest in it is growing again, because people want to surround themselves with nature and feel connected to their environment. Many architects build on sustainability and create places where people can rest from the gray of the city. For the contemporary take, see our article on biophilic design in Seattle.
Rule 1. Connect the Architecture to the Landscape
The first rule is that a building must belong to its place. Form and materials come from an understanding of the climate, the terrain, and the character of the site. Organic architecture doesn't set a house apart from the landscape: architects either use biomorphism, borrowing natural forms, or fit the building into nature so it becomes an extension of it.
Fallingwater, USA. Designed by Frank Lloyd Wright and built in 1936-1939 over a waterfall on Bear Run in Pennsylvania. Its cantilevered concrete terraces echo the natural rock ledges, and the stone for its walls was quarried nearby. It is the textbook example of organic architecture.

High Desert House, USA. This house in the desert near Joshua Tree, California, was commissioned by artists Bev and Jay Doolittle and designed by architect Kendrick Bangs Kellogg, one of the key figures of organic architecture. Construction ran from 1988 to 1993: the structure rests on 26 concrete columns sunk into the bedrock, and craftsman John Vugrin spent many more years handcrafting its interiors. It is considered one of the most striking examples of biomorphism.

House by the cliff, Norway. The Norwegian firm Lund Hagem built this house right into the rock, so the cliff becomes part of its enclosure. The project shows how well the architects used the landscape: the man-made and the natural form a single ensemble.

Rule 2. Use Natural Materials
Early organic architecture favored a small palette of local materials, usually stone and wood. Over time the rule loosened, and today architects combine natural and raw materials with concrete, glass, and steel while keeping the essentials: honest materials and a connection to the place.
Dayang Sanghoi, South Korea. TUNEplanning built this space on a mountainside in Seoul's Pyeongchang-dong neighborhood, working with the uneven terrain. Planned as an exhibition hall, it ended up as a private lounge for all kinds of events - a refuge from the bustling city. Its main materials are natural stone and pine: a huge rock wall forms the backdrop of the bar, and a pine tree seems to descend from the mezzanine into the room.

Rule 3. Work With Natural Light
Light is one of architecture's main tools: it sets accents and hides flaws. Wright was among the first to break open the "box with punched windows," using corner windows with no post at the corner, continuous bands of glass, and clerestories that opened the interior to the outside. In his time this was a bold move.
In organic architecture, glass is used not only for windows but also to divide space into zones, which creates a sense of openness and continuity that is central to the style.
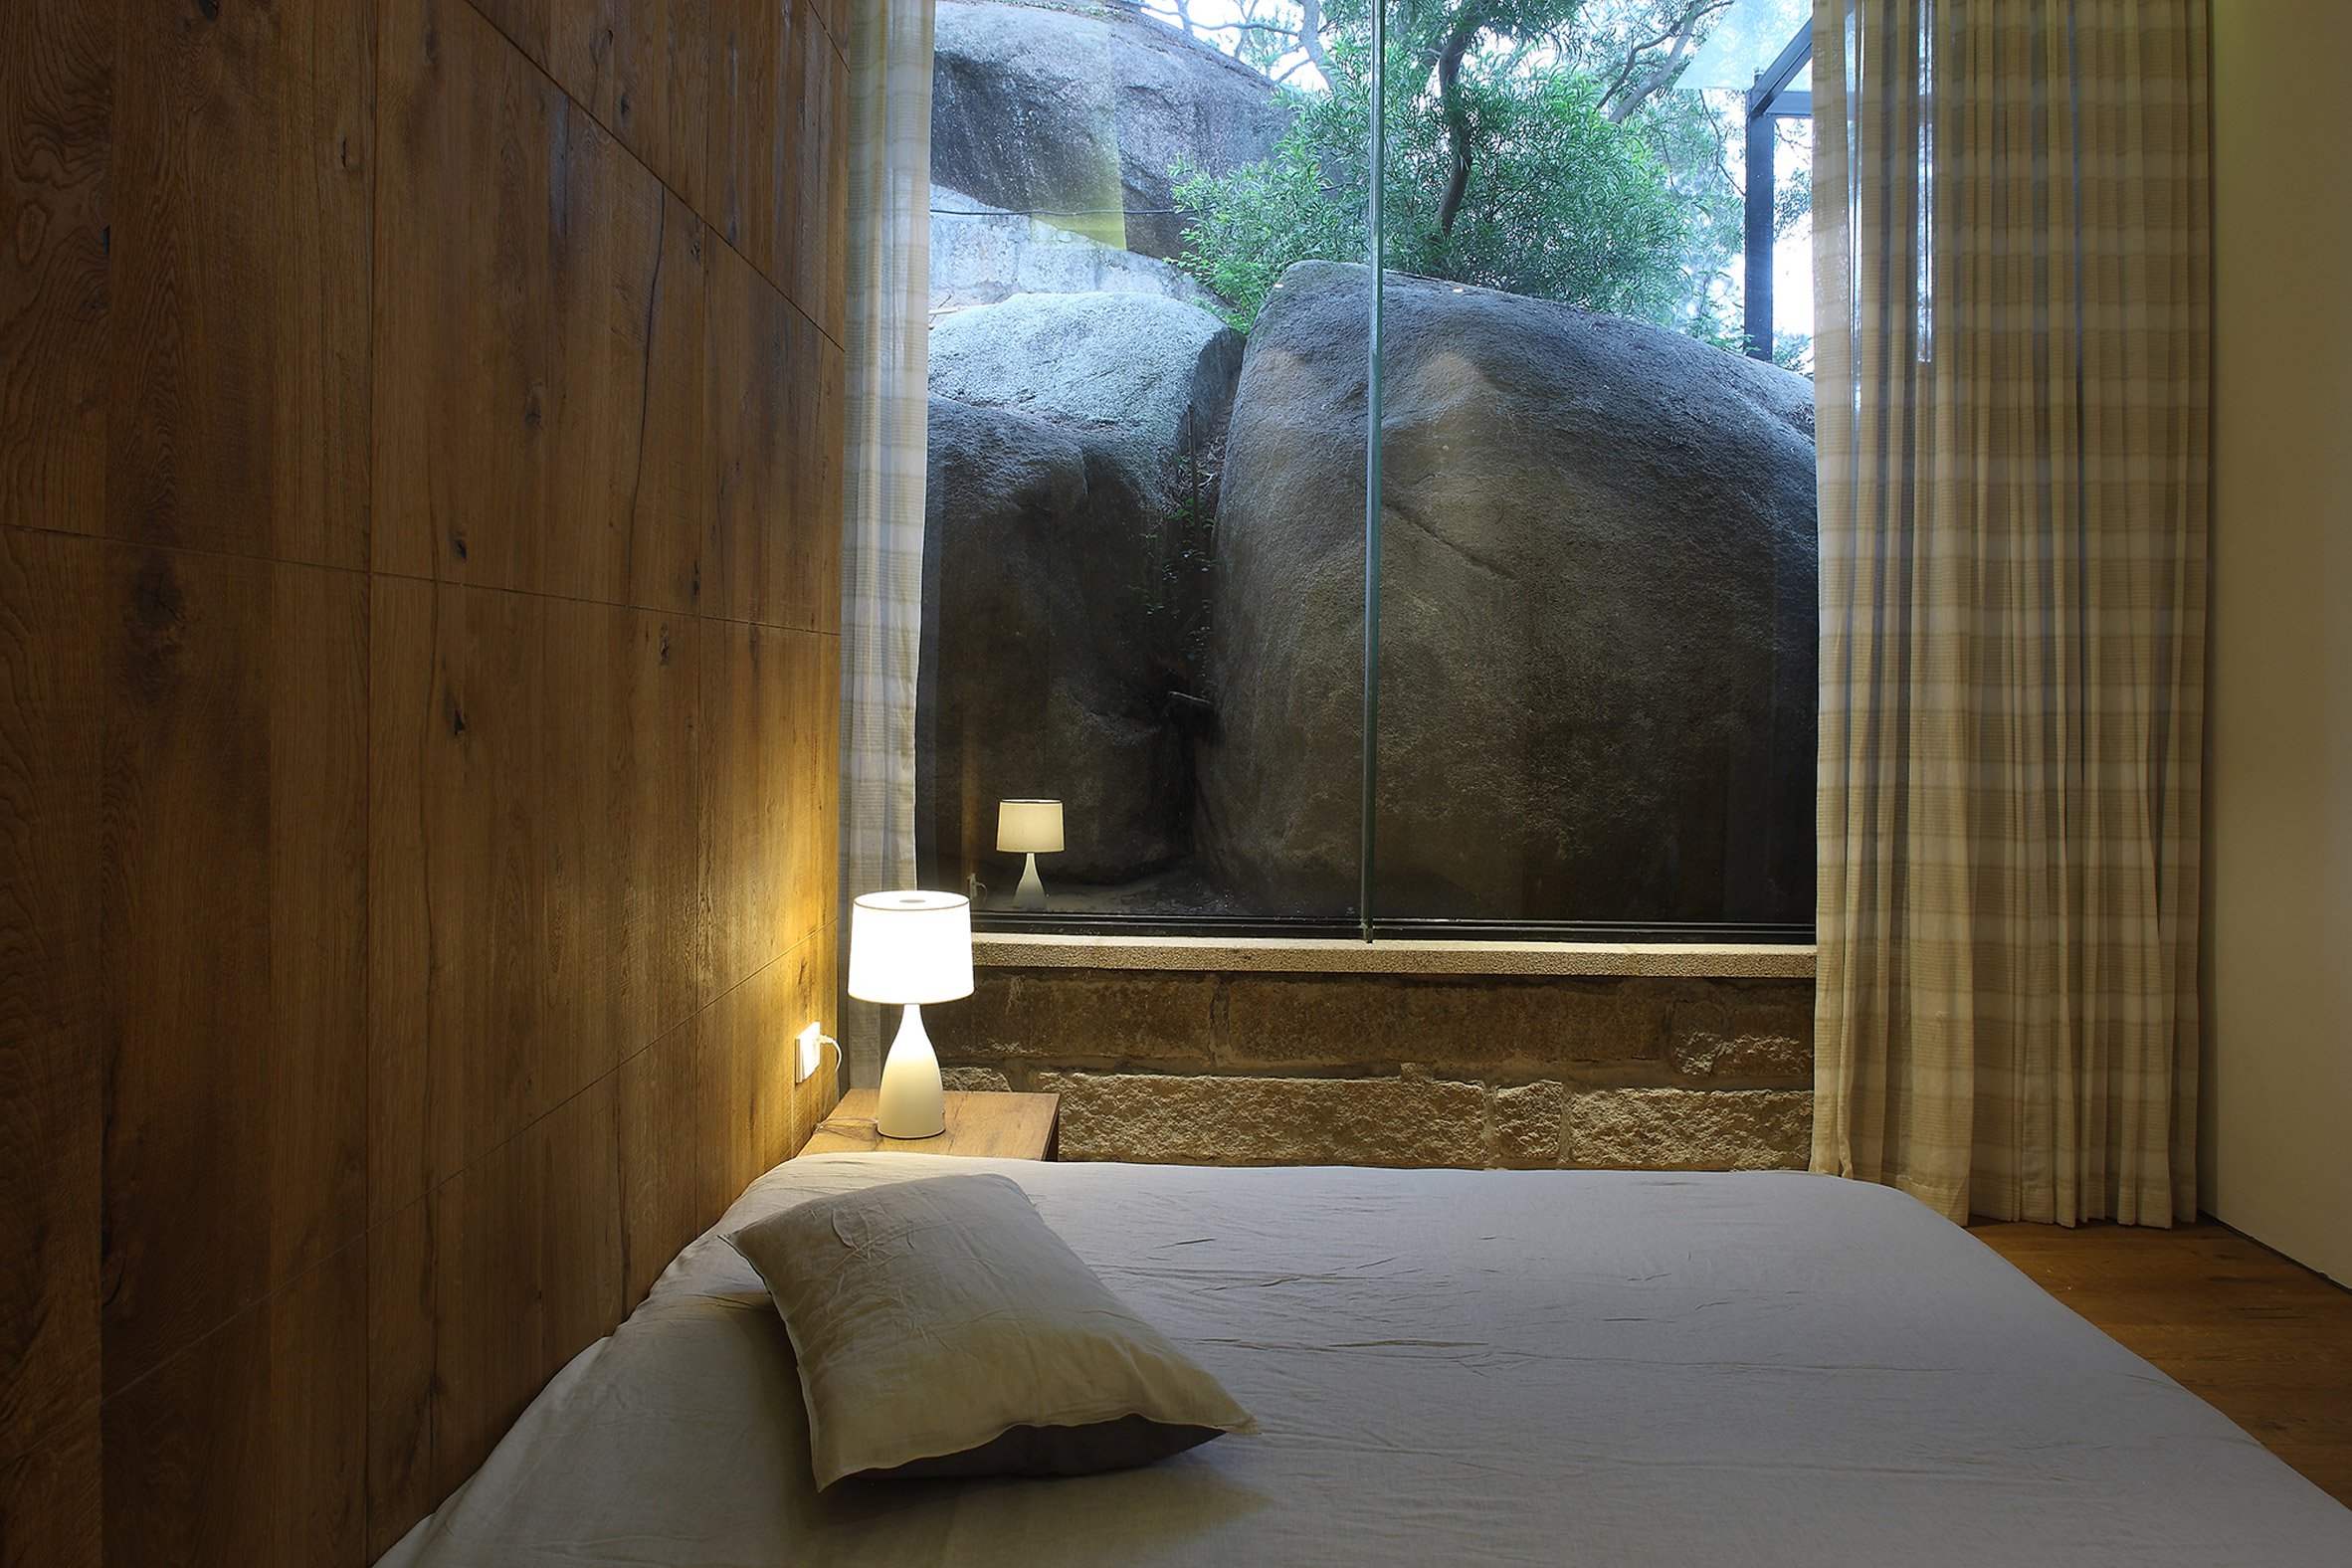
Returning Hut, China. The owner grew up surrounded by nature and wanted "a paradise-like house in a valley far away from the city." Designer Xu Fu-Min of FMX Interior Design created a two-story, roughly 390-square-meter house in Fujian Province near Xiamen. Large windows open onto the garden, the walls are built of local stone, and in the main bedroom a natural rock rises from the floor to frame the bathing area.
Hidden Pavilion, Spain. The name fits this house hidden in a Spanish forest perfectly. Almost every surface inside is glass or reflective, so daylight reaches every room.

Rule 4. Blur the Line Between Nature and Interior
Another defining trait of organic architecture is a smooth transition between inside and outside, achieved with panoramic glazing, terraces, and materials that continue from interior to exterior.
Hotel Valentinerhof, Italy. The studio noa* created a space with almost no visible boundaries: panoramic glazing opens onto the Alpine landscape, and the hotel pool seems to run on endlessly into the mountains.

The Sirdalen House, Norway. Filter Arkitekter had to deal with a harsh Norwegian climate and steep terrain. Their answer was a flowing space: the landscape continues inside the house, so the whole concept reads as one.

Rule 5. Bring Living Nature Inside
To create a sense of unity with nature, architects bring in as much greenery as possible. The key is that indoor plants match the plants of the surrounding area, which makes the link to the landscape real and the care simpler.
MM House, Mexico. Nicolas Schuybroek Architects and designer Marc Merckx created a minimalist interior and filled it generously with native plants.

Magic Breeze, India. The architects at Penda proposed a concept for greening residential towers in which every apartment gets its own garden terrace.

Organic Architecture in the Pacific Northwest
The Northwest is fertile ground for organic ideas: forested lots, water views, and a long tradition of wood architecture. Frank Lloyd Wright himself built several houses in Washington, including the Brandes House in Sammamish (1952) and the Tracy House in Normandy Park (1955), and the region's modern architects have carried the approach forward with houses that step down steep sites, keep mature trees, and use deep overhangs to handle the rain. On sloped or wooded lots in and around Seattle, critical-area and tree-protection rules often push a design toward exactly these organic moves: a smaller footprint, careful siting, and a house that follows the land rather than flattening it.
How to Apply Organic Principles to a Private Home
- Start with the site: slope, sun, wind, trees, and views should shape the plan.
- Use two or three local materials, such as stone and wood, inside and out.
- Orient living spaces and terraces toward the garden and the light, not the street.
- Keep existing trees and terrain instead of leveling the lot.
- Design the landscape together with the house, not after it.
We design homes this way as part of our custom home design work.
Frequently Asked Questions
Who invented organic architecture? Louis Sullivan articulated the ideas in the 1890s, and his apprentice Frank Lloyd Wright developed the term and the movement.
How is organic architecture different from biophilic design? Organic architecture concerns the whole building and its relationship to the site; biophilic design focuses on how nature is present in the interior and how it affects well-being.
Is an organic house more expensive? Not necessarily. A custom form and work with the terrain can cost more, but local materials and good orientation save on construction and energy.


