The union of concrete and nature in the work of Govaert & Vanhoutte Architects
Architecture
When a concrete manufacturer commissions its own headquarters, the material isn't a design option - it's the whole argument the building has to make. Govaert & Vanhoutte Architects designed exactly that brief for Enjoy Concrete, a Belgian producer of concrete elements based in Veurne, in the country's west.
Enjoy Concrete works with concrete as a genuinely refined material rather than a purely structural one - the company describes working with it as a craft in its own right. That framing set the terms for the whole project: the building itself had to demonstrate what the material could do, not just house the people who make it.
The Brief and the Building
Govaert & Vanhoutte faced a genuinely difficult brief: create a structure noticeable enough to represent the company, without disrupting the surrounding landscape, while combining offices and production under one roof - and using concrete as the primary material throughout, since it's the company's own product.
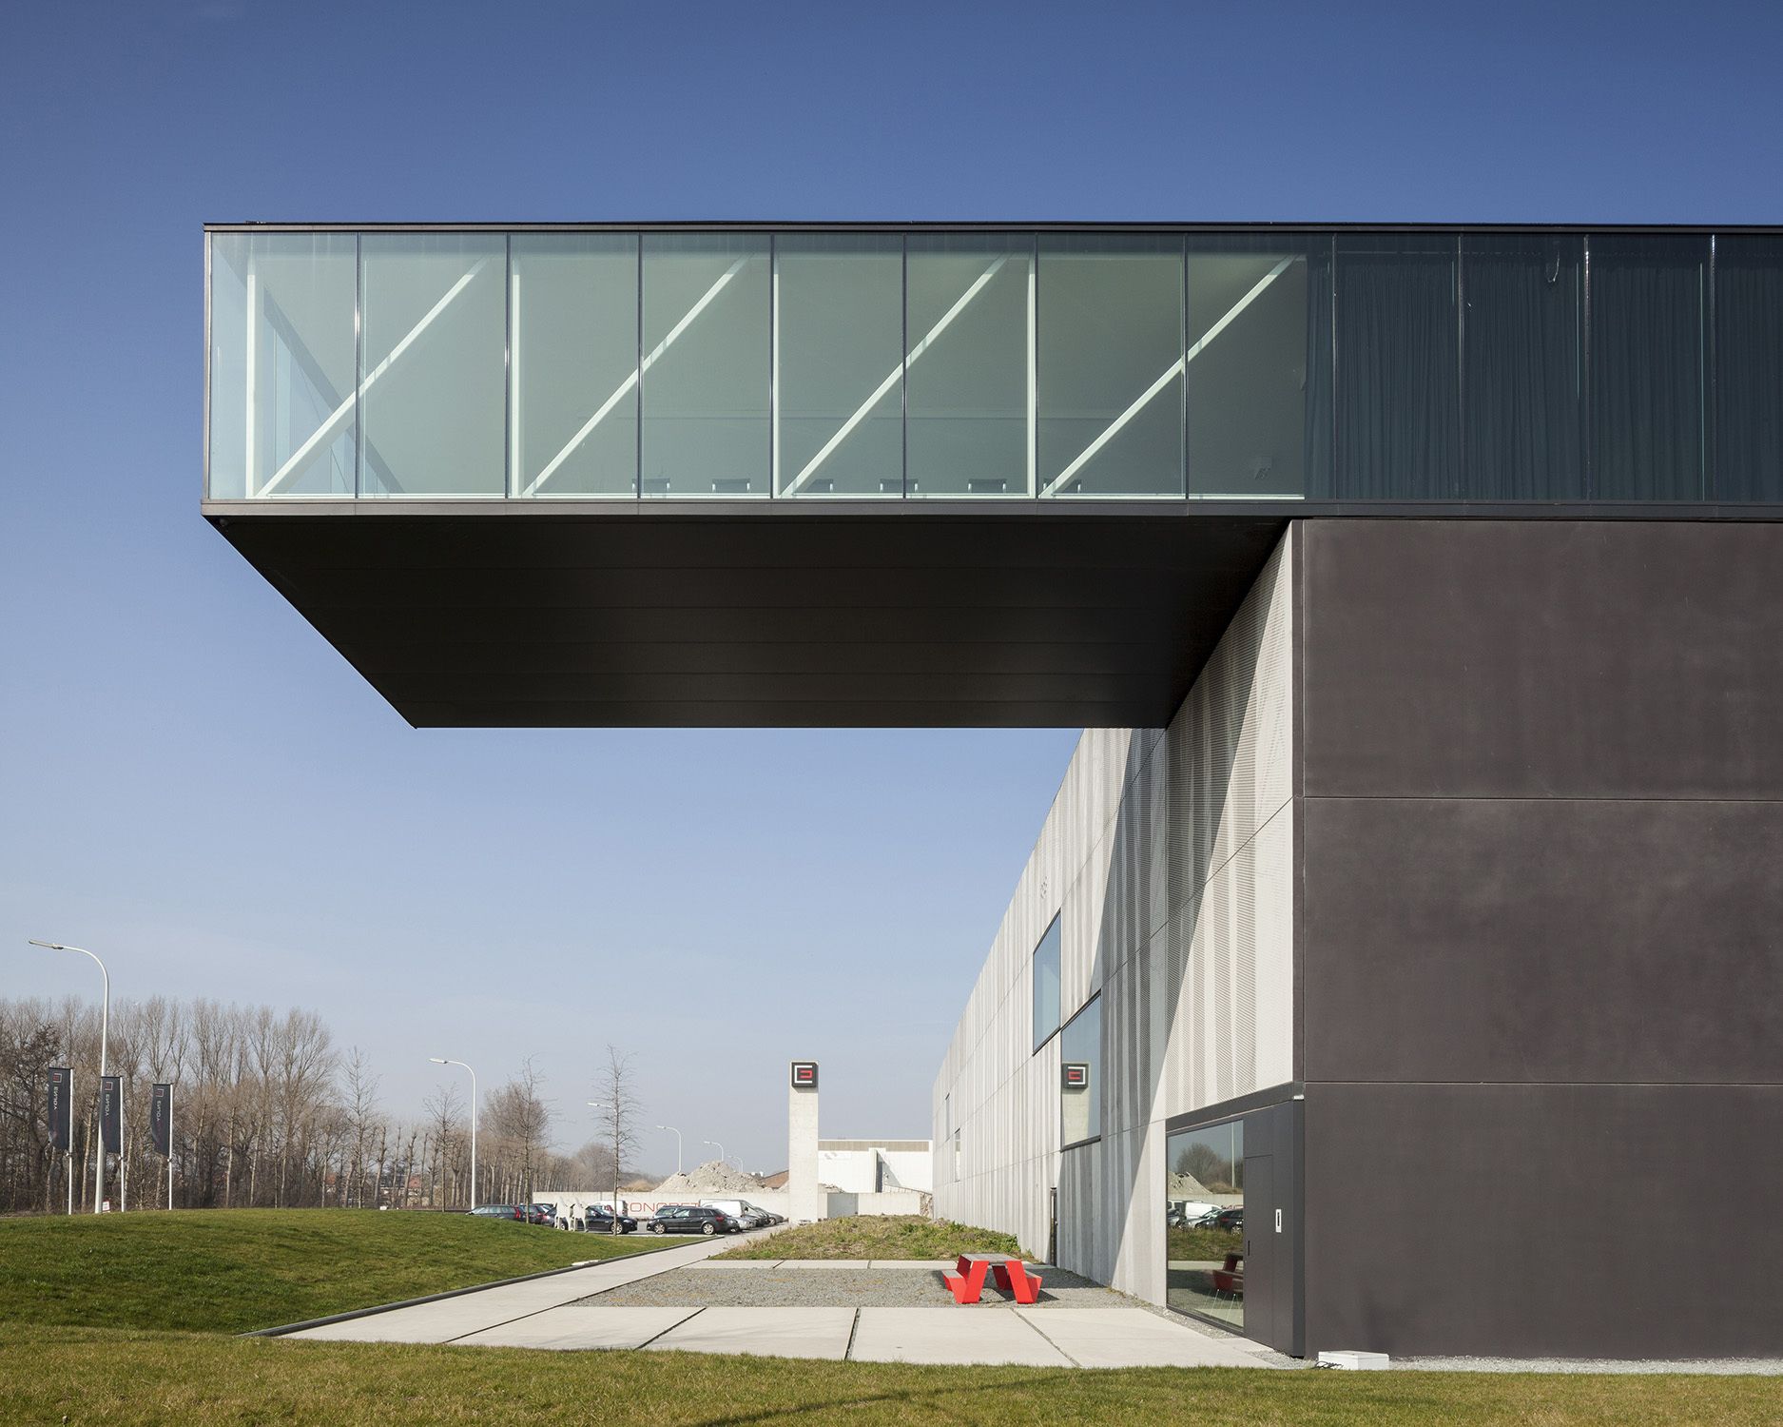
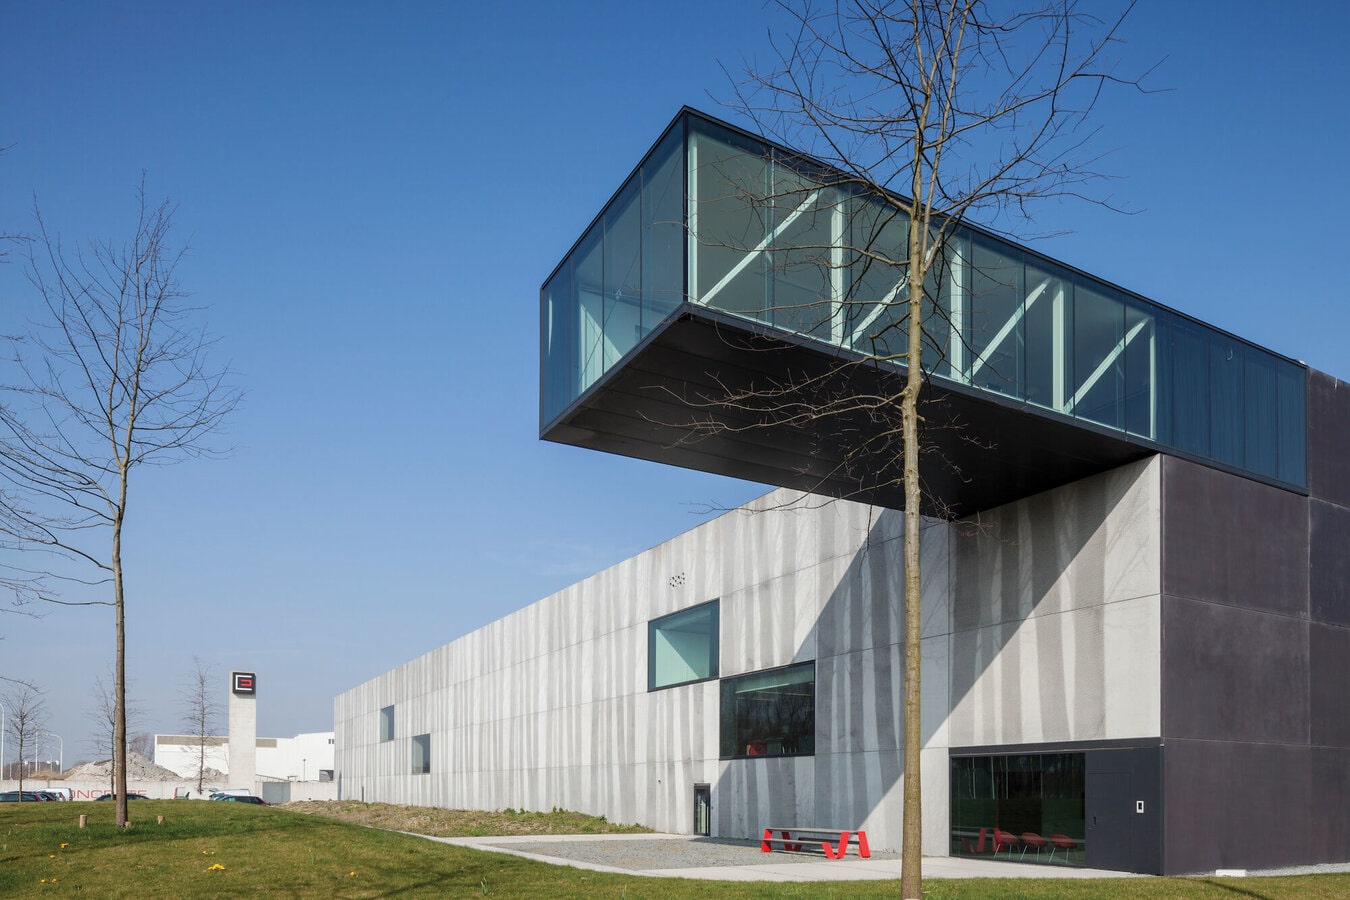
The solution turns Enjoy Concrete's headquarters into a single, massive concrete volume, built from slabs measuring 6 by 3 meters. The building splits into two functional halves: offices at the front, production at the rear.
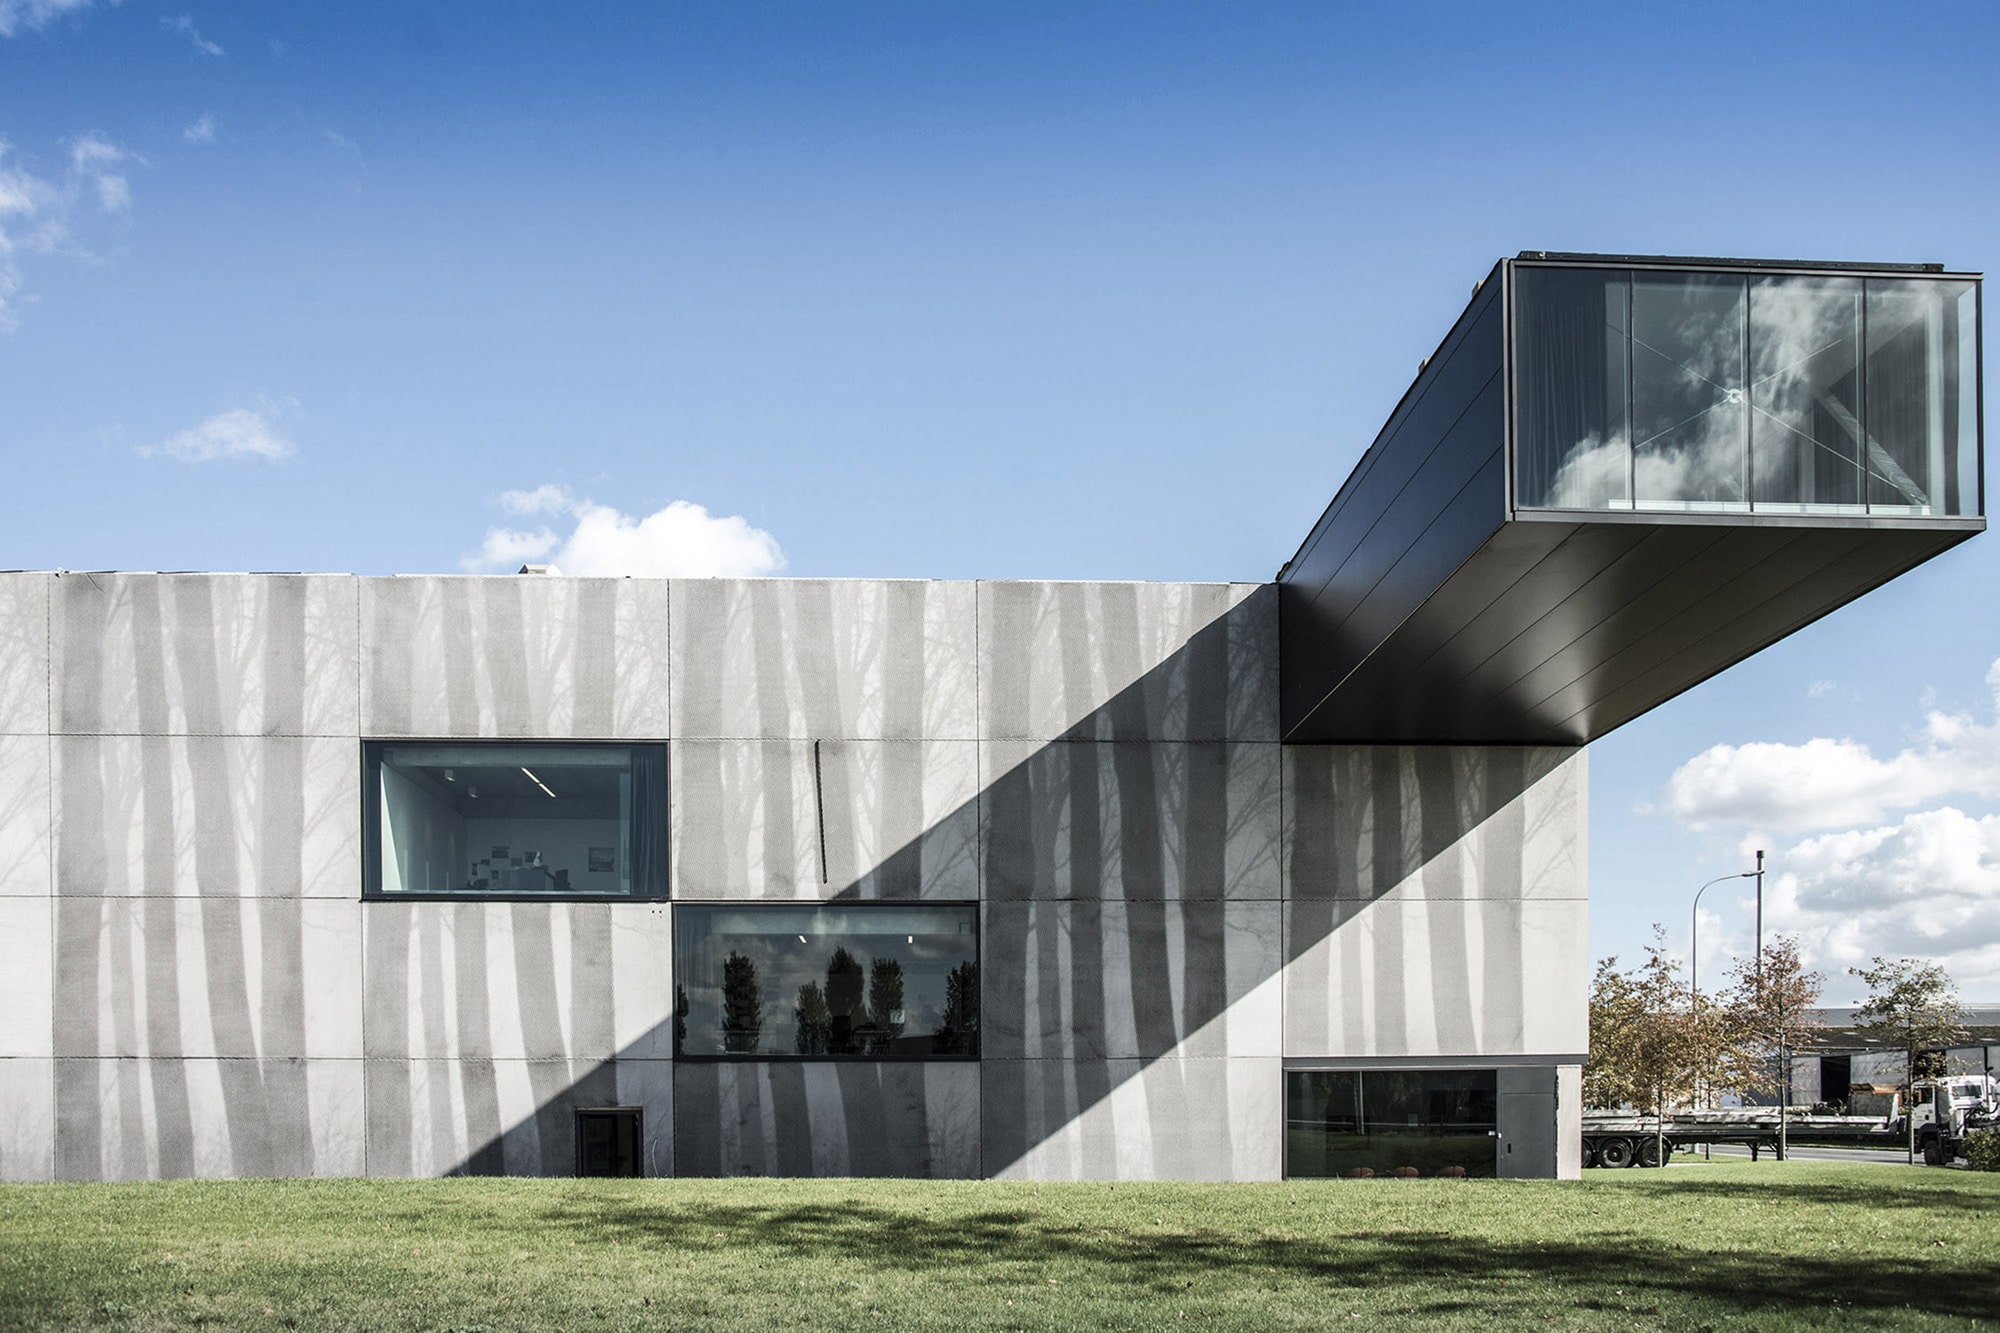
The meeting room is what gives the building its individual character. It shares the same proportions as the rest of the structure, but cantilevers nearly 12.5 meters past the building's edge. At first glance the projecting volume looks almost too light to hold itself up, but steel reinforcement within the concrete carries the load - a genuine structural feat disguised as a simple gesture. At night, the room glows red, lit by fixtures built into the panoramic windows.
How the Building's "Hidden" Image Actually Works
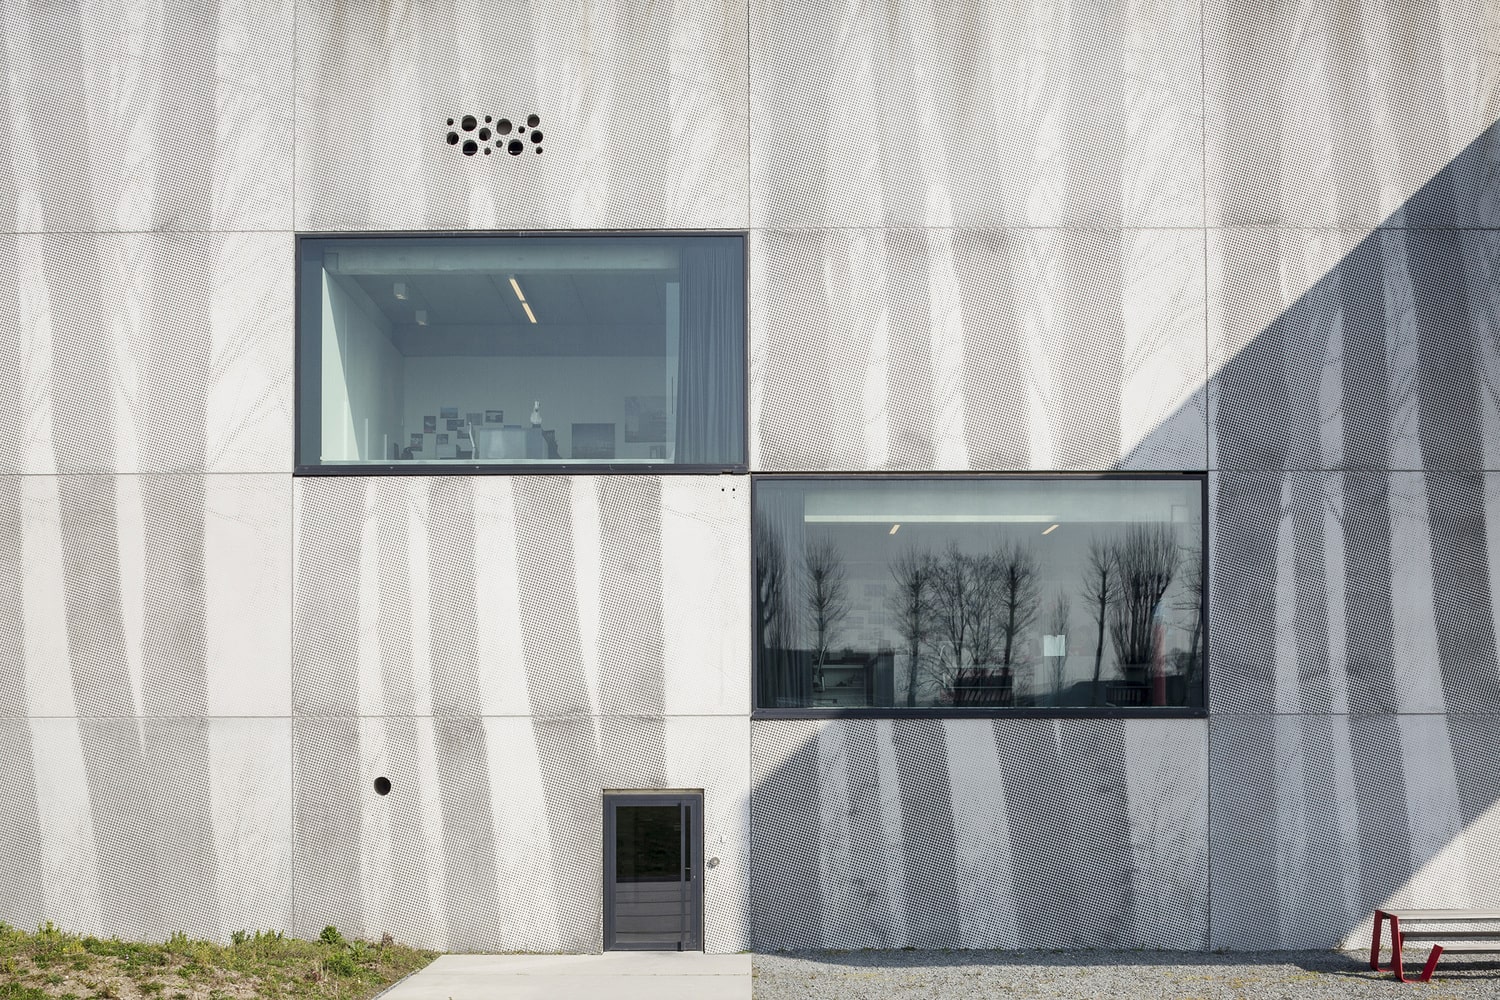
The building's other signature feature only reveals itself from a real distance: a large-scale image, visible on the facade, that resolves into a pattern of trees along the Damme canal once you're far enough away to see it. This is made possible by Graphic Concrete, a patented Finnish technique (not the vague "unique technology" it's sometimes described as) that works specifically with precast concrete elements, not poured-in-place construction.
The process is genuinely elegant: a surface retarder is printed onto a membrane in the exact pattern of the desired image, and that membrane is placed at the bottom of the precast mold before the concrete is poured. Once the concrete cures and the panel is removed from the mold, the retarder-treated areas are washed off with high-pressure water, exposing the aggregate beneath - while the untreated areas keep their smooth, fair-face finish. The image itself is formed entirely by the contrast between these two textures, not by paint or applied graphics, which is why it reads as a genuine part of the concrete rather than a surface decoration.
Despite its scale, gray tone, and evident solidity, the building sits comfortably within the landscape of West Flanders - the graphic treatment gives the facade a second, more intimate scale to be read at, without competing with the surrounding countryside.
The Result
The finished project exceeded Enjoy Concrete's own expectations. The building now draws attention from passersby and genuine curiosity from visitors - a rare outcome for an industrial headquarters, and proof that a building can advertise a material more convincingly than any brochure.
Frequently Asked Questions
What is Graphic Concrete, technically? A patented Finnish technique that prints a surface retarder onto a membrane placed inside a precast concrete mold - once the concrete cures and the retarder-treated areas are washed away, the contrast between smooth and exposed-aggregate concrete forms the image.
Can this technique be used with poured-in-place concrete? No - Graphic Concrete only works with precast elements, since the membrane has to sit inside a mold before the concrete is cast, which isn't possible with in-situ construction.
How does the cantilevered meeting room stay structurally sound? Steel reinforcement embedded in the concrete carries the load of the nearly 12.5-meter overhang, which is what allows the volume to project as far as it does without visible support.
Material-driven architecture like this - where the surface itself carries real technical and visual intent, not just applied finish - is close to how we approach material selection on our own projects, whether that's concrete, tile, or other surface materials chosen for what they can genuinely do, not just how they look in a render.