The Chrysler Building Is For Sale Again — And the Interior Is the Real Problem
The Chrysler Building is for sale again.
But the most interesting question is not who will buy it.
It is what the next owner can actually do with it.
The 77-story Art Deco icon has already passed through several ownership cycles, including the extraordinary $800 million transaction in 2008 and the dramatically lower $151 million sale to RFR in 2019. The economics were never simple: the building sits on land owned by Cooper Union, while its operator holds a ground lease with rent that jumped to $32.5 million a year in 2018, is scheduled to rise to $41 million in 2028, and eventually to $55 million.
Then the latest ownership structure collapsed.
RFR stopped making ground-lease payments, Cooper Union terminated the lease in September 2024, and a Manhattan judge ruled in January 2025 that RFR's lease was terminated and ordered the company out. Cooper Union subsequently took control of the property.
That makes the next chapter particularly interesting.
Because whoever takes over the building isn't simply acquiring one of New York's most recognizable facades.
They are inheriting a 1930 building whose interiors, systems, floor plates and economics have to work for the way people use buildings in 2026 - and beyond.
And that is a much harder problem than restoring an Art Deco lobby.
A Design History Worth Preserving
William Van Alen designed the Chrysler Building during a fierce rivalry with his former business partner H. Craig Severance, who was simultaneously racing to complete 40 Wall Street.
The most famous move in that competition was hidden inside the building.
Van Alen's team secretly assembled the building's stainless-steel spire inside the tower and then raised it into position in a matter of minutes, pushing the Chrysler Building past its rival and briefly making it the tallest building in the world.
It held that title for less than a year before the Empire State Building surpassed it.
But the building's importance was never simply its height.
Its architecture was marketing.
The stainless-steel crown, sunburst patterns, eagle-head gargoyles and geometric details derived from Chrysler automobiles turned the headquarters of an automobile company into a three-dimensional brand statement.
The architecture didn't merely house the company.
It was the company's identity made physical.
That is precisely why the building cannot simply be modernized like an ordinary office tower.
Some things need to change.
Some things absolutely should not.
The challenge is knowing the difference.
The Economics That Keep Getting Harder
The strangest part of the Chrysler Building's ownership story is that the owner does not own the land beneath it.
Cooper Union has controlled that land since 1902.
The building therefore operates under a ground lease, and the economics of that lease have become one of the defining problems of the property.
The annual ground rent rose from approximately $7.75 million to $32.5 million in 2018.
It is scheduled to rise to $41 million in 2028 and $55 million in 2038.
That is not a small operating expense.
It changes the entire valuation model.
A building can be architecturally irreplaceable and still be economically difficult to own.
And the Chrysler Building demonstrates a particularly uncomfortable real-estate principle: a great building does not automatically make a great asset.
The previous ownership history makes that obvious.
Tishman Speyer acquired the property in 1997. In 2008, the Abu Dhabi Investment Council paid approximately $800 million for a 90 percent stake while Tishman Speyer retained the remaining interest. Eleven years later, RFR and Signa acquired the building for approximately $151 million.
The enormous difference between those transactions was not simply a change in the architectural value of the building.
The economics surrounding the building had changed. The ground lease had changed. The office market had changed. And the capital required to keep an aging landmark competitive had changed.
What Is Actually Wrong Inside?
The Chrysler Building's problems are not purely theoretical.
Recent reporting has described tenant complaints about brown tap water, elevator problems, mice and visible deterioration in parts of the building. Vacancy and the usability of some of the building's more difficult floor plates have also become significant issues.
The problem becomes especially pronounced in the upper floors.
The tower narrows dramatically as it rises.
That geometry is spectacular from the outside.
Inside, it creates smaller and increasingly irregular floor plates.
What looked extraordinary as architecture in 1930 can be awkward as commercial real estate almost a century later.
And that distinction matters: a building can be architecturally successful and operationally obsolete at the same time.
The Building Has Already Reinvented Itself Before
The Chrysler Building has a history of turning extraordinary spaces into ordinary ones - and then reconsidering them decades later.
The best example is the former observation deck known as Celestial.
It opened on the 71st floor in 1945 and eventually closed, after which the space was converted to office use. In the 1980s, the former observatory became a private executive workspace.
In 2020, RFR and Gensler received unanimous Landmarks Preservation Commission approval for a proposal to create a new observation deck using the terraces around the 61st and 62nd floors.
The significance is bigger than the observation deck itself.
It shows that the building's most valuable spaces have repeatedly changed purpose.
The question is not whether the Chrysler Building can change. It already has. The question is whether the next transformation can make those changes economically and spatially coherent.
Could the Chrysler Building Become Residential?
The comparison with the Flatiron Building is tempting.
The Flatiron, another historic New York office building with an unconventional floor plate, is being converted into residential use.
So the obvious question is: why not do the same thing with the Chrysler Building?
There is one major problem.
The Chrysler Building is not a conventional fee-simple property.
Cooper Union owns the land. The building's operator holds a leasehold interest.
That makes the legal and economic structure fundamentally different from a property where the developer owns both the building and the land.
A conventional condominium conversion therefore appears highly problematic under the existing ground-lease structure.
Luxury rental apartments are a different proposition.
A leasehold structure can support rental occupancy without requiring individual buyers to receive fee-simple ownership of the underlying real estate.
So the more interesting question is not: can the Chrysler Building become condos?
It is: which parts of the building could support a viable residential or hospitality use under its existing ownership structure?
That is a much more complicated - and much more interesting - question.
The problem isn't whether the floor plates can physically become apartments. The problem is whether the legal and economic structure allows those apartments to become a viable real-estate product.
The Upper Floors Have a Strange Advantage
Here is where the building becomes particularly interesting from a design perspective.
The upper floors are among the most difficult spaces to operate as conventional offices.
They are small. They are irregular. The building's geometry becomes increasingly extreme.
But those same characteristics can potentially work differently in residential use.
Residential spaces generally benefit from perimeter exposure and natural light.
The Chrysler Building's upper floors are shallow and tapering.
That can mean more of the usable space sits close to the exterior.
The geometry that makes the floors awkward for a conventional office layout can therefore become an advantage for certain residential or hospitality configurations.
The floors that are awkward for offices may be surprisingly interesting for residential use.
But there is a catch.
Irregular geometry also makes planning harder. Furniture layouts become more complicated. Circulation needs to be carefully resolved. Mechanical systems have to work within an increasingly constrained structure. Bathrooms and kitchens require new plumbing infrastructure. Life-safety requirements change. Accessibility requirements change.
And every intervention takes place inside a landmark building where the exterior and significant architectural elements are protected.
So the same floor plate can simultaneously be a liability for one use and an opportunity for another.
That is exactly the kind of problem adaptive reuse is supposed to solve.
Why Office-to-Residential Conversion Is Harder Than It Sounds
Converting an office building into housing is not a matter of adding kitchens and bathrooms.
Older office buildings were designed around completely different assumptions.
Floor plates could be deep because artificial lighting and mechanical systems made it possible to occupy space far from windows.
Residential buildings have different requirements. Natural light matters much more. Views matter. Privacy matters. Circulation changes.
And instead of a small number of shared bathrooms, a residential building may require kitchens and bathrooms throughout every floor.
That means new vertical plumbing infrastructure, new electrical distribution, new mechanical systems, new fire and life-safety strategies, new accessibility requirements, new acoustic requirements, and new interior layouts.
In a landmark building, those changes have to coexist with architectural elements that may not be freely altered.
That is why adaptive reuse is not simply renovation. It is negotiation between the building that already exists and the building that needs to exist.
The More Realistic Answer May Be Mixed Use
A complete office-to-residential conversion is not necessarily the only - or even the best - answer.
The office market has recovered enough that residential conversion is no longer an automatic answer to every obsolete office building.
For a building like Chrysler, the question is not simply "office or residential?" but which parts of the building can support which use most successfully.
One plausible path is a mixed-use strategy.
Lower and middle floors could continue to support office uses, but with substantially improved interiors, amenities and building systems.
Upper floors could potentially support luxury rental residences, hospitality or other uses better suited to their smaller floor plates.
Formerly underused spaces could become destinations rather than simply rentable square footage.
And spaces with historical significance could once again become part of the public identity of the building.
The important point is that the building does not necessarily need one new use. It may need a new relationship between several uses.
That is what makes adaptive reuse so different from conventional redevelopment.
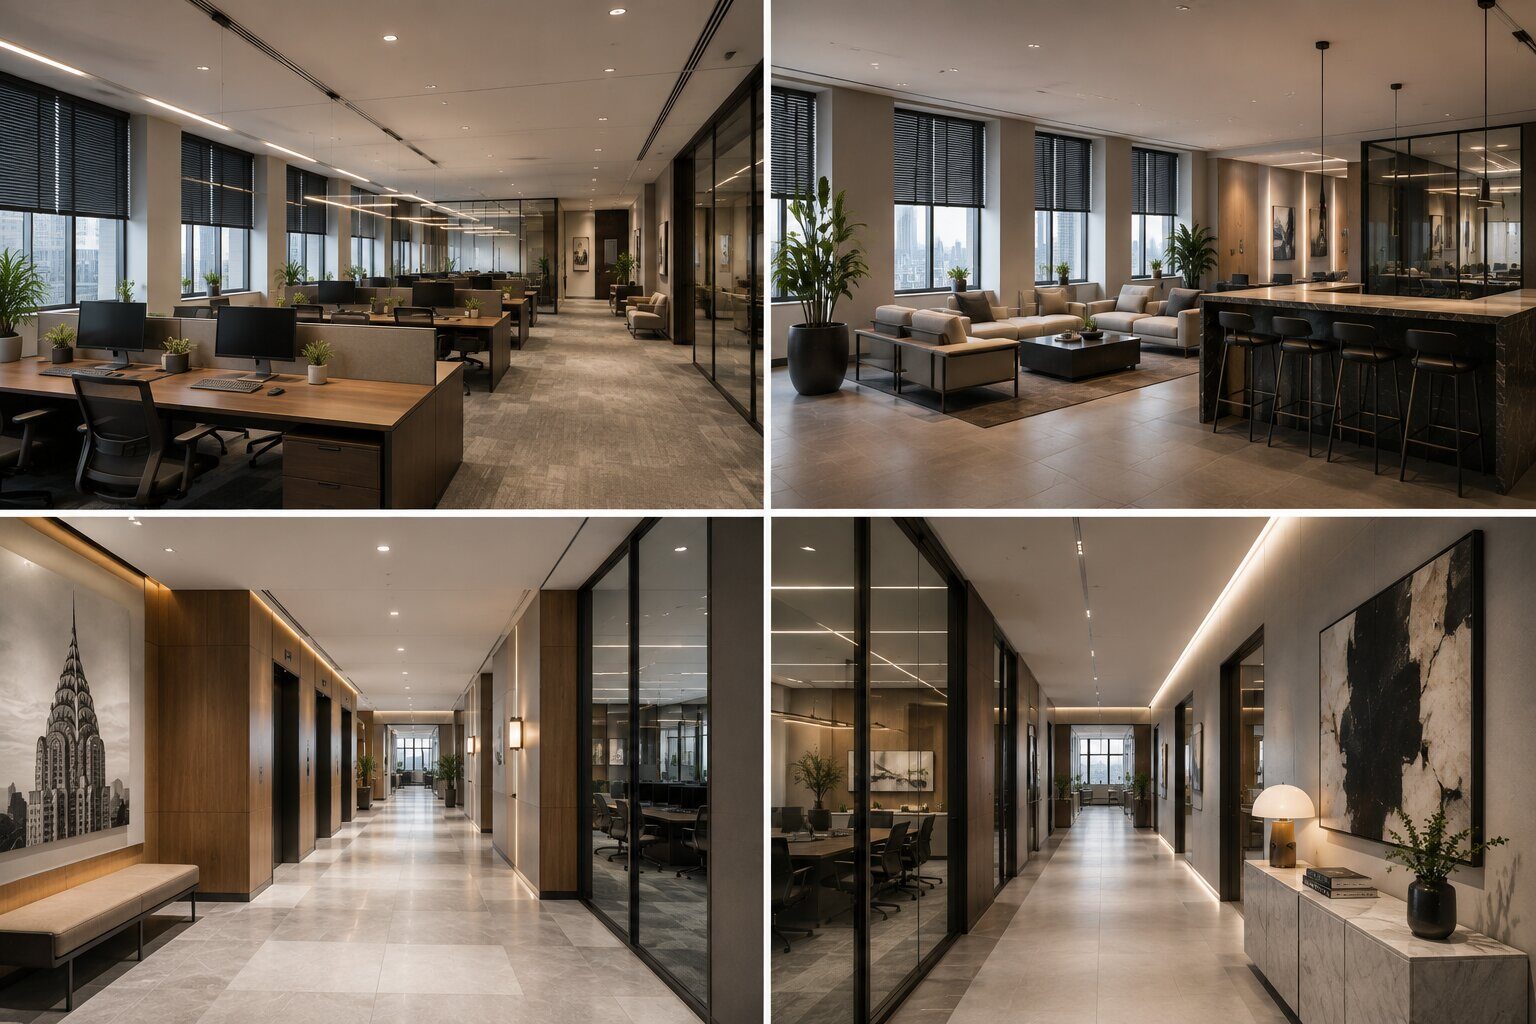
The Real Project Is Not the Facade
Strip away the ownership drama, and the underlying challenge becomes familiar.
Thousands of older buildings face the same question: how do you make a building designed for another era work for the people and businesses of today?
For the Chrysler Building, that means more than replacing finishes. It means understanding the entire building as a system.
Mechanical systems need to be modernized. Electrical infrastructure needs to support contemporary demands. Life-safety and accessibility requirements need to be addressed. Windows and glazing may need improvement without destroying the character of the landmark. Floor plans need to respond to contemporary work and living patterns. Amenities need to create reasons for tenants to choose the building rather than a newer competitor.
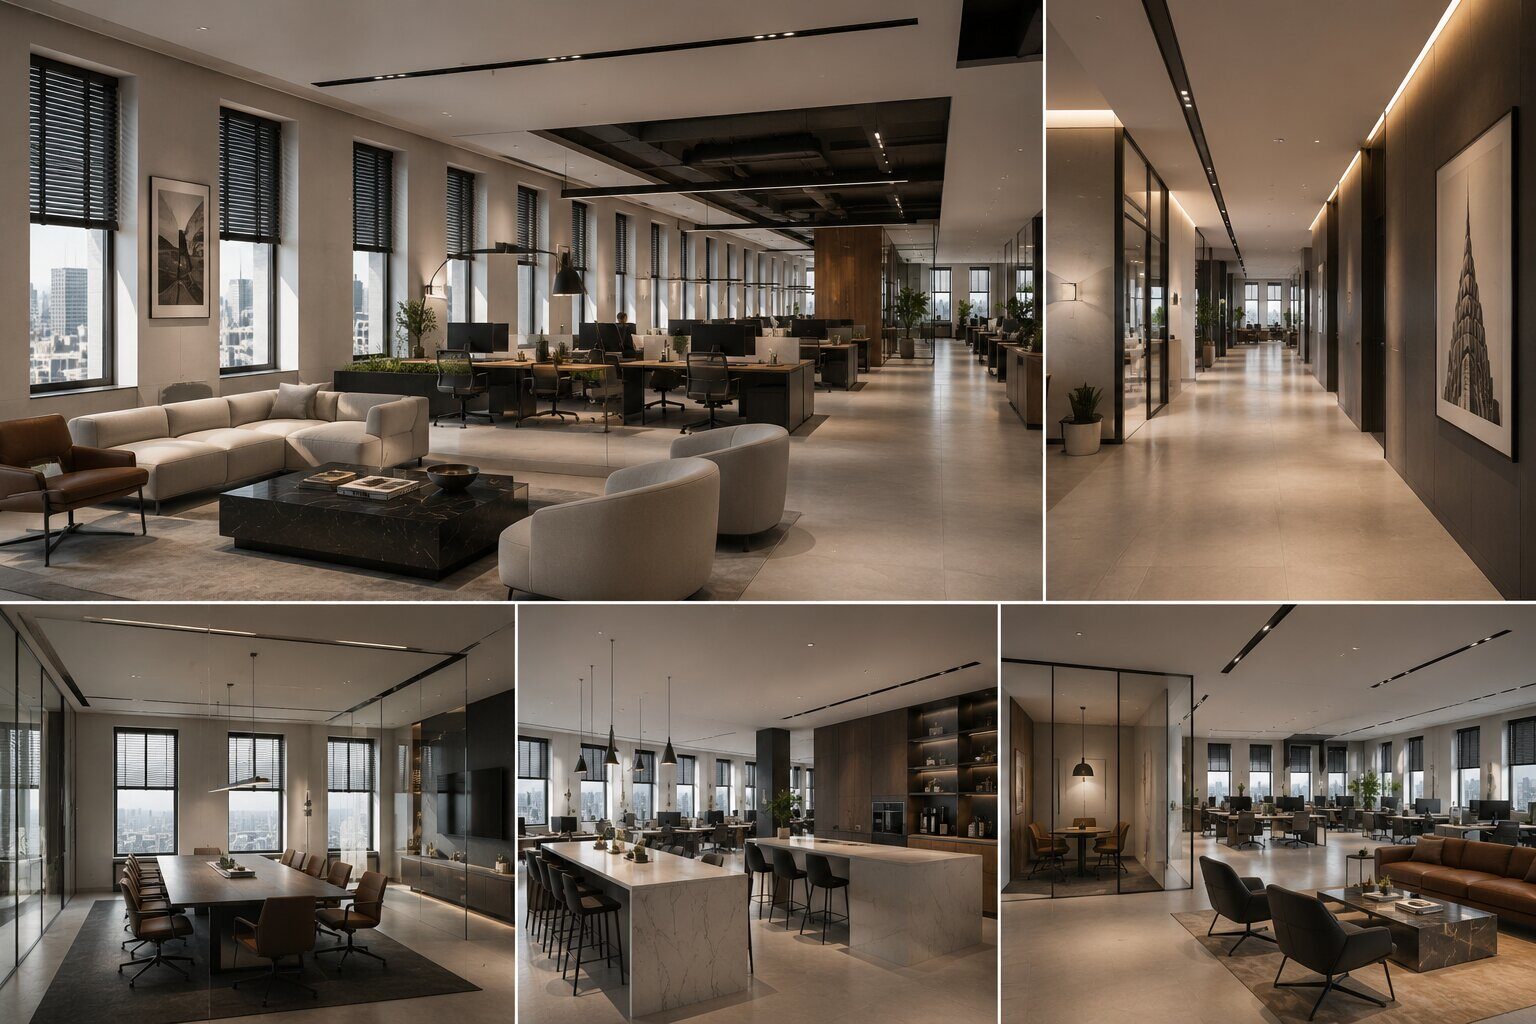
And the interiors need to feel contemporary without pretending that the building was constructed yesterday.
That last part is where the design problem becomes particularly interesting.
The goal shouldn't be to make the Chrysler Building look like a new luxury tower. It should be to make a 1930 building work beautifully in 2026.
The challenge is not restoring the building to 1930. It is deciding what parts of a 1930 building deserve to remain untouched, what needs to be technologically replaced, and what needs to be completely rethought.
Preserve Identity. Replace Obsolescence.
Historic buildings create a temptation to preserve everything.
Modernization creates the opposite temptation: replace everything.
Neither approach works particularly well.
A building like the Chrysler requires a more selective strategy.
Preserve the elements that carry identity. Preserve the details that make the building unmistakable. Preserve the spatial experiences that cannot be recreated.
But replace the systems, layouts and infrastructure that have become obsolete.
The objective is not to freeze the building in 1930. It is to give the building another century.
Preserve what carries identity. Replace what carries obsolescence.
That is the real design challenge.
What Happens Next?
The Chrysler Building's next chapter will ultimately be determined by economics, ownership structure, regulations and the demands of the Manhattan real-estate market.
But whatever use wins, one thing is unlikely to change: the building will need a substantial rethink of how its interior works.
That doesn't mean erasing its history. It means understanding it well enough to know where history ends and obsolescence begins.
The next owner isn't simply buying a famous skyscraper.
They are taking responsibility for deciding what a 1930 building should become for the next generation.
And that is an interior design problem, an architectural problem, an engineering problem and, ultimately, a business problem.
Frequently Asked Questions
Will the Chrysler Building become condominiums? A conventional condominium conversion appears highly problematic because the land is owned by Cooper Union and the building is held through a ground-lease structure. Luxury rental residences would be structurally more compatible with that arrangement.
Why can't the Chrysler Building simply be converted like the Flatiron Building? The two buildings have different ownership structures. The Chrysler Building sits on land owned by Cooper Union, while the building itself is subject to a ground lease. That creates legal and economic constraints that do not apply in the same way to a conventional fee-simple property.
What is actually wrong with the Chrysler Building? The building has faced tenant complaints about maintenance and building conditions, while its aging systems, vacancy and difficult upper-floor layouts create broader challenges for competing in the modern office market.
Why are the upper floors interesting for residential use? Their small, tapering floor plates are difficult for conventional office layouts but can potentially provide strong perimeter access to daylight. At the same time, their irregular geometry makes residential planning and infrastructure more complicated.
Why is adaptive reuse so difficult? Because the designer is not starting with a blank floor plate. Existing structure, mechanical systems, plumbing, life-safety requirements, accessibility, historic elements and regulations all have to work together with a new use.
Could the Chrysler Building remain an office building? Yes. Residential conversion is not inevitable. The building could remain primarily commercial, become mixed-use, or incorporate hospitality and other uses. The important question is whether the interior, systems, amenities and floor plans can be redesigned around contemporary demand.
The Bigger Lesson
The Chrysler Building is an extreme example of something happening to buildings everywhere.
A building can remain famous long after the assumptions that created it have disappeared.
The challenge isn't always to build something new. Sometimes the more difficult project is figuring out how to make something exceptional work again.
That is the essence of adaptive reuse.
And at the Chrysler Building, the next great chapter may not be written on its famous exterior at all.
It may be written inside.
Whatever direction a building like this takes, the outcome depends on interior design that actually matches how people want to work and live today - which is exactly what our office design and interior design services are built around, at any scale.
New York isn't alone in facing this exact question - see our piece on Seattle's office vacancy and conversion crisis, where the same floor-plate-and-plumbing logic determines which office towers can genuinely become homes.