
Panyaden International School, near Chiang Mai, Thailand, is home to a striking piece of architecture from Chiangmai Life Architects and Construction: a fully bamboo-built sports hall, designed around the school's Buddhist-informed approach to education.
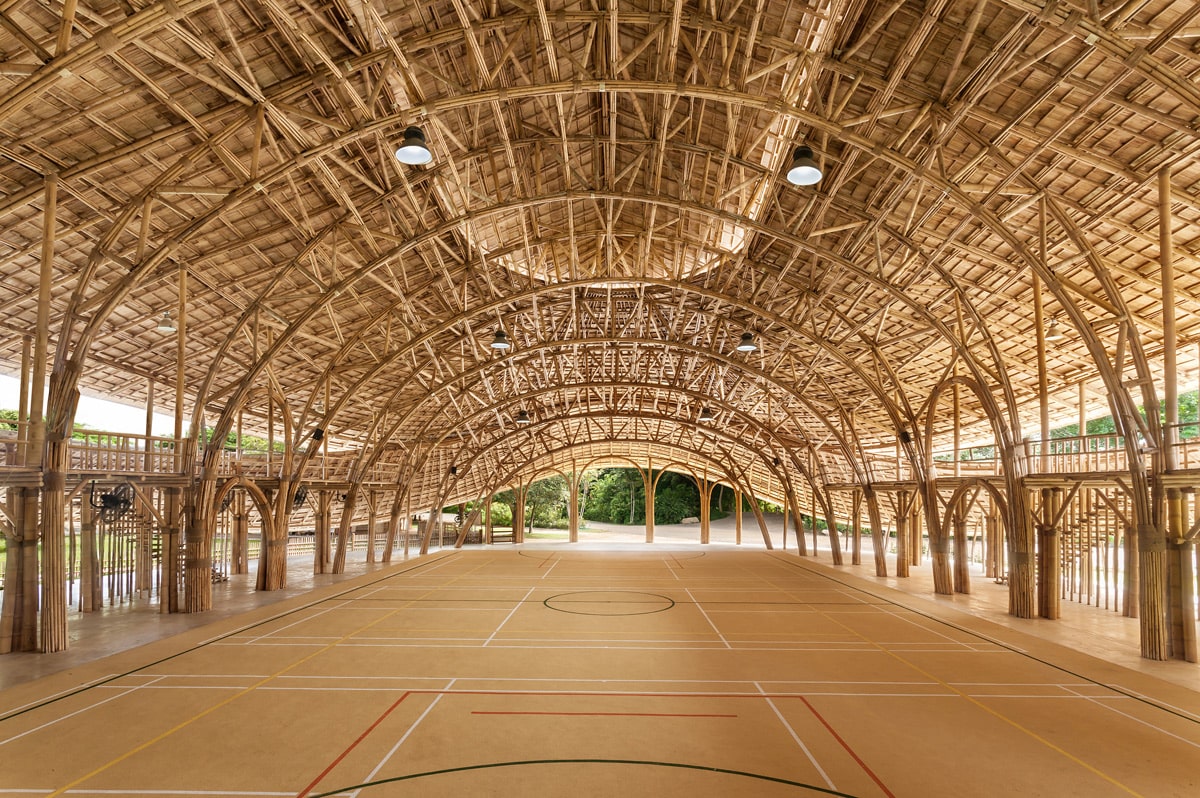
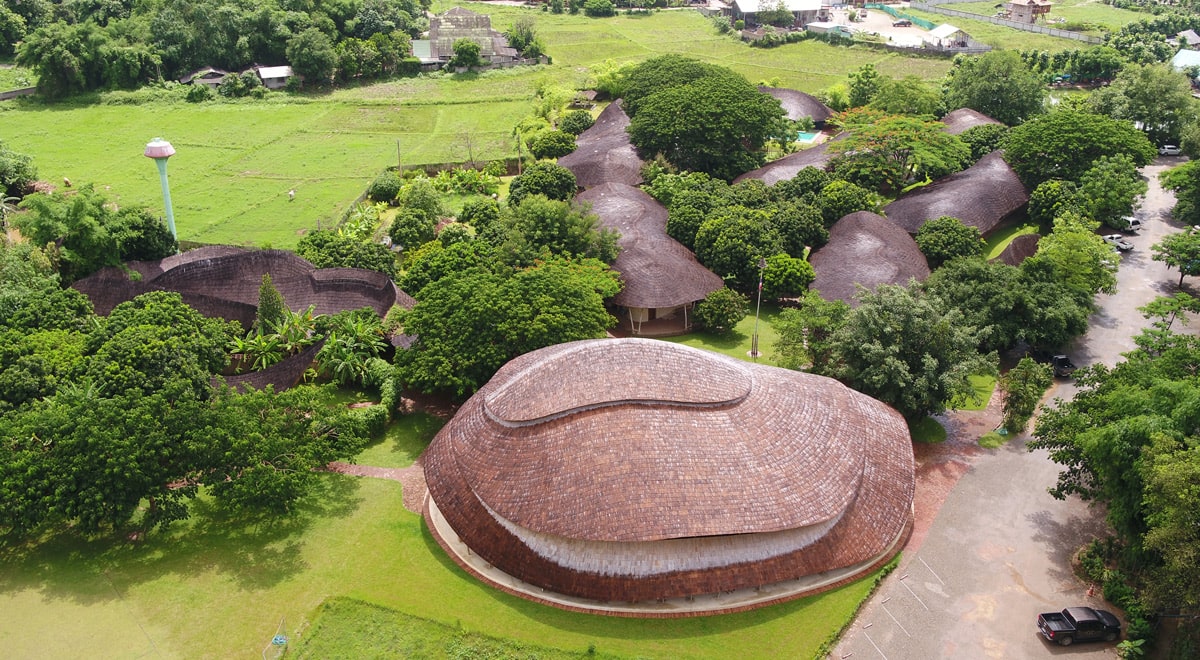
The material choice lets the building settle naturally into its surrounding landscape. At 782 square meters, the hall's undulating, three-tiered roof was modeled directly on the petals of a lotus flower - a deliberate nod to the school's Buddhist teachings, where the lotus carries real symbolic weight as a flower that rises clean out of muddy water.
Why Bamboo, Structurally
Bamboo has a genuinely unusual profile as a building material. Pound for pound, its tensile strength rivals mild steel, while its compressive strength holds up well against concrete - and it does all of this while growing to full structural maturity in three to five years, versus decades for hardwood timber. Chiangmai Life Architects, led by Markus Roselieb and Tosapon Sittiwong, used no artificial materials anywhere in the build - only bamboo, sourced and prefabricated to span more than 17 meters without a single piece of steel reinforcement. That's a genuinely difficult engineering problem: bamboo's natural taper and hollow structure make long, unsupported spans hard to achieve without either steel bracing or very careful joinery, and the firm has spent years developing techniques specifically to solve it.
Built for Thailand's Climate
The design accounts for local conditions directly rather than treating them as an afterthought. Continuous natural airflow through the structure keeps the interior cool even during Thailand's hottest months, cutting the need for mechanical cooling in a large open-span sports hall - typically one of the harder building types to keep comfortable without heavy energy use. The structure itself is engineered to withstand high winds, seasonal storms, and the region's other weather extremes, which matters more with bamboo than with steel or concrete, since a natural material's long-term durability depends heavily on how well the initial engineering accounts for moisture and structural stress over decades of use.
A Track Record in Bamboo Architecture
Chiangmai Life Architects isn't a one-off bamboo experiment - the firm has built a reputation specifically around large-span bamboo structures across Thailand, including other buildings on the Panyaden campus itself, which was conceived from the start as an environmentally conscious, nature-integrated school. The lotus gym is the firm's most visible and most awarded project, but it sits inside a broader body of work proving that bamboo can do more than shelters and pavilions - it can carry the structural and aesthetic weight of a genuine civic building.
Recognition
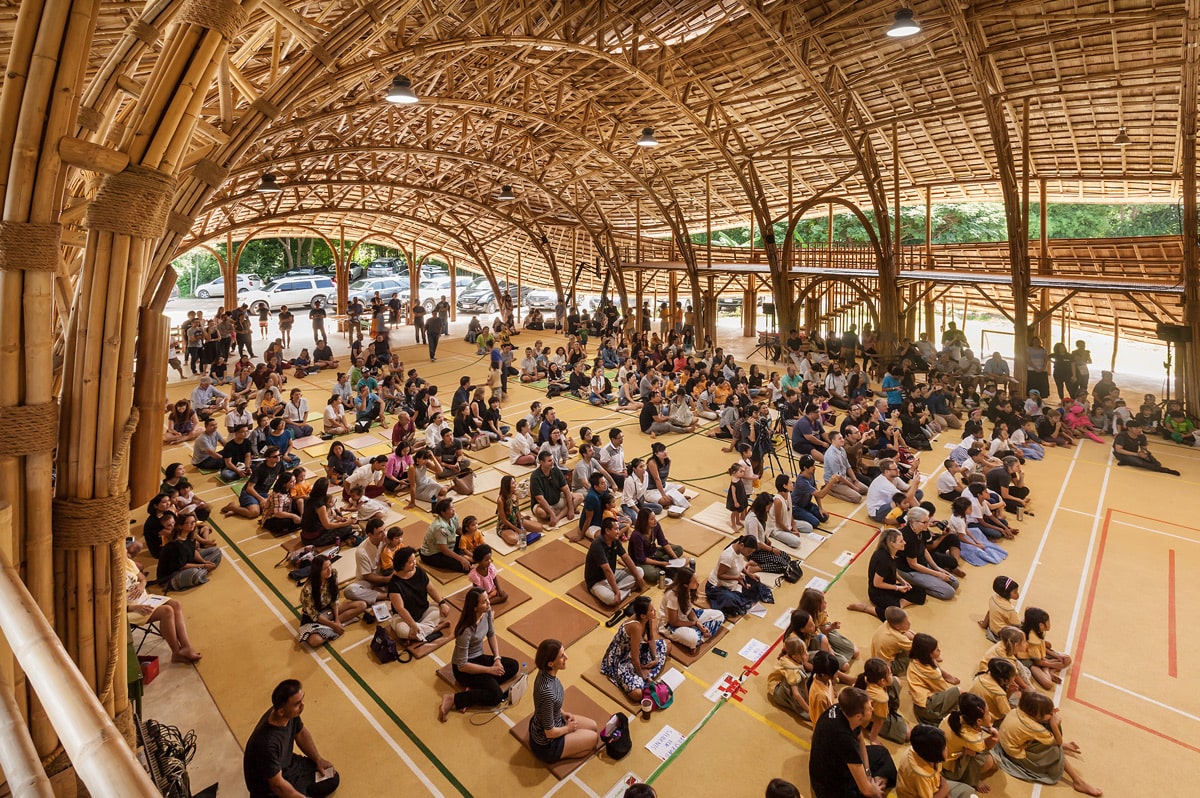
The hall accommodates around 300 students and hosts basketball, volleyball, badminton, and futsal. It went on to win Civic and Cultural Building of the Year at the 2018 Dezeen Awards and was shortlisted at the World Architecture Festival the same year - recognition that reflects both the building's engineering ambition and the fact that a school gym, of all building types, managed to become a genuine architectural landmark.
What This Project Teaches
The bamboo lotus is more than a striking object - it's a practical lesson. First, a local, renewable material can carry real structural loads when the engineering is developed for that material rather than borrowed from steel or concrete. Second, the best cooling is the kind built into the form of the building: natural ventilation, shade and orientation work for free for decades. Third, a building made with real care for its material becomes a place the whole community is proud of.
Natural Materials in the Pacific Northwest
Bamboo isn't our local material, but the Pacific Northwest has its own version of this story: wood. Mass timber such as cross-laminated timber is now used for mid- and high-rise buildings, and Washington was one of the first states to allow tall mass timber construction in its building code. On a house scale, exposed timber structure, deep roof overhangs, cross-ventilation and careful orientation do the same job the lotus gym's roof does - keeping interiors comfortable with less energy. That thinking is where our passive house and sustainable design work starts, and our piece on biophilic design in Seattle looks at how natural materials and greenery change how people feel indoors.


