Restaurant and Cafe Interior Design: What the Project Includes, Step by Step
Interior
A restaurant can look finished in the renderings and still fail on its first Friday night. The host stand sits in the server's path, the hood duct has nowhere to go except through the dining room ceiling, and the only restroom door opens beside the pass. Each of these is a decision taken in the wrong order.
This article walks through a restaurant or cafe design project in the sequence we follow: what gets decided first, which drawing records each decision, who else has to sign off on it, and what it costs to change it later. It is written for owners about to order a restaurant design. Our page on restaurant and cafe interior design describes the service itself; here we go one level down.
One idea runs through all of it. In a home, a late change costs the trades who redo the work. In a restaurant in King County it can also cost a second round of review, because Public Health - Seattle & King County approves the floor plan before construction starts, and its plan review guide says plainly that no changes may be made without its approval.
Step 1. Menu and format come before the address
The menu comes first because it sets the equipment, and the equipment sets almost everything else: the electrical load, gas, the number of sinks, the size of the hood, the area of cold storage. The King County guide treats it the same way. It calls the menu analysis a critical part of plan review and asks for a proposed menu together with the plans, since the type of food, the preparation method and the service style decide which equipment is required.
Before anyone talks about materials, we want four answers on paper: what you cook and whether from raw product or prepared components; how guests are served; how many covers you expect in the busiest hour of the week; and the total opening budget, kitchen and reserve included. With those answers, a candidate space can be tested on paper before the lease is signed.
The test is practical. Can a hood duct rise to the roof, and will the landlord allow it? Is the electrical service large enough for the cook line, or will the panel need an upgrade? Is there gas at all? Where do the drains run, and is there room for a grease-capturing device, which the county guide says businesses on Seattle's drainage utility must install? Is there a usable second exit? An address that fails one of these questions may still work, only with a different menu. You want to learn that before signing.
Step 2. Kitchen technology and the two routes
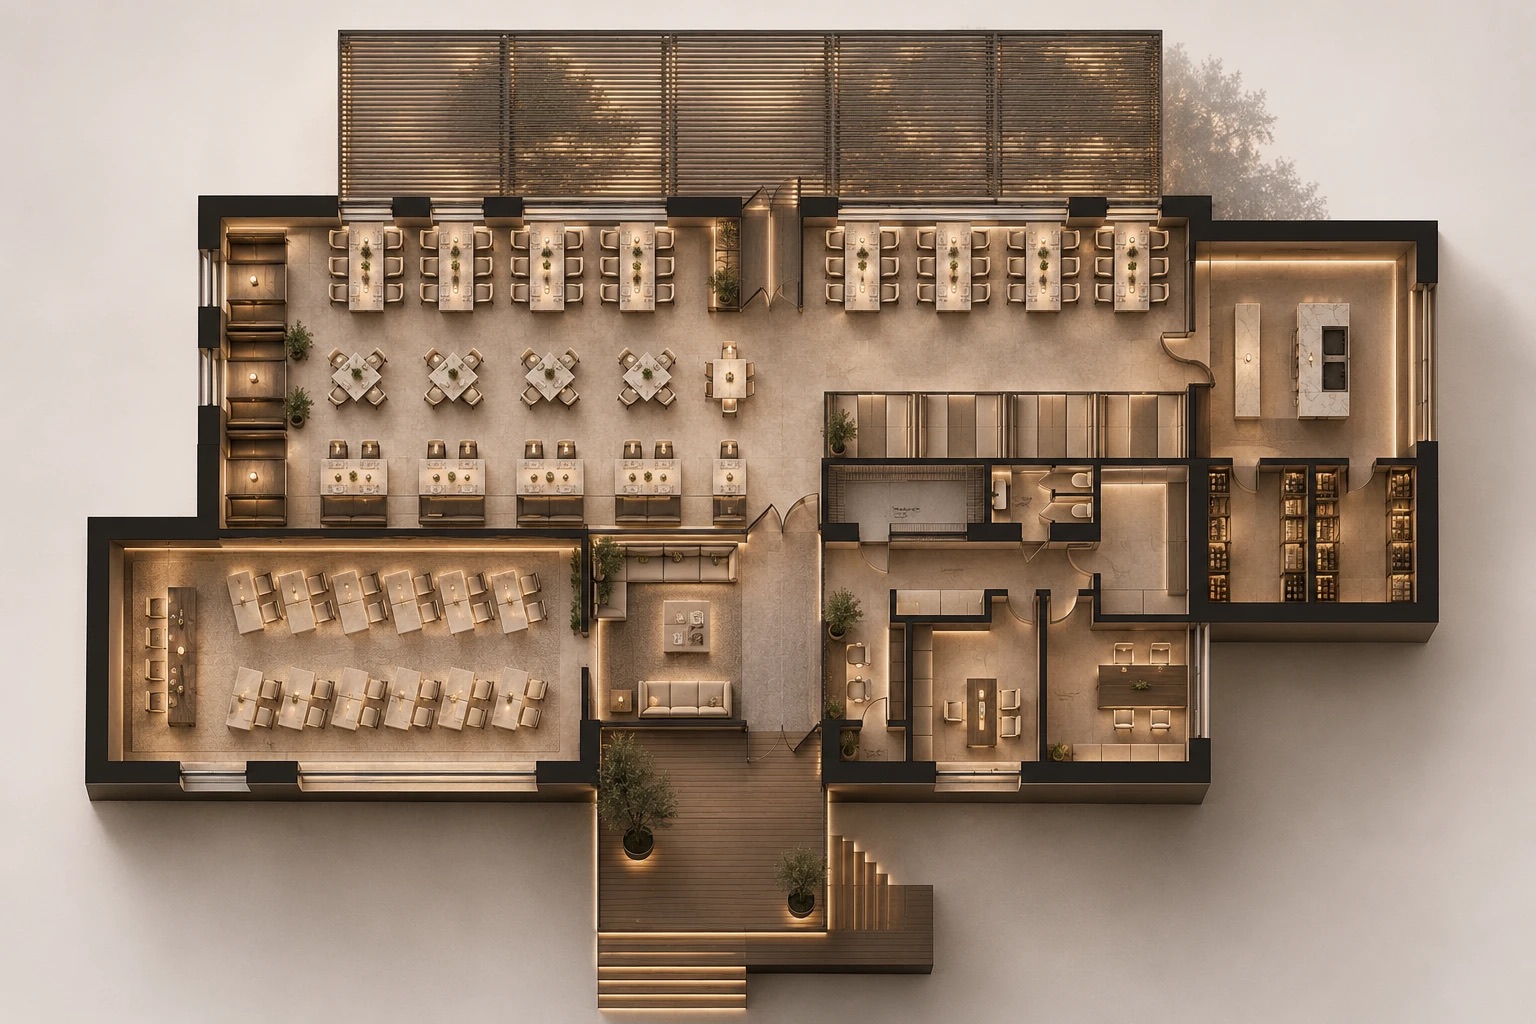
Kitchen planning belongs to a kitchen consultant, and we work with yours or bring one in. The consultant produces the equipment list and the food flow from receiving to dishwashing and waste. We fit that flow into the building and draw the second network around it, the routes of guests.
The two networks should touch in as few places as possible. Guests go from the door to the host, the table, the restroom and back. Servers go from the pass to the farthest table and return with dirty plates. Deliveries come in and garbage goes out, ideally without crossing the dining room during service. The county guide adds a firm rule: customers cannot walk through food preparation or unpackaged food storage to reach the restrooms.
Every item on the equipment list turns into points on the drawings: water, drain, power, and sometimes gas and exhaust. That is why the list has to be frozen before the engineers start. A few lines from the King County checklist show how specific this gets:
the 3-compartment sink must fit the largest utensil the kitchen uses, with drainboards or racks for soiled and clean items shown on the plan;
a handsink less than 18 inches from food-contact surfaces, other fixtures or open shelving needs a splashguard as high as its faucet;
food storage sits at least six inches off the floor, which sets the shelving;
food, preparation equipment and storage may not sit under sewer lines unless those lines are shielded against drips.
The last point surprises owners: in a mixed-use building, a walk-in cooler under the apartments' plumbing is a review comment waiting to happen, so we check what runs above the kitchen ceiling first.
Step 3. Seating plan and capacity
The seating plan is the drawing that pays the rent. It shows every table and chair, inside and outside, and the county asks to see exactly that on the floor plan, bars and banquet rooms included. We draw it with real furniture sizes and test it at the peak hour: two servers passing between tables, a party of six that must not block the aisle, highchairs and wet coats.
Capacity also drives other parts of the project. The number of occupants feeds the exit count, the plumbing fixture count and the ventilation load, so a late jump in seats can reopen several drawings at once. We confirm the occupant load and what follows from it against the current code for your address, together with the engineers, rather than quote a general figure.
Accessibility shapes the plan from the first sketch. Under the 2010 ADA Standards, an accessible route has to reach all dining areas, including raised or sunken ones and outdoor dining. Alterations of existing spaces get a narrow exception for existing raised or sunken areas when the same services and decor are offered in an accessible area open to everyone. In a new build-out, that rule usually decides whether a raised booth platform earns its ramp or should simply be dropped. Accessible dining surfaces sit 28 to 34 inches above the floor and must be dispersed through the room, so they cannot all end up at one table by the kitchen door.
Step 4. Ventilation and smells: the hood comes before the ceiling
Guests forgive a lot, but not a dining room that smells of the fryer. Smell control is mostly a matter of pressure. The kitchen is held slightly below the dining room, so air moves toward the hood and away from the tables. That takes makeup air sized by the mechanical engineer together with the exhaust, and a duct route that someone has to fit into the building.
The route is why the hood is settled before the ceiling design. The duct needs clearance, access for cleaning and an outlet away from neighbors' windows and air intakes. Wherever it runs, it takes height, and a high ceiling over the bar can lose much of its drama the day the duct is drawn.
The King County guide asks that ventilation keep all areas reasonably free of excessive heat, steam, condensation, vapors, fumes and objectionable odors, and that hoods be designed so grease and condensate cannot drip into food, with filters or baffles that come out for cleaning. Whether your menu needs a hood at all, and to what specification, is a question for the local building department. We then coordinate our reflected ceiling plan with the engineer's drawings, so the diffusers, the duct and the lights do not fight for the same strip of ceiling.
Step 5. Acoustics and lighting, drawn after the furniture
Both are often designed too early, from a mood image. We do them once the tables are fixed, because pendants belong over tables and sound absorption belongs where voices collect.
Three trades compete for the ceiling: acoustic panels, mechanical diffusers and sprinklers, and lighting. One coordinated reflected ceiling plan settles who gets which zone. Absorbing materials go where they will not catch grease or be scrubbed every night: high on the walls, on the ceiling away from the pass, inside banquette backs and in curtains.
Lighting is drawn as scenes rather than as a list of fixtures: daytime service, evening service and cleaning, each on its own circuit. Tables get their own pool of light, circulation stays dimmer, and the bar is lit for the bartender's hands as much as for the guest's face. The county guide requires light fixtures to be shielded or shatterproof, which narrows the choice in the kitchen and behind the bar. Our article on interior lighting explains the layers in more detail.
Step 6. Finishes that survive cleaning, and the bar
A restaurant is washed every night with water and detergent, sometimes with a machine. So the finish schedule lists, room by room, the floor, base, wall and ceiling material and how each will be cleaned. In King County the plan packet must state the finishes of floors, walls and ceilings in all areas and the type of paint, and equipment and cabinetry must be flush-mounted and sealed, or raised so the floor beneath can be cleaned. A banquette that stands on the floor with an open gap at its base fails that test. The same banquette on legs, or sealed to the floor, passes.
In the dining room we choose materials by the abuse they will take: wine and citrus on the bar top, chair legs on the floor, bags against the upholstery, rain at the entrance. Samples, schedules and supplier questions go through our material selection work, including whether a chair can be re-covered when its fabric wears.
The bar gets its own drawings: a plan, sections and elevations at a scale where the under-counter equipment is visible. Ice bin, glass washer, bottle wells, the dump sink the county requires in bars and taprooms, drains, power and beer lines all have to fit under one counter, and the bartender still needs room to turn. Counter height and stool height work as a pair; our guide to choosing barstools in the right size gives the working dimensions.
Step 7. Restrooms, staff space and the counter
Restrooms take area near the entrance and need a wet stack, so they are placed early, often before the bar. The county guide requires public restrooms wherever food or drink is consumed on site, conveniently located and available during all hours of operation. Employees may use the same restrooms if they are within 200 feet. Under the ADA Standards, where toilet rooms are provided, each one has to meet the accessible toilet room requirements; the exceptions are narrow and mostly concern alterations where compliance is technically infeasible.
Staff need room as well. The county asks for lockers or another suitable place for employees' clothing and belongings, shown on the plan or explained. In a small cafe that corner is the first to be swallowed by storage.
A coffee shop counter has its own rule. Under the ADA Standards, a sales or service counter needs an accessible portion that runs the full depth of the counter; for a parallel approach, that portion is at least 36 inches long and no higher than 36 inches, with clear floor space beside it. Tray slides and self-service shelves follow the same standard, which is easy to build into new millwork and expensive to cut into stone later.
Step 8. Documentation for the contractor and the reviewers
A restaurant set grows from the same base as a residential one: demolition and construction plans, reflected ceilings, lighting and power, elevations, millwork, finish and furniture schedules. Our article on what an interior design project actually includes walks through those sheets on a real 68-sheet apartment set. A restaurant adds a layer of its own:
the equipment plan with a numbered schedule and connection points, coordinated with the kitchen consultant;
the seating plan with counts for each area, inside and out;
bar and host stand millwork in plan, section and elevation;
a finish schedule with cleaning notes for each room;
a site plan with streets, sidewalks, parking and the garbage and recycling area.
The county packet itself holds the site plan, the menu, floor plans with the equipment list and a plan review questionnaire, and the plans must carry two statements: that a county inspection is required before opening, and that no changes will be made without county approval. Revised plans answering review comments are due within 20 business days. Once approved, a stamped set has to stay on the construction site until the preoperational inspection, and the guide warns that some building departments will not release permits until the health plans are stamped. Building, mechanical, electrical and plumbing permits run alongside. Our architects develop the documentation to local codes; drawings that require a local license are signed by licensed professionals we work with.
Step 9. Design supervision on site
A restaurant drifts on site in predictable ways. A supplier offers a cheaper oven with different connections, the specified tile is out of stock, the owner wants six more seats. Each change may be reasonable, and each one touches a drawing that someone else relies on.
Design supervision exists for exactly this. We follow the build through opening day and check that what is installed matches the approved set, or that a change is redrawn before it is built. The moments that matter most come just before something gets covered: rough-in before the walls close, ducts and sprinklers before the ceiling closes, the bar base before the stone top goes on. Our project support service describes that work in full.
In King County the stakes are written into the process. A change after approval needs the county's approval and amended plans, and an additional review fee may apply. At the preoperational inspection the space must match the latest approved plans, and that inspection has to be booked at least a week in advance. A change caught on paper costs an email and a revised sheet; one caught at inspection costs opening days.
What moves the cost and the timeline
On our English pages, cost and timing for restaurant design are discussed individually, because they depend on factors that vary widely from one venue to the next:
the area and how many separate rooms it holds;
whether the space already has a working kitchen and hood, or starts as a shell;
how much custom millwork the bar and host stand need;
the number of approvals: health, building, landlord and, for a bar, liquor;
how many furniture pieces are custom rather than catalog.
As a rough range, a small coffee shop takes a few weeks of design and a full-service restaurant several months. Time grows most when a decision is reopened after the drawings that depend on it are finished: a fryer added to the menu can add a hood, ten extra seats can change the occupant load and the fixture count, and a moved sink brings back a plumber and, in King County, a plan amendment.
How to order a restaurant design from us
To start, send us what you have: the address or a floor plan of the space, a draft menu, the service format, the seat count you are hoping for, the opening budget and any landlord fit-out rules. If the lease is not signed yet, this is the best moment to get in touch, because we can test the space against the concept before you commit to it.
Our main hospitality program is the cottage settlement in the Carpathian Mountains (10,000 m², designed in 2023, built in 2024): a hotel complex with cottages, a restaurant complex with a conference hall, and a sports complex with a pool and spa. We did the full architecture and the basic interior design, the plans with furniture layouts, and designed the whole complex from the scenario of life in it, the same order this article follows. Closer to a city address, the glazed ground-floor hall of Copper Hall, a building now finished and in use, converts into a dining room, a bar or a catering area between conferences and exhibitions. If your restaurant is part of a hotel and the guest rooms are in the job too, start with hotel and resort interior design.
Frequently asked questions
Can I order only a concept and renderings? You can start there. Reviewers and contractors, however, work from the equipment plan, the seating plan, the finish schedule and the bar drawings, so a restaurant cannot be permitted or built from renderings alone.
Do you work with my kitchen consultant? Yes. Kitchen planning is the backbone of a restaurant project, so we work with your consultant or bring one in.
Planning a restaurant, cafe or bar?
Send us the address, a draft menu and the service format. We test the space against the concept, plan the kitchen and the routes with your kitchen consultant, prepare the drawings for the contractor and follow the build to opening day.