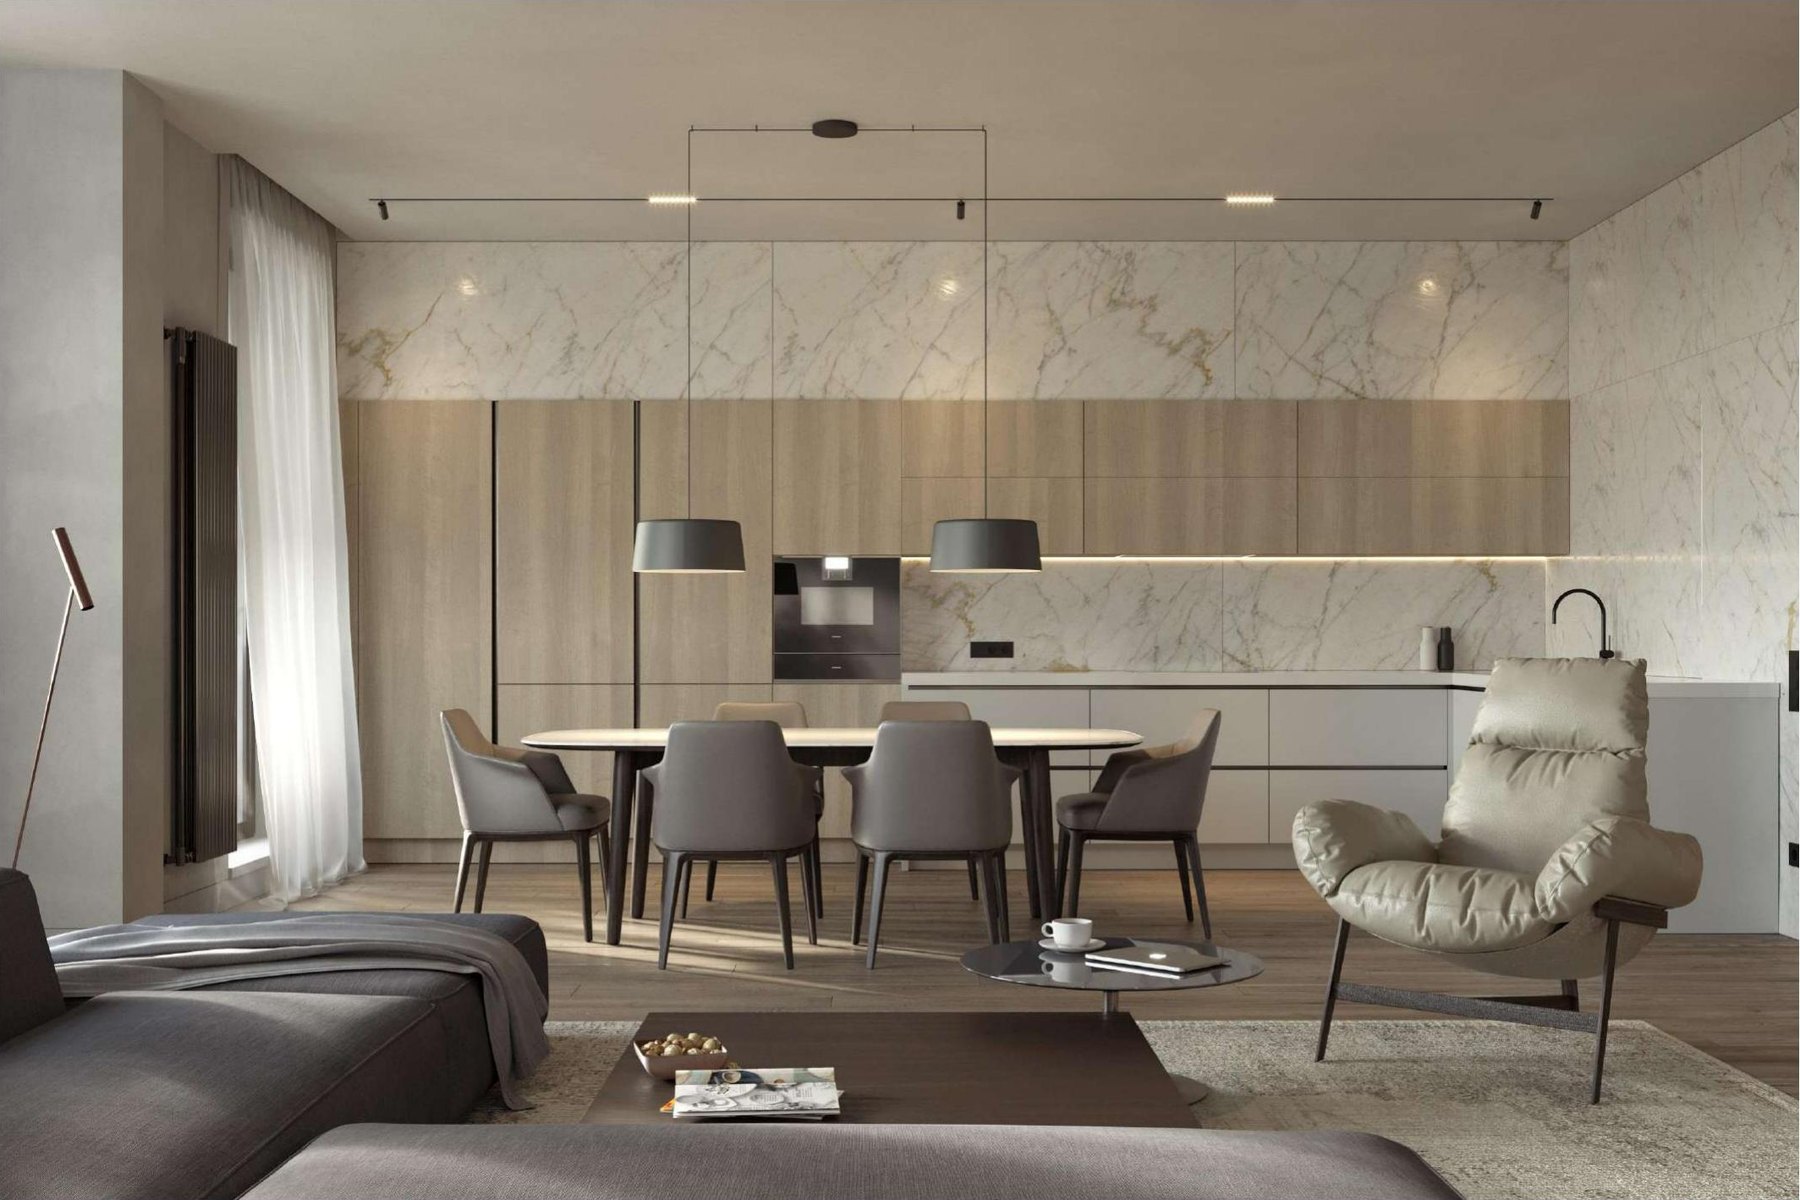
There's no shortage of interior design advice online, but it isn't always easy to tell what a particular space actually needs. Some mistakes barely affect the result; others only surface during construction and change the original design completely, usually for the worse. At deZZign we've seen this firsthand, so we know what we're talking about. We catch exactly these critical errors early with 3D visualization of the design project, before construction starts. Sometimes we inherit projects abandoned by previous designers and have to correct the drawings and walk the builders through what changed.
Here are 12 rules from respected designers around the world that show what NOT to do.
We have since expanded each rule: why the mistake happens, what it costs once the finishes are in, and which drawing in a design project prevents it. Decor mistakes can be fixed over a weekend; planning mistakes only get more expensive. Where one sheet is the fix, we link to our walkthrough of a complete 68-sheet design project.
1. Pushing All the Furniture Against the Walls

According to Young Huh of Young Huh Interior Design, there's no need to line every wall with furniture. Pulling pieces into the room makes it livelier and better for conversation: a sofa and chairs facing each other create a natural seating group. Sketch a layout on paper or a tablet and refer to it as you arrange. If you're completely out of ideas, start with a couple of chairs in the middle of the room and build out from there.
The real cost of this mistake shows up later. A sofa that floats in the room needs a lamp and a charger beside it, which means a floor outlet, and a floor box has to go in before the floor is finished. That is why the outlet plan is drawn on top of the furniture layout, never before it. Both sheets belong to space planning and functional zoning.
2. Forgetting About Lighting
Lighting is one of the most important elements of an interior; it changes how the whole space looks and feels. As Alfredo Paredes of Alfredo Paredes Studio suggests, sometimes swapping a few bulbs and adding a couple of good wall sconces transforms a room without any renovation. It's best to leave lighting to a professional, but if you're doing it yourself, remember the three layers: ambient light for the whole room, task light for work surfaces and reading, and accent light for art, textures, and architectural details. Read more in our article on interior lighting.
Lighting usually goes wrong when the electrician decides it during rough-in, often as an even grid of downlights. Changing it after the ceiling is finished means cutting, patching and repainting. Three sheets read together prevent it: the lighting plan, the switch plan tied to circuits and the reflected ceiling plan. In Ascetic House the track lighting was organized as a system, with concealed LED lines along walls, stairs and passages.
3. Not Measuring the Space
In interiors, "eyeballing it" doesn't work. Nobody wants to pay to replace furniture that won't fit through the door or blocks a walkway. Always measure, preferably more than once, and measure not only the room but also the doors, elevator, and stairs the furniture has to travel through.
Builder plans and listings show nominal sizes, while real walls lean and risers take space. A design project starts with a measured plan and a photo survey, and custom furniture gets a control measurement after plaster and floors: a closet built to pre-plaster dimensions will not fit the finished niche. If a long countertop or a large slab will not fit the elevator, a seam drawn in the right place beats a slab that never gets upstairs.
4. Bringing In a Designer Too Late
Too often, clients approach a designer after they've already hired a contractor, and sometimes construction has already started without a clear plan, even though skilled builders need drawings to work from. It's one of the biggest problems we see. According to Mandy Cheng of Mandy Cheng Design, the designer should first get to know the space, then discuss ideas and possibilities, and only after that should the search for contractors begin.
Late design is expensive because everything after the partitions is built on top of them: wiring, plumbing, ceilings, cabinetry. A project also gives you numbers before work begins: the owners of Orange County, a 66 m² apartment on a fixed budget, saw the estimates before construction and adjusted them with simpler design decisions. In Seattle, SDCI also requires a permit for any work on load-bearing supports or changes to the building envelope, however small the project.
5. Choosing Furniture That's Too Big or Too Small
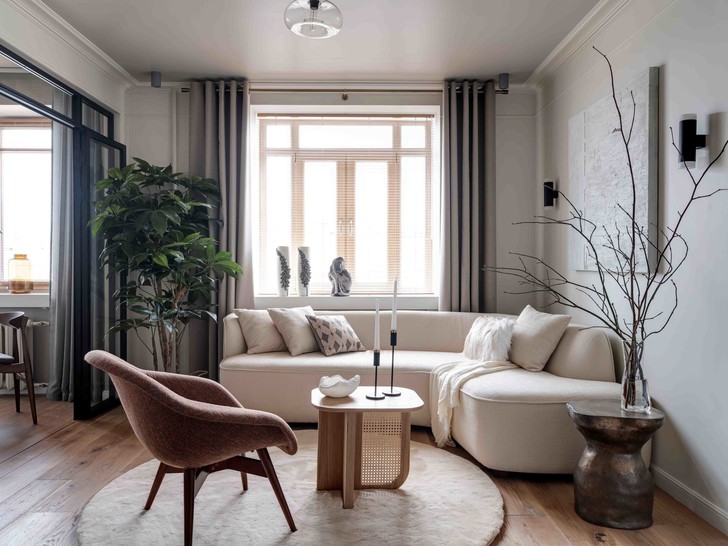
A harmonious room depends on scale, and getting it right is hard even for experienced designers; without it, furniture looks out of place. A useful rug rule: either all the legs of the sofa and chairs sit on the rug, or at least the front legs do, so the rug anchors the seating group instead of floating in the middle. A rug that stops short of the sofa almost always looks too small.
Showrooms have high ceilings, and photos have nothing next to the piece for scale. Place the actual models, with their dimensions, on the furniture layout plan before ordering, and check heights on the wall elevations: stools against the counter, a pendant against the table. Our guide to barstools and counter stools in the right size shows how much a few inches change.
6. Putting Looks Ahead of Comfort
Never buy furniture without trying it in person. Sit or lie on the sofa, feel the fabric, and check the color in daylight. Furniture has to be functional above all. Avoid choosing purely on looks or price, which happens far too often, sometimes because unscrupulous sellers or designers talk trusting clients into it.
A photo shows shape and color, not seat depth, cushion firmness or how a pale fabric looks after a year with a dog. An uncomfortable sofa gets replaced rather than fixed, so the money is spent twice. Our article on how to choose a sofa lists what to check in the store.
7. Hanging Art in the Wrong Place
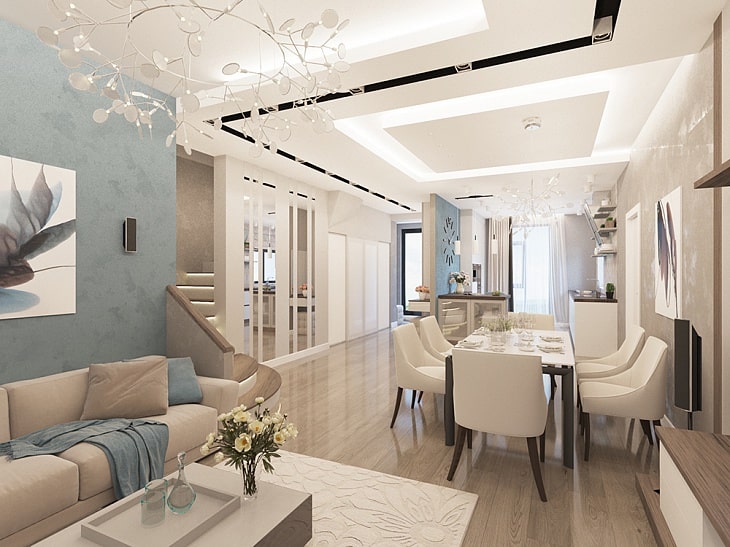
Art should hang at eye level; what's the point of a beautiful piece you can't properly see? One of the most common mistakes is hanging art too high, as if that will make it feel grander. The rule of thumb galleries use is to center a piece about 57-60 inches (145-152 cm) above the floor, and above a sofa to keep the bottom edge 8-10 inches above the back. And don't hang art on every wall; it quickly becomes overwhelming.
Art arrives last, so it goes wherever a hook already is. A heavy mirror on a drywall partition with nothing behind it, or a picture light with no power point, costs far more than a patched hole. Wall elevations show where large pieces will hang, so blocking and a light connection go in before the wall is closed.
8. Not Trusting Professional Advice
Don't be afraid to try something new. An interior benefits when you listen to a designer's seemingly unconventional suggestions, within reason, and bold choices are what make a space unique. Francis Merrill of Reath Design suggests gathering everything you like - objects, colors, samples - and looking at them in different light and, if you have time, in different seasons. That shows whether they really suit you and whether the combination will wear thin.
The opposite mistake costs more: a bold choice made without a test, such as dark plaster or a strongly veined stone, that looks wrong in the room's own light. Interior renderings show a proposal in your actual room; samples checked on site by day and in the evening show what a rendering cannot.
9. Maximalism Without a System
Don't overload a room with prints and patterns. Stick to a few core colors: the less unnecessary stuff, the more open the space feels. The same goes for furniture and decor.
The usual cause is pieces bought one at a time, each lovely on its own. Clutter can be edited later; three tiles, two wood tones and a patterned wallpaper in one open space are much harder to undo. A finish schedule listing every material by room keeps the palette in view. Mixing works when a rule holds it together: Loft in Kyiv pairs modern and classic furniture with bright art, tied together by exposed concrete, dark walls and textiles, and natural materials.
10. Forgetting About Balance
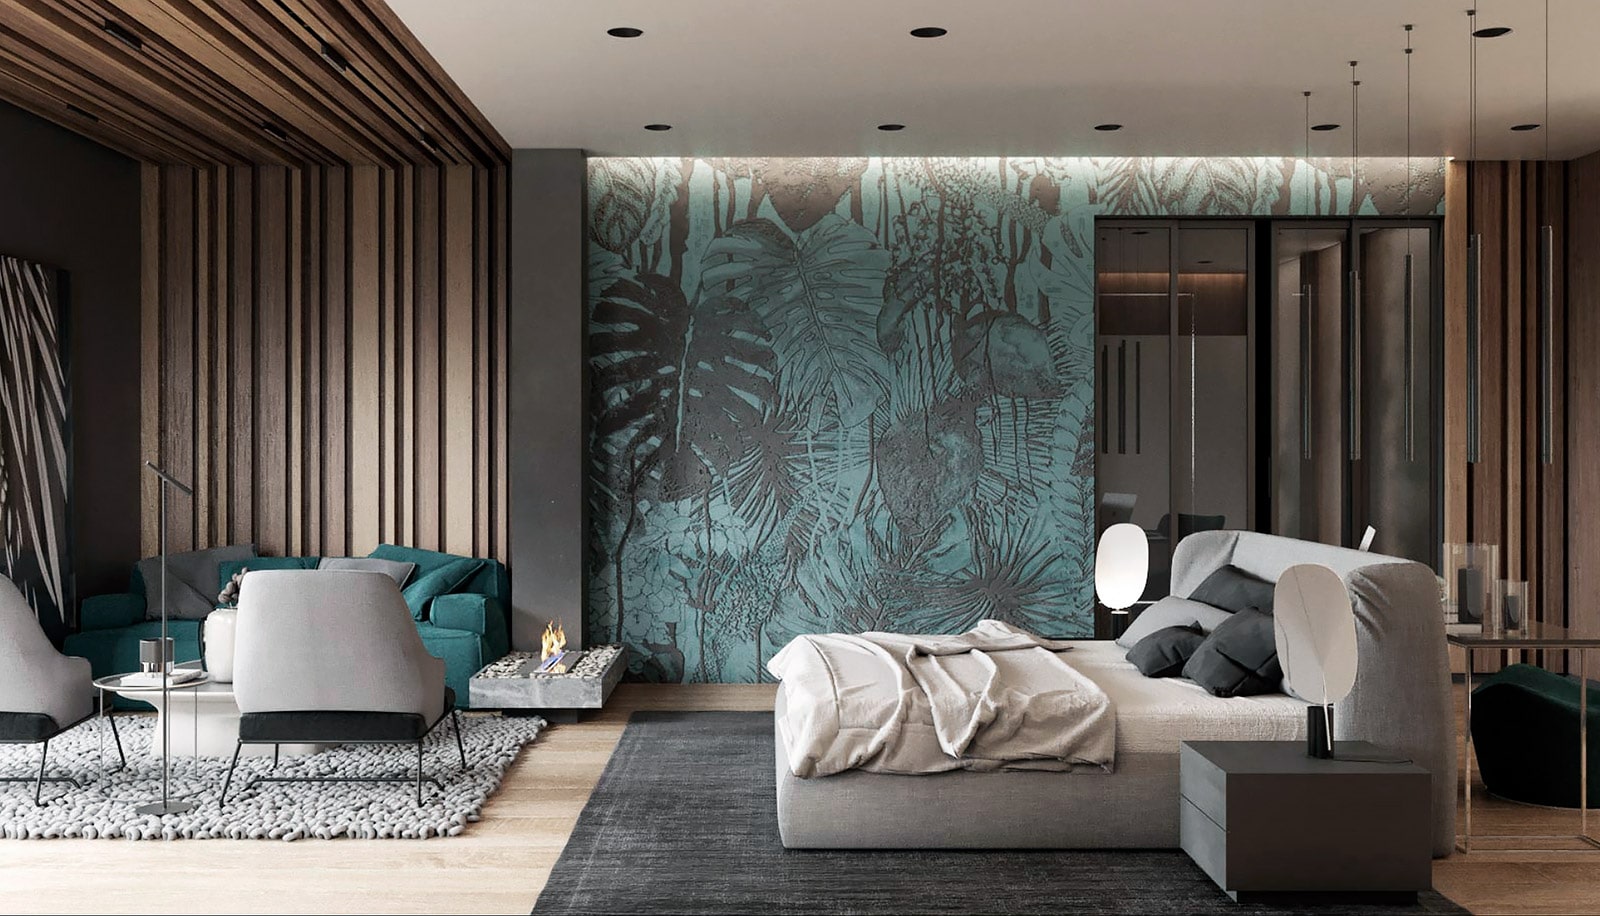
A room without balance feels unfinished. The simplest route is symmetry: mentally divide the space in half and arrange things so both halves carry equal visual weight. But balance doesn't have to mean mirror symmetry; a large sofa on one side can be balanced by two armchairs and a floor lamp on the other. Asymmetrical balance often feels livelier and more contemporary.
A floor plan is a view from above, while visual weight depends on height: a tall bookcase or a dark cabinet tilts a room in a way a plan cannot show. Wall elevations reveal it, and the reflected ceiling plan lines up lights with the furniture. A pendant that misses the center of the dining table usually means ceiling and layout were drawn separately; moving it means a new hole in a finished ceiling.
11. Overdoing Accent Walls
Accent walls are risky: they can make the other walls look dull and throw the room off balance. If you want one, give it a reason - the wall behind the bed or sofa, a niche, a fireplace - and repeat its color or texture somewhere else in the room.
Paint is easy to change. Stone, wood paneling, large-format porcelain or a mural are not, and those are the usual accent materials. Deciding finishes wall by wall on the elevations keeps the accent part of a plan. At the Trichology Institute, large-format Laminam runs from the ventilated facade through the entrance and steps into the interior, so the material that marks the entrance is repeated instead of standing alone.
12. Skipping the Rug Pad
A rug pad is a small expense that pays for itself. It keeps the rug from slipping and bunching, which is a safety issue, protects the floor from scratches, dampens footsteps, and extends the rug's life. Over radiant floor heating, choose a thin pad rated for it, and in damp spaces pick a breathable one so moisture doesn't get trapped under the rug.
Rugs have a planning side too: a thick rug on a thick pad can stop a door from swinging over it, and trimming a finished door is more work than it sounds. The flooring plan sets the finished floor level in each room and the radiant heating plan shows the loops, so door clearances and pad types can be chosen in advance.
Mistakes We See Often in Seattle-Area Homes
To the universal rules we'd add a few that are common in the Pacific Northwest: relying on a grid of cool-white recessed cans that makes gray winter days feel even grayer; skipping a real entry or mudroom, so wet coats and shoes end up in the living room; dark walls in north-facing rooms that already get little daylight; and outdoor-looking materials inside that don't stand up to constant damp traffic. All of these are easy to fix on paper and expensive to fix after move-in.
Mistakes in a Renovation vs. a New Build
In a renovation, the risk is what you cannot see. Measurements are taken over old finishes, so the drawings need adjusting after demolition, and the budget needs a reserve. The opposite risk is throwing everything out. In the Minimalist style apartment in Kharkiv, we kept the previous owner's kitchen and wardrobe, with new appliances, fronts and a backsplash in the kitchen and new panels on the wardrobe's old mechanisms. The team had three months for both the project and its realization. For existing houses in the Seattle area, see remodeling design.
In a new build, the risk is treating the builder's layout as final. Outlets and plumbing points are placed for an empty box, not for your furniture. In Residence 11, the builder's two rooms and one bathroom became four rooms and two bathrooms, one on each level, after a full floor was added where the height allowed; the area grew from 65 to 103 m² with terraces. Changes of that size are possible only before finishes.
Mistakes Designers Make: How to Check a Design Project Before Work Starts
Some expensive mistakes come from the design itself: sheets that look complete but do not agree with each other. Before construction, check that the set has:
- a measured plan and a photo survey, not the builder's drawings;
- outlets placed where the furniture plan allows, not behind a cabinet side or a headboard;
- appliance and plumbing connections matched to the chosen models, with notes on what to confirm after purchase;
- an elevation of every wall, with heights from one datum, the finished floor;
- a flooring plan with materials and quantities, and drawings for custom furniture.
Renderings should match the drawings view for view; in our 68-sheet example they fill 24 sheets and drawings fill the rest. Finally, ask who updates the drawings when the site differs from the plan: that is the job of design supervision.
When to Call an Interior Designer
Before you hire a contractor or order furniture, while every line is still on paper. For a condo, see apartment and condo design; for a house, whole-home interior design. On both pages price and timing are discussed individually. On the interior design page, design starts from $10/sq ft, the design stage runs 2 to 4 months and supervision starts from $2,000/month. One room can also be a project of its own: the living room, the kitchen and the bathroom each have a page.
Frequently Asked Questions
What is the most expensive mistake? Starting construction without a design: reworking wiring, plumbing, and partitions after finishes are in costs many times more than the drawings would have.
How high should art be hung? Center it about 57-60 inches above the floor; above furniture, keep the bottom edge 8-10 inches above the sofa back or dresser.
Do I need an accent wall? Not necessarily. It works when it highlights an important zone, especially if its color or material is echoed in the decor.
Which of these mistakes can be fixed without renovation? Placement, scale, art, balance, clutter, rugs and part of the lighting, such as bulbs and lamps. Measuring errors, late design and anything inside walls and ceilings need construction work.
What if construction has already started without a design? Pause before the walls are closed: a measured plan of what exists and a furniture layout can still save the outlets, lighting and plumbing points.
How to Avoid Most of These Mistakes
Most of these 12 mistakes come down to the same fix: the right sequence of work. Accurate drawings for the design project up front, thoughtful furniture selection and material selection matched to the actual space, and genuine project support through construction - not correcting what was already built wrong. If you're not sure who you actually need at the start - an architect or an interior designer - we've written a separate breakdown of that difference. And the whole process starts with a genuine interior design project.
Most of these mistakes are prevented by working drawings, not renderings. For what a complete set looks like, and what a single misplaced outlet actually costs, see our walkthrough of a real 68-sheet design project.
Want to catch these mistakes on paper, not on site?
We design interiors for apartments, houses and commercial spaces with the full drawing set, from measurements to wall elevations and millwork, and supervise the work through construction.