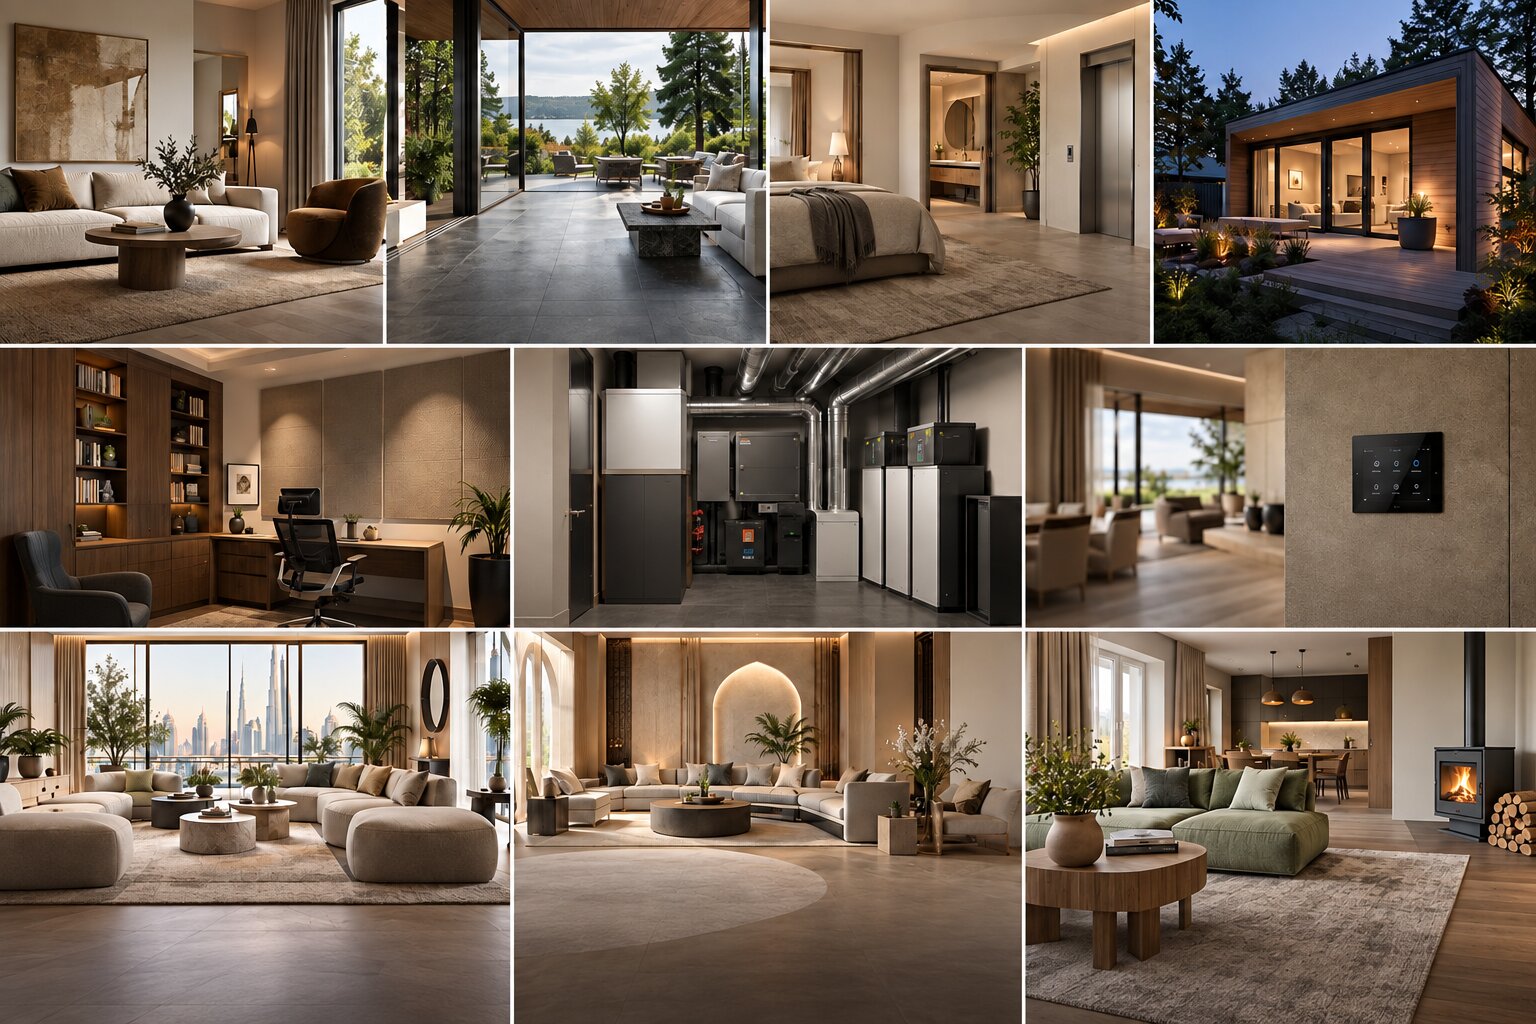
The biggest change in residential design in 2026–2027 isn't a style. It's integration. The homes we're designing in Seattle and across the Eastside are increasingly organized around coordination — air quality and structure, technology and acoustics, one generation's needs and the next one's — rather than a single look. Seven shifts show what that means in practice, and why the sequence in which decisions get made now matters as much as the decisions themselves.
At a glance
| Trend | What it means |
|---|---|
| Warm minimalism | Fewer, better-chosen pieces set against richer texture |
| Biophilic design | Moving from features into the architecture itself |
| Multigenerational planning | Homes built for more than one household stage |
| ADUs | Long-term family infrastructure, not rental units |
| Acoustic comfort | Entering the same planning stage as lighting |
| Resilient home | Air filtration, backup power, and climate resilience built in |
| Invisible technology | Smart-home systems disappearing into the walls |
Warm Minimalism Is Replacing Cold Minimalism
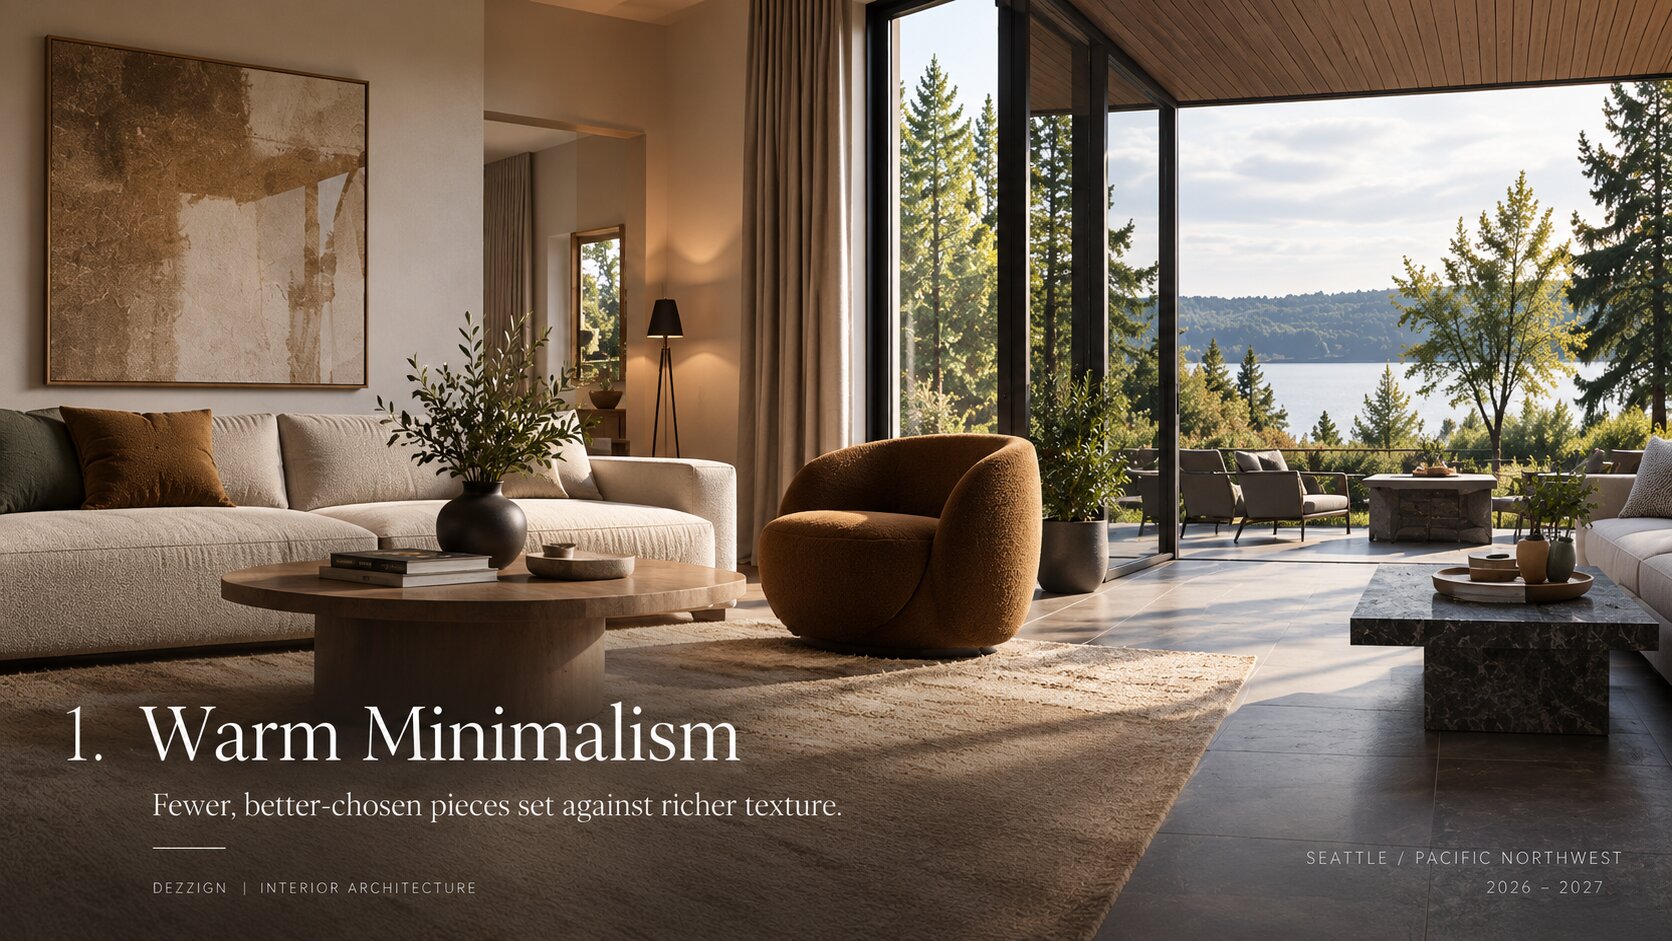
The severe minimalism of the 2010s — white walls, hard edges, visible restraint — has given way to something warmer: fewer objects, chosen more carefully, set against richer texture and color temperature. A single handcrafted walnut side table does more work than a room full of matching furniture. Textured plaster in sand tones reads differently than flat drywall. Aged brass catches light differently through the day than polished chrome does at any hour.
This isn't decoration. It's editing — a shift that tracks with a regional instinct that has always respected craft over display. In practice it changes how we specify a project from the earliest sketches: fewer line items on the furniture schedule, but each one selected for how it ages, not just how it photographs on day one. Clients increasingly ask us to slow down the finish selection process specifically so they can live with samples — a swatch of white oak, a chip of limewash plaster — in their actual light for a week before committing. That single change in process, more than any specific material, is what separates warm minimalism from the flatter version that preceded it.
Biophilic Design Is Becoming Part of the Architecture
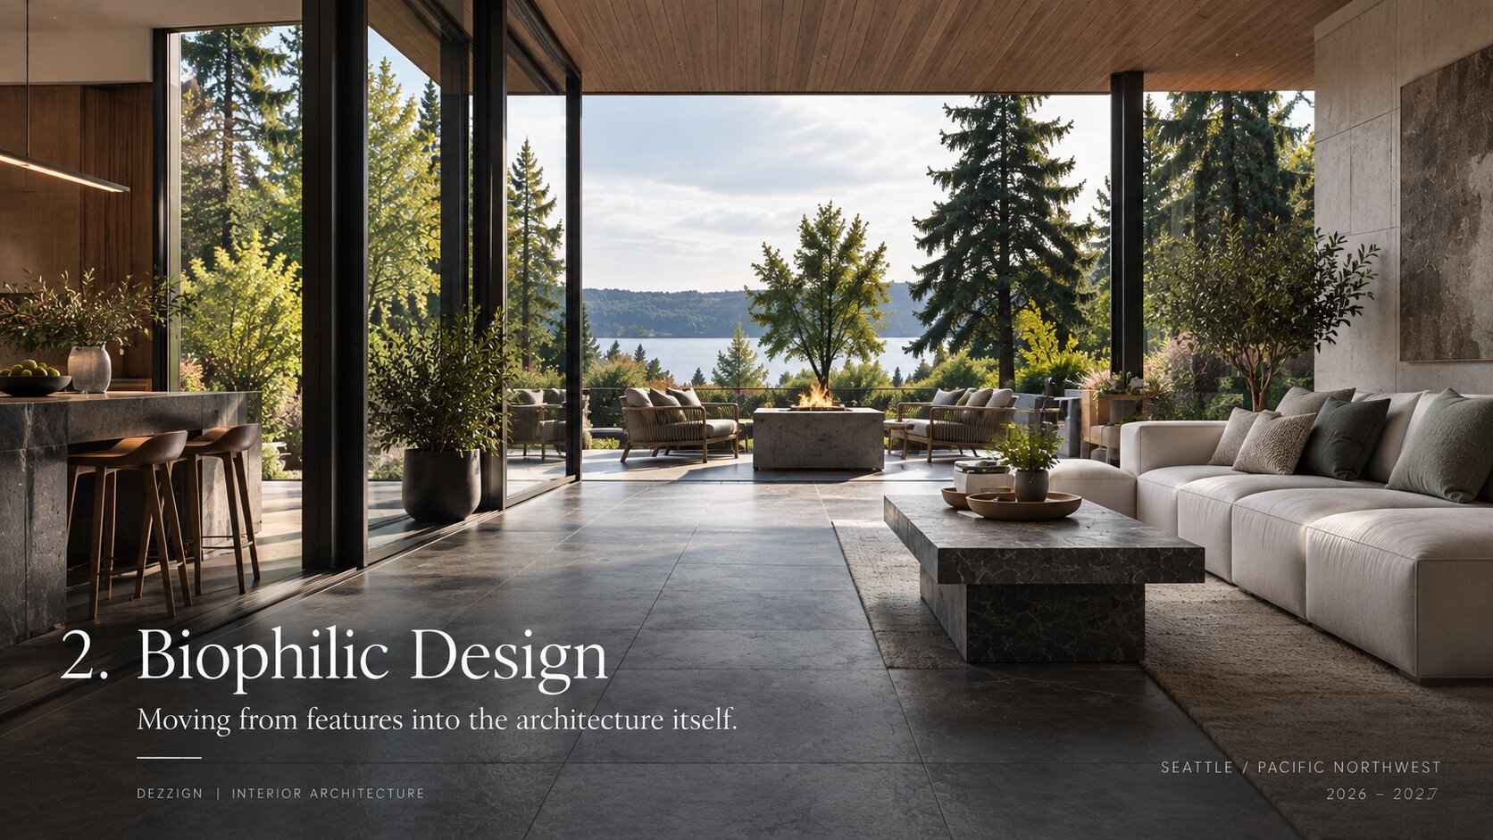
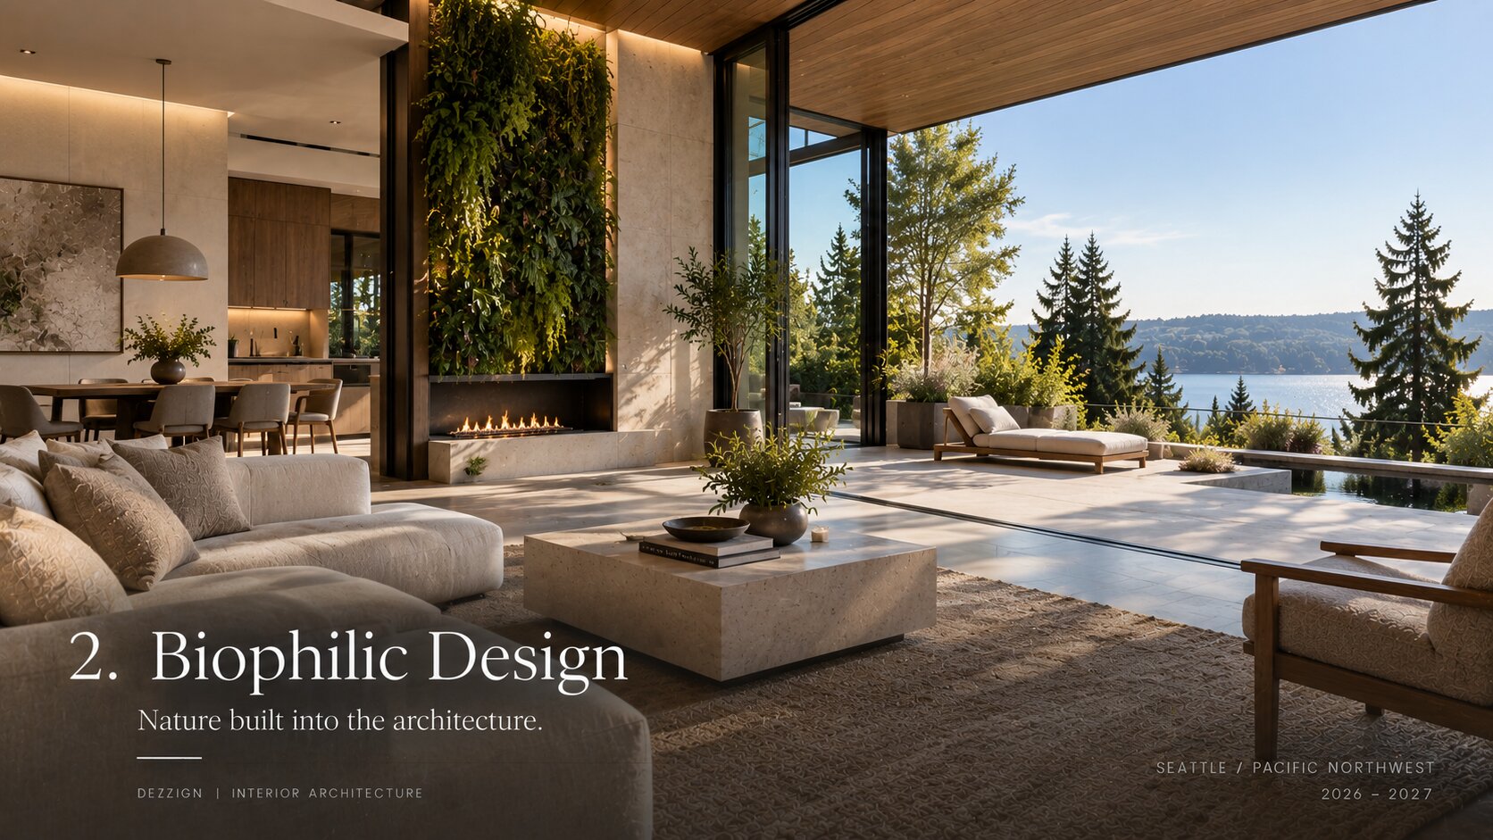
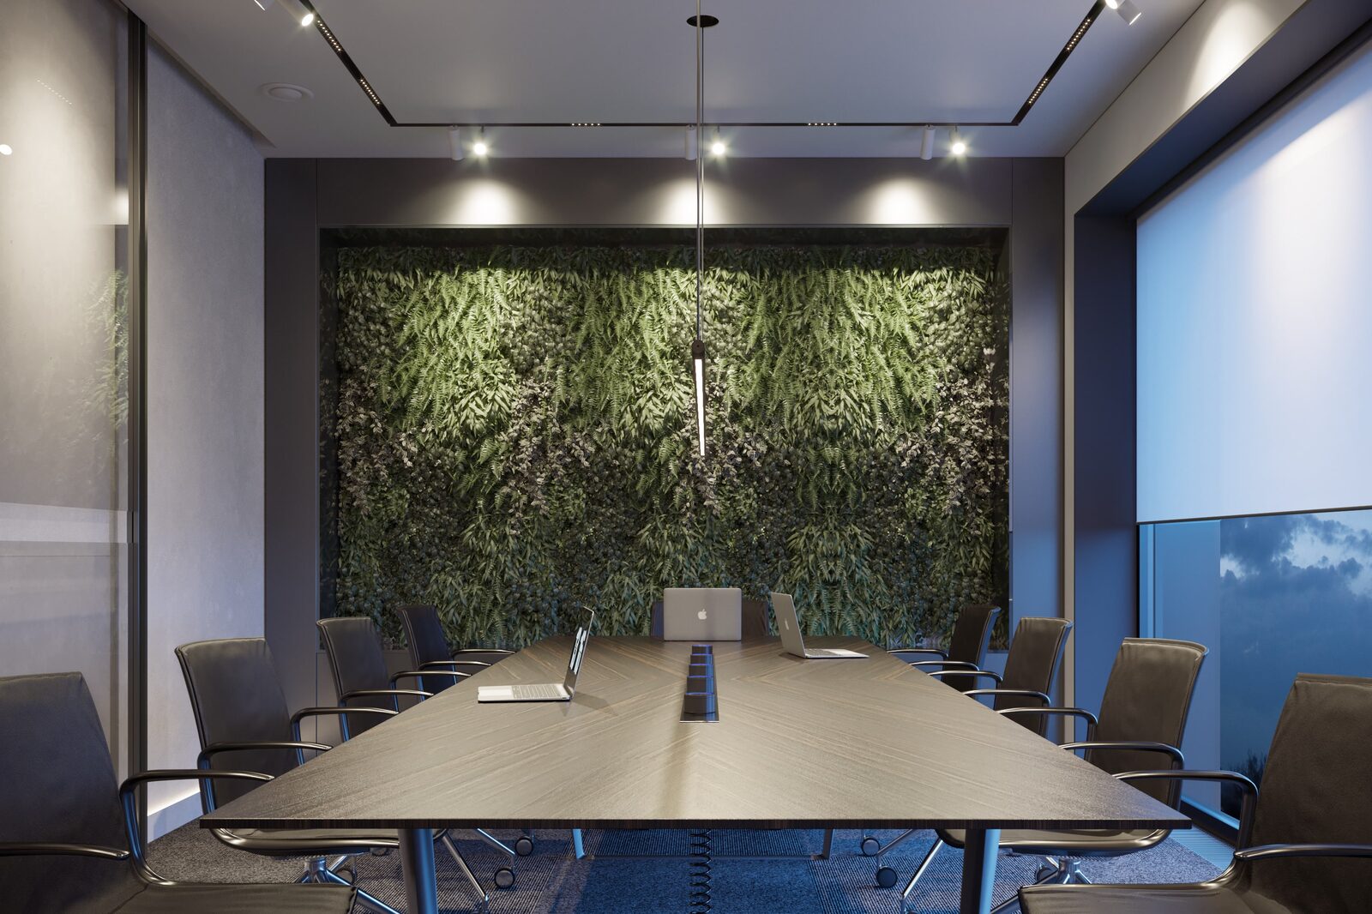
Biophilic design used to mean a few well-placed plants. In current Pacific Northwest projects, it means living walls with automated irrigation, raw stone and unfinished wood as architectural materials rather than accents, and lighting calibrated to daylight's actual arc through the day. Large-format glass and folding walls that erase the interior-exterior boundary are increasingly part of the brief, not an upsell.
In a recent Mercer Island project, we ran the same large-format basalt tile from the living room floor straight through to the exterior terrace. The room reads as continuous with the ground outside it — the effect is architectural, not cosmetic. On a separate Kirkland renovation, the driving constraint was a mature stand of Douglas fir at the rear of the lot; rather than clearing it for a conventional deck, we oriented the main living space around a series of clerestory windows that track the canopy through the seasons, and built a rain garden into the drainage plan instead of a standard catch basin. Biophilic design done well is rarely about adding greenery to a finished plan. It's about letting the site's own conditions — light, water, mature trees, topography — set the architectural logic before the floor plan is drawn.
We go deeper into biophilic strategy, including a full commercial case study, in our dedicated guide to biophilic design.
Homes Are Being Designed for More Than One Generation
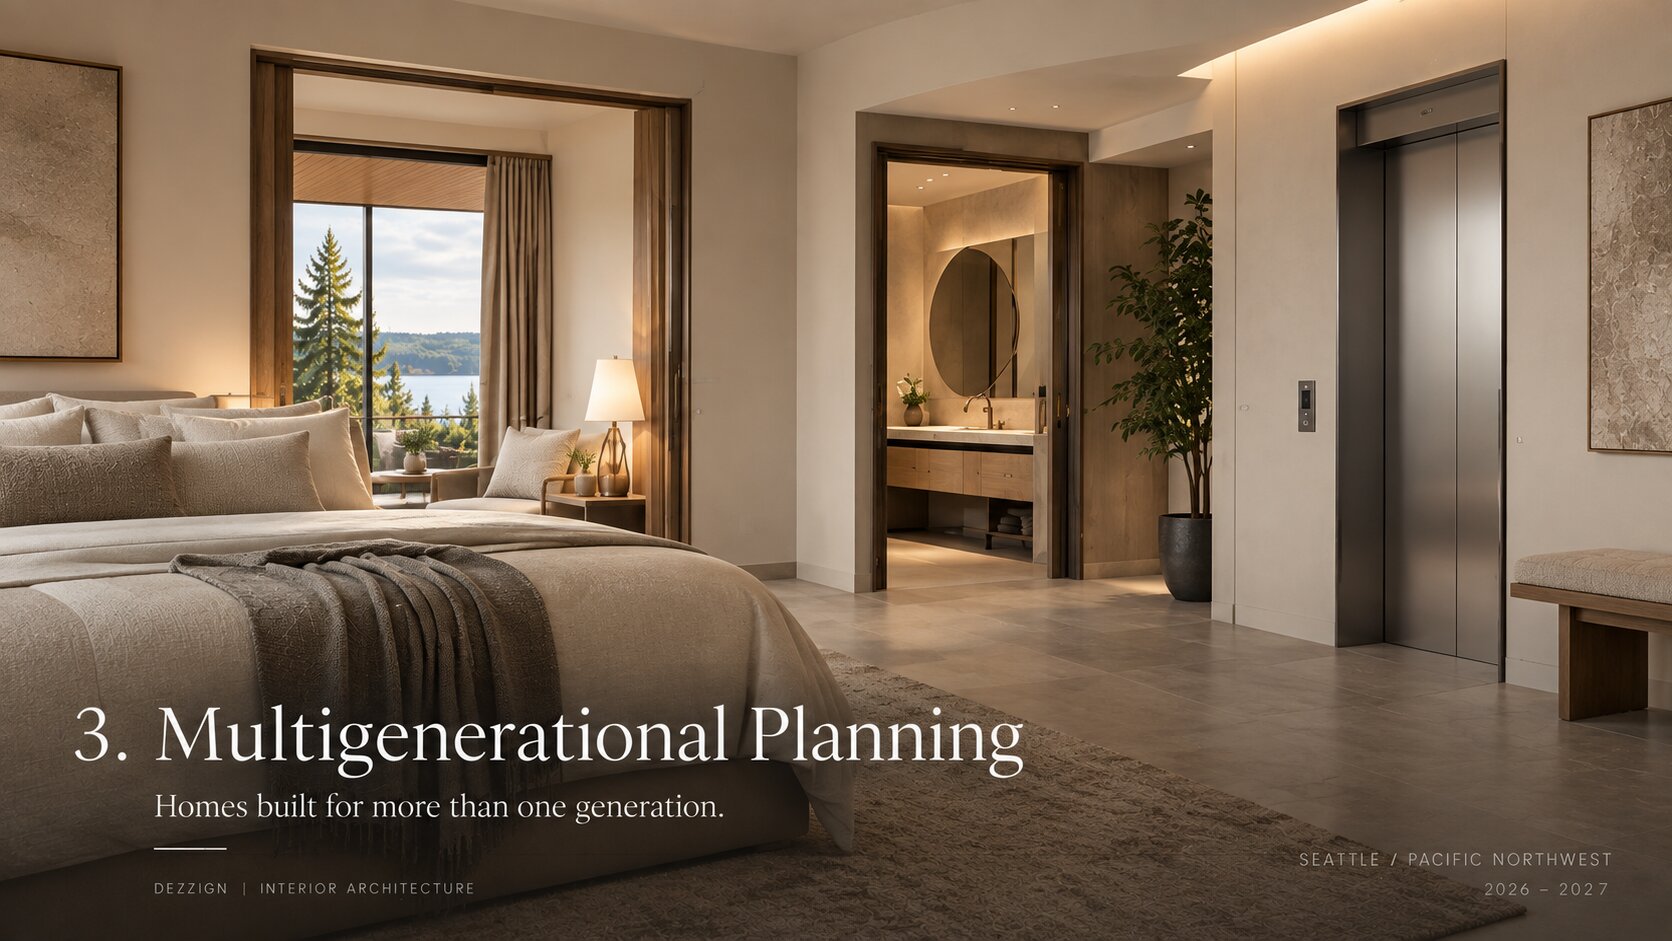
The floor plan built for a single nuclear family is a poor fit for how many households actually function now. Adult children return. Parents move closer. Guests stay for months. National renovation surveys — AD PRO among them — list adaptability and aging-in-place as recurring priorities heading into 2026, and we see the same pattern in our own client conversations.
The response is architectural rather than clinical: a bedroom and full bath on the main floor, wide doorways and level thresholds built in from the start, a guest suite with its own entrance. None of it needs to look adaptive. An elevator shaft planned behind a closet can be relatively inexpensive to leave unfinished; adding one after the walls are closed is a very different order of project. The households that ask for this earliest are usually the ones who've already watched someone need it too late.
Financing is part of the conversation too. A number of our multigenerational projects are structured so that a parent's contribution funds the ground-floor suite in exchange for a documented right to occupy it — a legal and financial arrangement that has to be settled before the architectural drawings are finalized, not after. We increasingly recommend clients bring an estate attorney into the early design meetings for exactly this reason. A house that works for three generations is as much a planning document as it is a floor plan.
ADUs Are Becoming Family Infrastructure
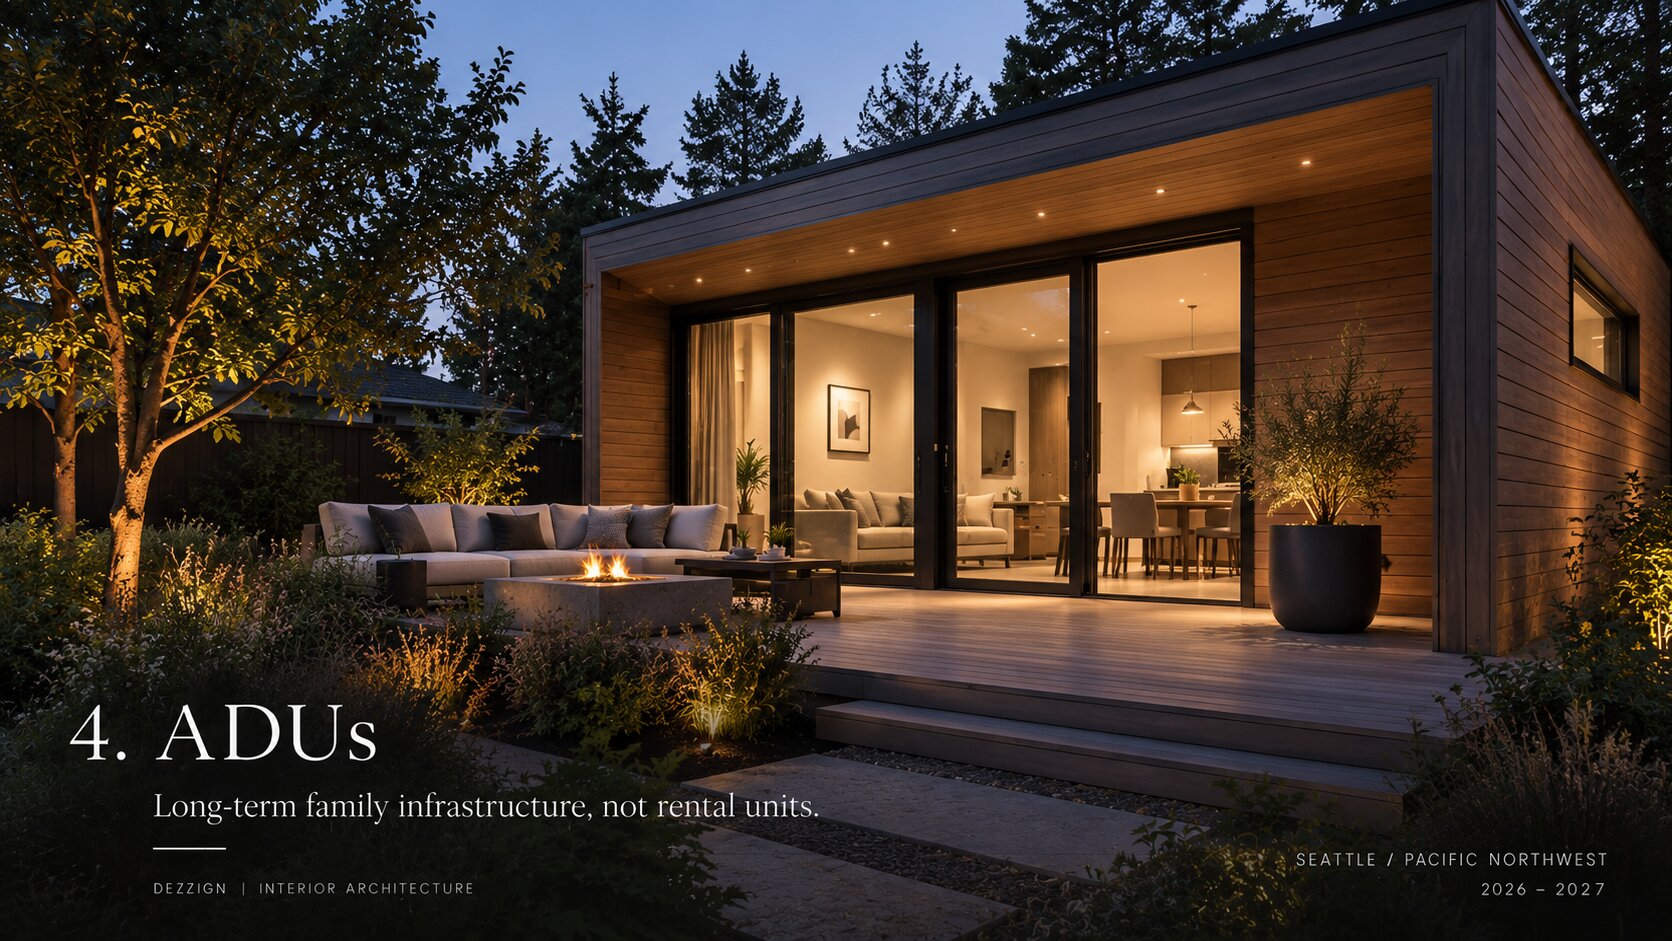
Accessory dwelling units are shedding their "rental income" framing. In Washington's current housing conversation, they're increasingly planned as long-term infrastructure — housing for an aging parent, a first home for an adult child, a studio, a guest space that doesn't require an air mattress in the living room. Recent state-level changes to how cities must permit ADUs have also made it considerably easier to build a second unit on an existing lot than it was even five years ago, which has pulled a lot of projects that used to sit in the "someday" category into active planning.
The strongest ADU projects we've seen pair the ADU with the main house from the start, sharing material language rather than reading as a cheaper structure tacked on behind the garage. Full-height ceilings, a real kitchen, acoustic separation, and enough built-in storage let 500 to 600 square feet feel complete rather than compressed. The first design question isn't how to rent it out — it's who will actually live there in five years. That question changes the plumbing rough-in, the electrical panel sizing, and whether the unit gets its own laundry — decisions that are trivial to make correctly at the permit-drawing stage and expensive to fix once the slab is poured.
Acoustic Comfort Is Becoming a Design Priority
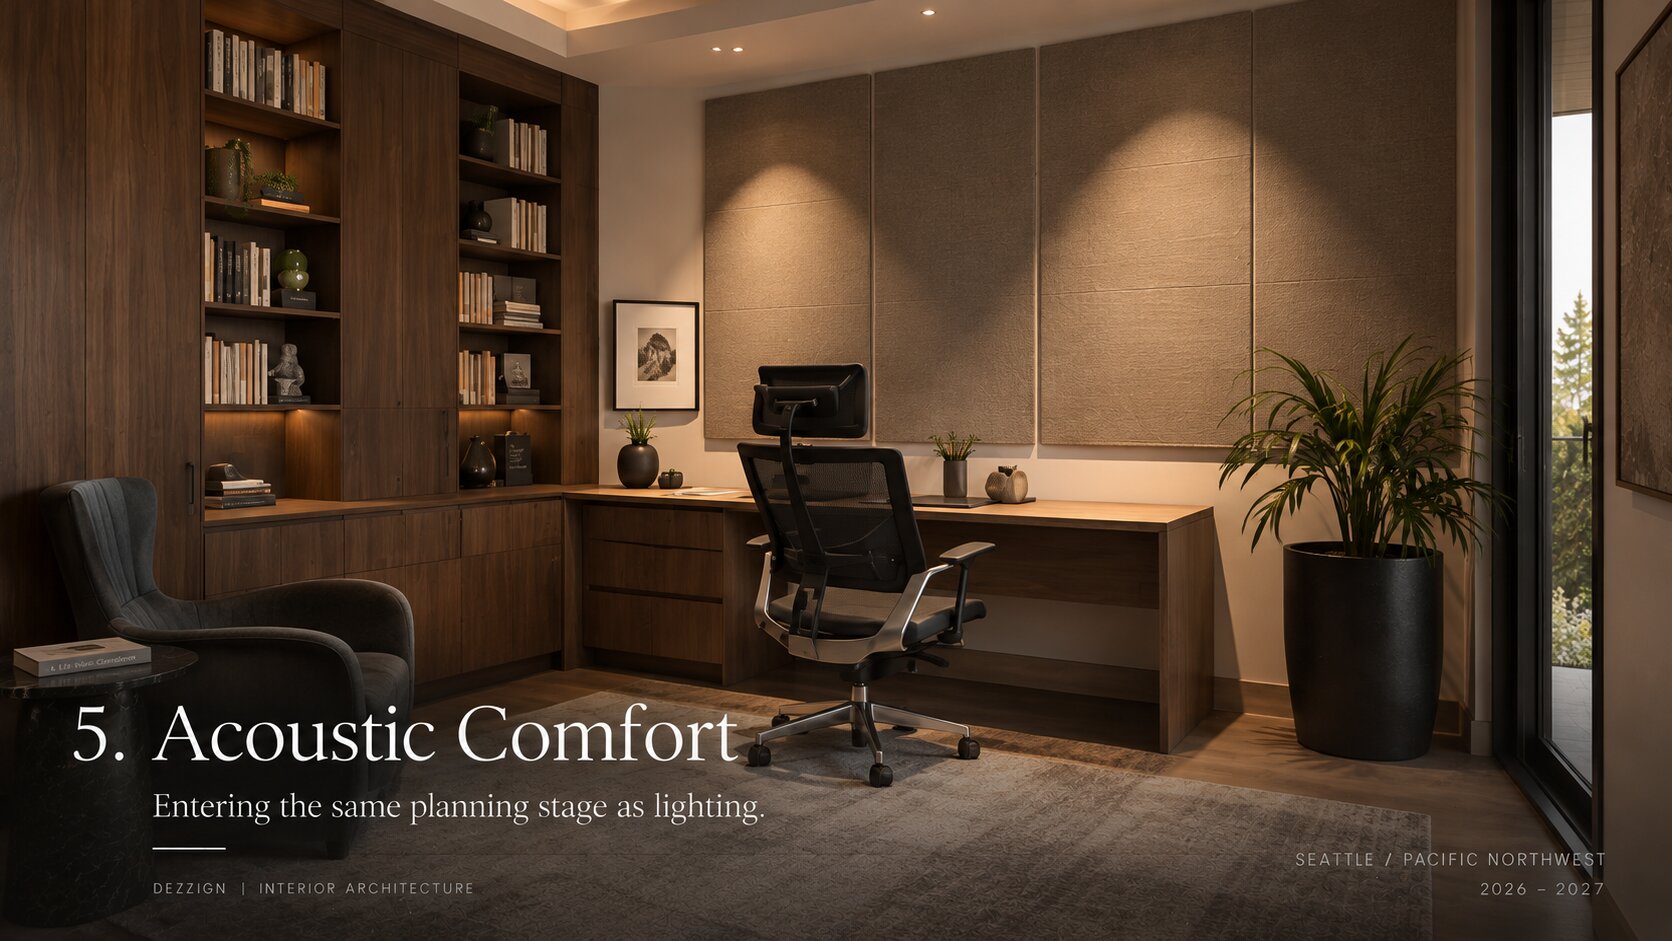
Two decades of open-plan living, layered onto a climate where rain on a metal roof is either soothing or grating depending on how it's managed, have pushed acoustic thinking into the same planning conversation as lighting. Heavy textiles, bookshelves used as baffles, and upholstered panels doing double duty as art all show up more often in our specifications than they did five years ago. Ceilings get designed to diffuse sound rather than bounce it. Mechanical systems get specified quieter because acoustic comfort affects how a home feels as much as how it looks.
Concretely, this means we're specifying higher STC-rated assemblies between a primary suite and an adjacent home office more often than we were two or three years ago, and we're paying closer attention to impact noise between floors in two-story additions — a resilient underlayment under engineered hardwood costs very little at the framing stage and is nearly impossible to retrofit once the finish flooring is down. Kitchen hoods, heat pumps, and dishwashers are increasingly chosen partly on published sound ratings, not just performance specs, because an open-plan kitchen means that noise reaches the living room whether anyone intended it to or not.
The Resilient Home: Air, Power and Climate
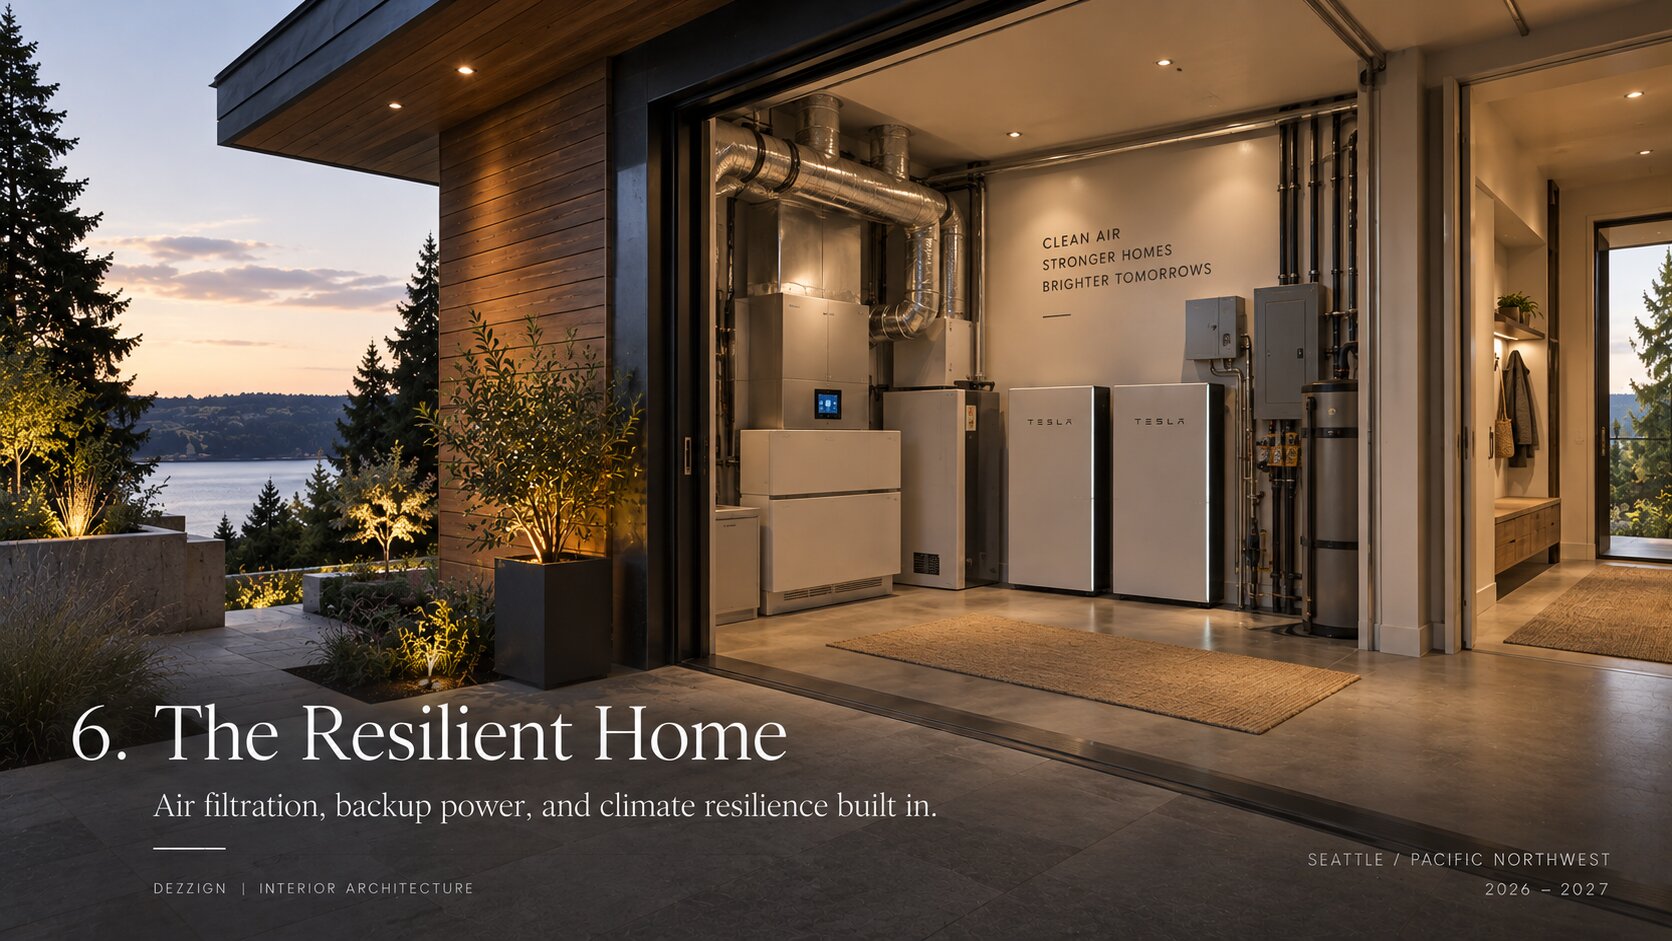
This section didn't exist in a trends article a decade ago, and now it's central. Washington's Department of Health has published guidance on filtration and clean-air spaces during wildfire smoke events; smoke seasons, heat spikes, and power interruptions are no longer edge cases here — they're a predictable part of the year.
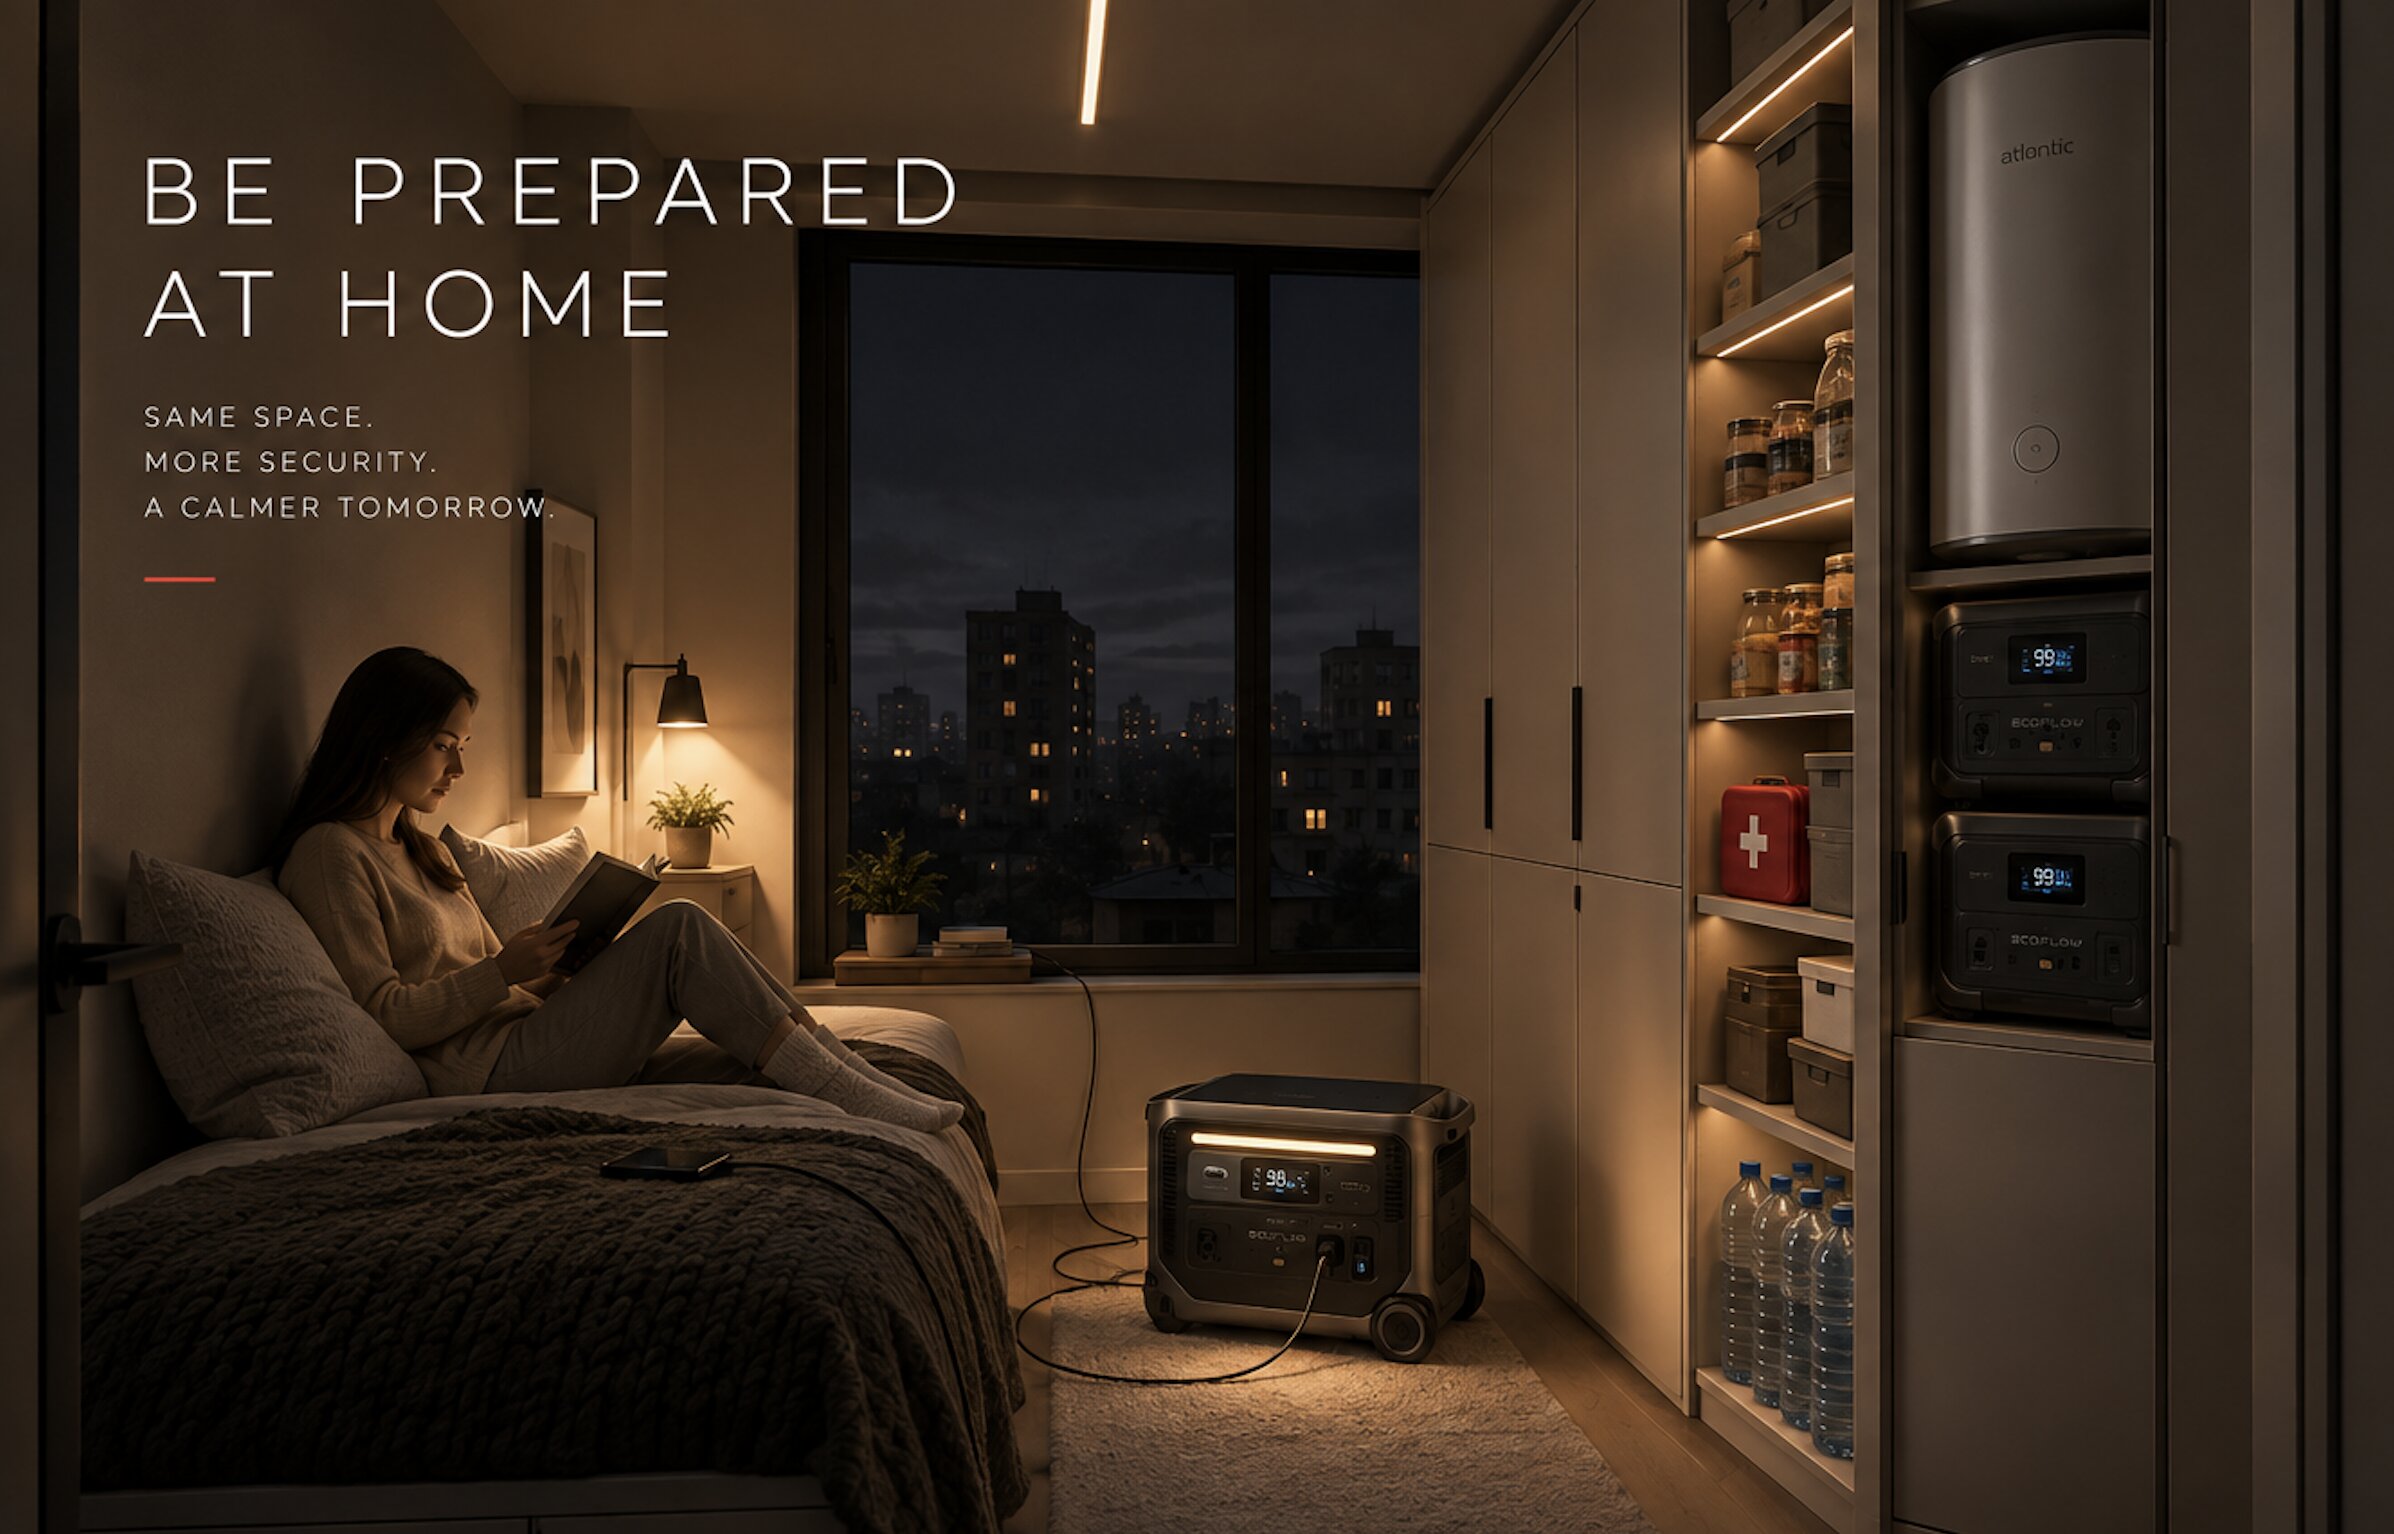
In practice: MERV-13-or-better filtration built into the HVAC system rather than a portable unit in the corner. A clean-air room with sealed windows and its own filtration that doubles as an office the rest of the year. Battery backup and generator capacity planned into the electrical design at the start, not added to the garage wall later. Materials chosen partly for low off-gassing, because a resilient house is also one that doesn't need constant intervention to stay livable.
This pulls mechanical, electrical, and interior design into the same room at the same time — coordination that used to happen near the end of a project, if at all. Clients rarely name this directly. They ask for "a house that just works," and this is increasingly what that phrase covers. We've also started specifying operable skylights and cross-ventilation paths specifically for the shoulder-season heat events that didn't used to require design attention here — a passive cooling strategy is cheaper over the life of a house than adding air conditioning capacity later, and it works even when the power is out.
Technology Is Disappearing Into the Architecture
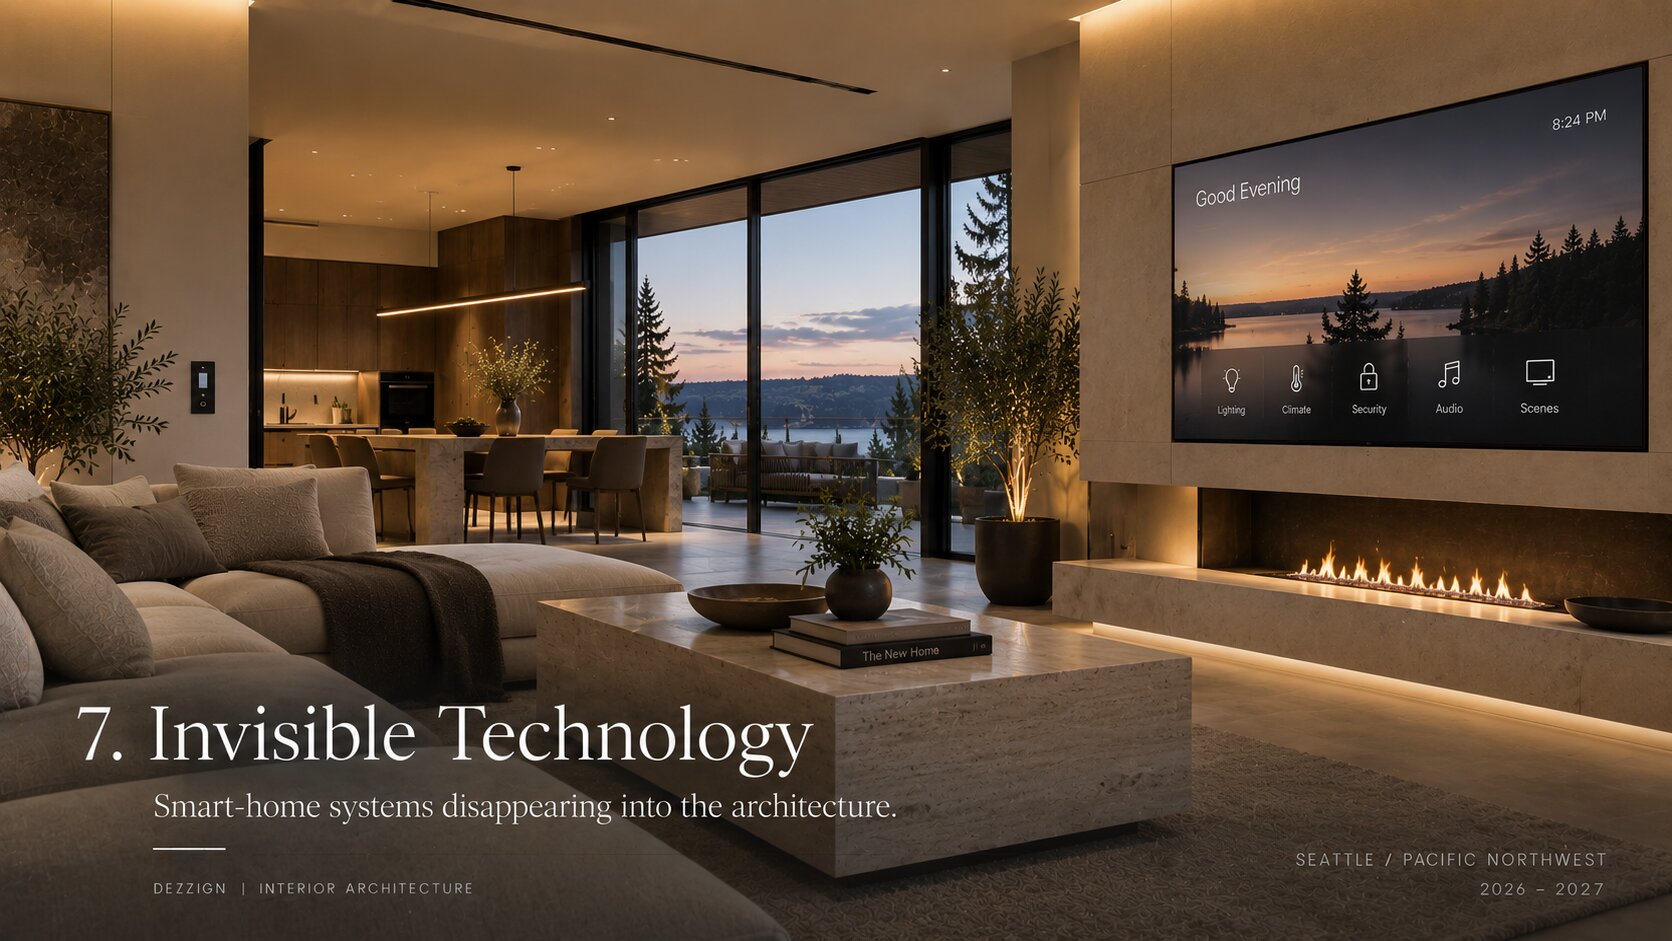
The most capable smart home is now the one you don't notice. Speakers sit inside ceilings and millwork. Lighting controls look like wall fixtures, not devices. Charging infrastructure lives inside furniture. The same logic is extending to the systems above — filtration, backup power, ventilation — which are becoming as invisible, and as fundamental, as Wi-Fi.
The catch is timing. Conduit, filtration zoning, and electrical capacity are cheap to plan and expensive to retrofit. Decided at the architectural phase, they cost little. Decided after drywall, they cost a great deal and usually involve a compromise somewhere. We now build a low-voltage and conduit plan alongside the standard electrical plan on every project, whether or not the client has a specific automation system picked out yet — the conduit itself is inexpensive; what's expensive is not having it when the client decides, two years into living in the house, that they do in fact want the shades to be automated after all.
What These Trends Actually Have in Common
None of these seven shifts are really about a look. They're about sequencing — deciding air quality, acoustics, adaptability, and technology at the same table as the floor plan, rather than solving them one at a time as problems surface later. That's a harder conversation to have early in a project. It's a considerably more expensive one to postpone.
In practice, this has changed the order in which we hold client meetings. Ten years ago, the mechanical engineer and the low-voltage contractor typically joined a project after the architectural design was largely settled. Now they're in the room during schematic design, alongside the interior designer, because a decision about window placement affects daylighting, biophilic strategy, HVAC load, and acoustic performance all at once, and it's far cheaper to resolve those tensions on paper than in framing.
Planning a home, an ADU, or a major renovation in Seattle, Bellevue, Kirkland, or elsewhere on the Eastside? The earlier that conversation starts, the more of this gets solved before the walls go up. Our architectural design service and full project portfolio show how this works in practice.