Seattle's Skyline Problem: What Happens When the Towers Empty Out
Seattle
Seattle's office crisis is usually described as a vacancy problem. It is more accurately a problem of mismatch - between the way buildings were designed, the way companies now work, and what the city needs next.
Not long ago, Seattle's skyline was shorthand for unstoppable growth. Cranes were everywhere. Amazon was filling towers faster than developers could deliver them. Microsoft was expanding. New residential buildings were rising around South Lake Union and Denny Triangle. At the peak of the region's growth cycle, Seattle was adding tens of thousands of jobs a year.
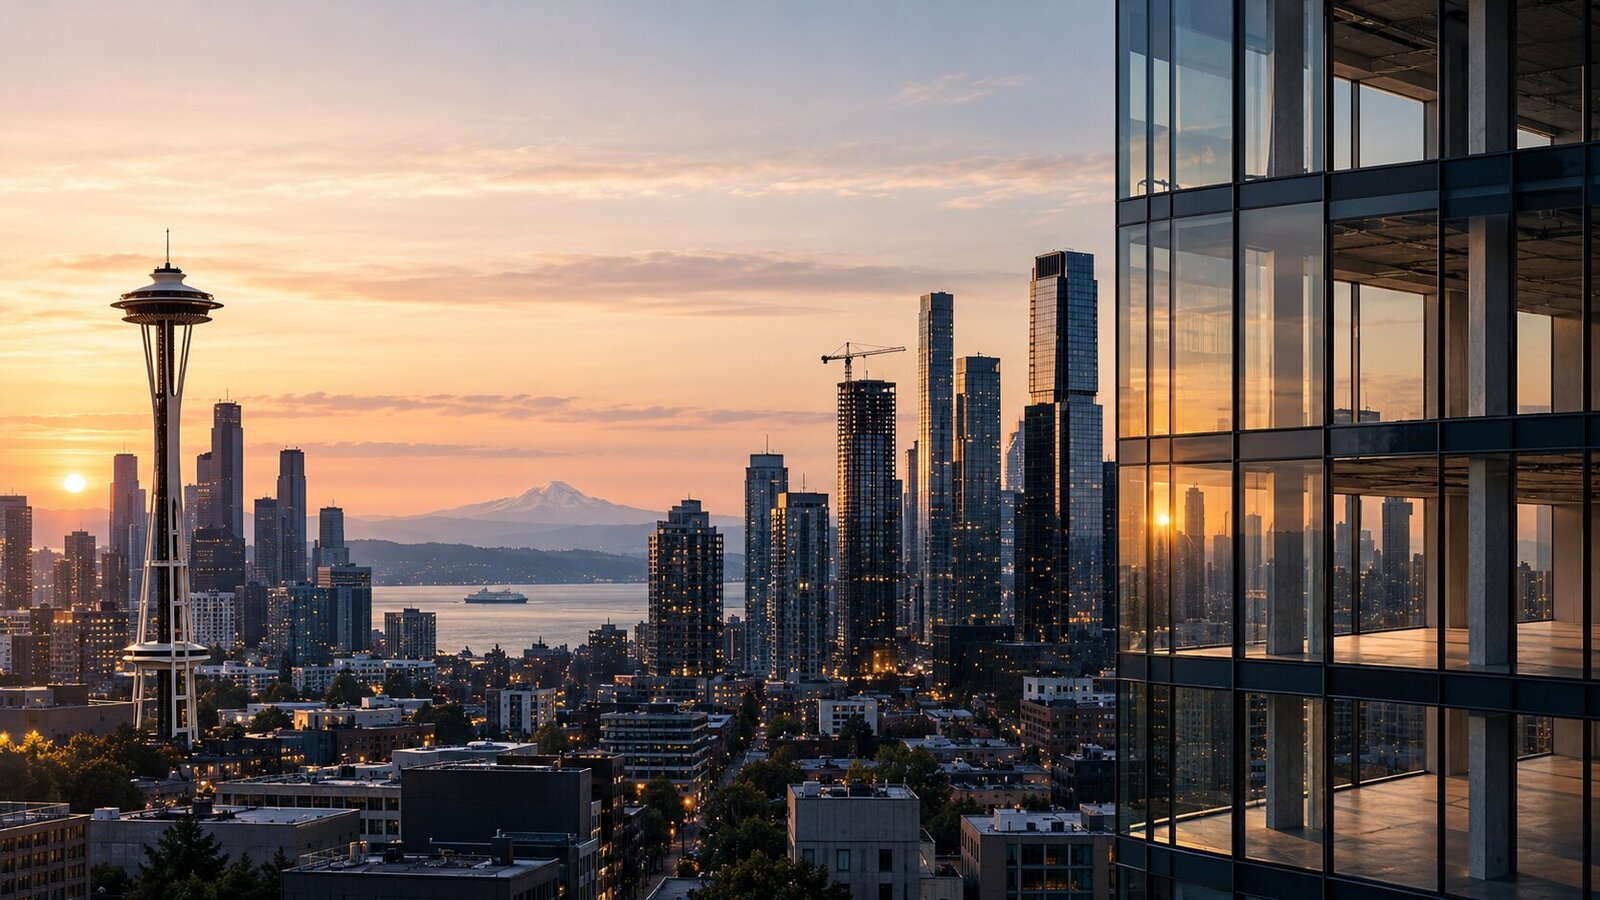
The skyline was a physical expression of that economy. Now the same skyline is telling a different story.
Depending on the brokerage, geography and definition being used, Seattle's downtown office vacancy rate is now in the mid-30% range. Colliers reported 36.2% vacancy for the Seattle CBD in the second quarter of 2026. Cushman & Wakefield data cited locally put downtown vacancy at roughly 36.5%, while other datasets use a narrower geography and report lower figures. The disagreement over the exact number matters less than the direction: a historically large portion of Seattle's central office inventory is no longer economically occupied the way it was designed to be.
The Downtown Seattle Association estimates that roughly 20 million square feet of office space is vacant. Its 2026 reporting also shows that downtown lost an estimated 13,000 jobs in 2025 alone, the largest annual decline since the first pandemic year. The ten highest-value downtown office properties have lost more than half of their assessed value since 2021.
At the same time, average weekday worker foot traffic is only about 64% of its 2019 level.
And yet something strange is happening underneath all of those numbers. Downtown Seattle is not empty. It has nearly 110,000 residents. Its residential population has increased about 80% since 2010. More than 15 million unique visitors came downtown in 2025, and daily visitor activity has continued to recover.
The city is therefore not experiencing one simple collapse. It is experiencing a change in what the downtown is for. And that distinction may determine what happens to its towers.
The Skyline Is Not Dying. The Old Business Model Is.
The easiest way to describe Seattle's problem is to say that people stopped coming downtown. That is not quite what the data says.
People are coming downtown. Residents are moving downtown. Tourists are coming downtown. Restaurants, cultural venues, transit and entertainment are recovering. What has changed most dramatically is the number of people who need to sit at a desk there five days a week.
That difference is enormous because modern office towers were optimized around exactly that behavior. A 700,000-square-foot office building is not simply a large empty room. It is an economic machine designed around a particular density of workers, meeting patterns, elevator loads, mechanical systems, floor plates and lease structures. When the number of people occupying that machine falls permanently, the building does not automatically become something else. It becomes overbuilt for its market.
Seattle illustrates the problem unusually clearly because its downtown office economy became highly concentrated around technology companies. Amazon, Microsoft, Meta, Oracle and other major employers do not need nearly as much physical space per employee as they did before the pandemic. Some have also reduced headcount. Others have redistributed it geographically.
Amazon, for example, has expanded dramatically in Bellevue - a skyline that has its own, quite different growth story. The company says its Bellevue workforce has grown from about 450 employees in 2017 to more than 15,000 today.
Starbucks announced in 2026 that it would invest $100 million in a new Nashville support office capable of housing 2,000 employees over the next several years, while explicitly saying that its Seattle headquarters would remain a major presence.
These are not stories of Seattle disappearing. They are stories of a metropolitan economy becoming less concentrated in one downtown.
Two Explanations, Both Real
There are two competing explanations for Seattle's office problem.
One is structural. The pandemic accelerated a change that was already underway. Hybrid work reduced the amount of office space companies needed. Technology companies began measuring workplaces less by desks per employee and more by utilization. Large organizations that once leased entire towers could accomplish similar work with dramatically smaller footprints.
This is not uniquely Seattle's problem. San Francisco, New York, Chicago and other major markets are dealing with the same structural shift.
Seattle, however, has an additional vulnerability: concentration. When a large percentage of downtown office demand comes from a relatively small number of technology companies, a change in their space requirements has an outsized physical effect.
The second explanation is local. Seattle's business tax environment is part of the debate.
The city's JumpStart Payroll Expense Tax has been in effect since 2021 and applies to large employers based on compensation paid to higher-paid employees. In 2025, Seattle voters also approved a separate Social Housing Tax, which imposes a 5% tax on compensation paid in Seattle above $1 million per employee.
Washington is also introducing a new 9.9% individual income tax on adjusted gross income above $1 million, beginning January 1, 2028. That tax is distinct from Washington's existing capital-gains tax and from Seattle's local payroll-related taxes.
These policies are politically contested, and the evidence should not be simplified into a single cause-and-effect story.
The Downtown Seattle Association has argued that Seattle's tax structure has contributed to job losses and encouraged companies to move activity to Bellevue. A city-commissioned 2026 economic assessment likewise concluded that Seattle's tax structure is unusually consequential for the hiring of highly compensated workers.
Mayor Katie Wilson and other supporters of the tax framework have argued that JumpStart revenue has been essential to funding city services and avoiding deeper cuts.
At the same time, Bellevue has no direct equivalent to Seattle's payroll expense tax, while Amazon and other major employers have expanded there.
The important point is not to decide which side has won the argument. The important point is that Seattle's vacancy problem cannot be understood through one variable.
Hybrid work changed demand. Tech layoffs changed demand. Corporate consolidation changed demand. Geographic relocation changed demand. Taxes changed the economics of locating certain kinds of jobs in Seattle.
The proportions differ by company and by building. The physical consequence is what architects and developers ultimately have to deal with.
The Residential Story Is Almost the Opposite
Office vacancy makes headlines. Residential demand complicates the story.
Downtown Seattle's population reached approximately 109,845 in 2025 - an increase of about 80% since 2010. Downtown is now home to roughly one in seven Seattle residents.
That means people have not abandoned the central city. They have changed their relationship with it.
At the same time, condominium prices have softened, particularly in the Downtown/Belltown corridor. That creates another interesting split: people still want to live downtown, but residential buildings are now competing against an enormous amount of housing that was priced during a very different economic era.
The weakness is therefore concentrated. This is not simply a Seattle-wide housing collapse. It is a correction within a particular urban real-estate system.
The office towers were built for a downtown economy dominated by daytime workers. The residential towers were priced partly around the assumption that those workers would continue to generate demand for downtown housing. Now both sides of the market are being repriced at the same time.
That is why the obvious solution sounds so attractive: turn the empty offices into homes.
The Idea Is Simple. The Buildings Are Not.
Seattle has already moved in that direction. The city introduced an office-to-residential conversion program and changed regulations to reduce some of the barriers. Its Downtown Regional Center plan targets 13,500 additional housing units and 60,000 additional jobs downtown by 2044.
Seattle has also introduced a sales-and-use-tax deferral program for qualifying commercial-to-residential conversions.
The results are beginning to appear. In its 2025 annual report, the city's Department of Construction and Inspections reported five office-to-residential conversions creating 315 housing units.
In 2026, the city was advancing projects including:
2601 Elliott Avenue, a historic conversion planned for 260 units
201 Queen Anne Avenue North, a former four-story office building becoming 74 residential units
The Ivey Tower at 2019 Boren Avenue, converting 55,000 square feet of office space into 44 units
5621 22nd Avenue NW, converting more than 23,000 square feet into 23 units
The first completed post-pandemic downtown conversion, 1075 Lenora Street, converted three vacant office floors into 44 apartments.
That is real progress. It is also tiny compared with the scale of the vacant office inventory.
The gap between the policy ambition and the number of completed homes reveals the central problem: the constraint is not simply permission to convert an office building. The constraint is whether the building actually wants to become housing.
Why Most Office Towers Cannot Simply Become Apartments
This is where the conversation usually becomes too simplistic. An office-to-residential conversion is not primarily a decorating exercise. It is not even primarily a permitting exercise. It starts with geometry. And geometry does not negotiate.
1. The Floor Plate Comes First
Residential buildings need apartments. Apartments need rooms. Rooms need access to light and ventilation. That sounds obvious until you look at a typical deep-floorplate office tower.
Many modern offices were intentionally designed to maximize usable desk space around a compact central core. A single floor can be tens of thousands of square feet, with the elevators, stairs, bathrooms and mechanical systems concentrated in the middle. That works beautifully for an open office. It can be terrible for apartments.
A useful architectural rule of thumb is that conventional residential layouts become increasingly difficult as rooms move farther from the exterior window line. A depth of roughly 30 to 35 feet is often a comfortable planning range for residential spaces with good natural light. Push much beyond that and the designer begins creating a problem: what happens to the middle?
A deep office floor may have thousands of square feet that are perfectly usable for desks but fundamentally awkward for living. You can create corridors, internal rooms, shared spaces, light wells, courtyards or atriums. All of those are possible. But every one of them sacrifices something, and the economics eventually notice.
2. The Window Line Becomes the Real Currency
An office lease values a large floor plate. Residential value is distributed differently - it is heavily influenced by frontage, views, daylight, privacy and the number of usable rooms that can touch the exterior. That changes the geometry of the entire building.
Imagine a 20,000-square-foot office floor with a central core. An office tenant might happily lease almost the entire perimeter and deep interior. A residential developer cannot simply divide those 20,000 square feet into apartments and call it a day. The perimeter has to be allocated efficiently between units. The corridor has to reach them. Bathrooms have to connect to plumbing. Kitchens need ventilation. Bedrooms and living spaces need acceptable light conditions. Structure cannot move. Elevators cannot move easily. Stairs cannot simply disappear.
The result is an inevitable loss of efficiency, and that lost square footage is one of the most important numbers in the conversion equation.
3. Plumbing Is Where the Floor Plan Meets Gravity
Office buildings concentrate plumbing. Residential buildings distribute it. That difference sounds minor on a spreadsheet and becomes enormous inside concrete.
An office floor might have a compact group of restrooms around the core. An apartment floor might need dozens of kitchens and bathrooms distributed across the perimeter. That means new plumbing stacks, new penetrations through structural slabs, horizontal drainage with carefully controlled slope, and coordination with everything already occupying the floor assembly.
One industry estimate puts a new plumbing stack run through a concrete office structure at roughly $28,000-$48,000, depending on conditions. The exact number is project-specific. The underlying principle is not: every time you move a bathroom away from the core, the building sends you an invoice.
This is one reason some conversion strategies work much better than others. Gensler and Pew's research on office conversions found that co-living concepts can reduce construction costs substantially by keeping bathrooms and kitchens close to existing office plumbing rather than distributing full wet rooms throughout the building. In other words, sometimes the answer is not to force the building to behave like a new apartment tower. Sometimes the answer is to design around what the building already is.
4. Ceiling Height Is a Hidden Advantage
One of the most interesting characteristics of older offices is that a seemingly low office ceiling can become a surprisingly good residential ceiling after the mechanical systems are removed. An office floor may have ducts, suspended ceilings, lighting, cable trays and other systems occupying a significant portion of the vertical section. Strip that out and a building that looked cramped as an office can suddenly have generous residential volume.
This is one reason older buildings can perform surprisingly well in conversion projects. The problem is rarely simply "is there enough ceiling height?" It is: how much of that height is actually available after structure, ducts, sprinklers, acoustic assemblies and new residential services are installed? A building section tells you more than a marketing brochure ever will.
5. HVAC Has to Change Its Logic
Office HVAC is designed around relatively large zones. Apartments are not. Residential units need individual temperature control, ventilation strategies, acoustic separation and, increasingly, energy-performance requirements that differ substantially from legacy office systems.
A conversion therefore isn't just a matter of replacing diffusers. It is often a complete reconsideration of how air moves through the building. The mechanical system can dictate apartment layouts almost as strongly as the plumbing does, and unlike a rendering, ducts have depth - they need somewhere to go.
6. The Envelope May Be the Deal Breaker
Many office towers were designed around sealed curtain-wall systems. Residential occupants interact with the facade differently. Windows, ventilation, acoustics, thermal performance, privacy and operability all become more important. Seattle's housing code contains specific requirements for light and ventilation, while mechanical systems can satisfy some ventilation requirements under the applicable codes.
The practical design problem remains the same: a facade designed for people sitting behind desks is not automatically a facade designed for people sleeping, cooking, showering and living behind it. That distinction can be expensive, and replacing a tower's entire window system is a very different project from renovating its interior.
7. Structure Does Not Care About Your Concept
The architect can move a bathroom. The architect cannot casually move a column. This is why structural grids matter so much. Column spacing, beam depths, slab thicknesses, existing penetrations and seismic requirements can determine whether a proposed apartment layout is elegant or absurd.
Seattle's own downtown planning research identifies seismic upgrades as one of the major variables affecting the feasibility of office-to-residential conversion. A building can have beautiful views, good bones and an excellent location - and still become financially impossible because the structural work required to bring it to its new use destroys the project budget.
8. The Economics Are Not Secondary
This is the mistake policy conversations make most often. A building can be physically convertible and still be economically unconvertible.
CBRE research has found office-to-residential conversion costs ranging from roughly $100 to more than $500 per square foot depending on the building and scope, while later CBRE research placed many conversion projects in the $250-$650-per-square-foot range. Those numbers are not a universal construction price - they are a warning.
The developer is buying an existing building, demolishing part of it, rebuilding significant portions of it, accepting efficiency losses, dealing with financing, and then competing against newly built residential product. The acquisition price therefore matters almost as much as the building itself. A building purchased at yesterday's office valuation may not convert successfully. The same building purchased after its office economics have been fully repriced might.
This is why the office crisis and the conversion opportunity are inseparable from valuation.
So What Makes a Building a Good Candidate?
There is no universal conversion formula. But before anybody starts designing kitchens, an architect or developer should be able to answer a much simpler set of questions.
Question
What to look for
1. How deep is the floor plate?
Shallower plates generally create better residential layouts.
2. How much usable window perimeter exists?
More perimeter means more potential living space with good light.
3. Where is the core?
A compact, strategically located core can preserve more perimeter for apartments.
4. What is the structural grid?
Column placement must work with unit sizes and corridors.
5. What is the floor-to-floor height?
More vertical space creates more flexibility for structure and MEP.
6. Where are the existing plumbing stacks?
Existing wet zones can radically reduce retrofit complexity.
7. Can new shafts be created economically?
Every new penetration through structure carries cost and risk.
8. Can the HVAC strategy be redesigned?
Residential zoning and ventilation need to fit inside the section.
9. What does the envelope require?
Windows, thermal performance, acoustics and ventilation can become major capital items.
10. Does the acquisition basis support the loss of efficiency?
A physically excellent building can still fail financially if the purchase price is wrong.
Only after those questions are answered should someone begin drawing apartment plans. That is the difference between a conversion study and a rendering exercise.
The Most Important Number May Not Be Vacancy
Vacancy tells us that something is wrong. It does not tell us what to do. For an individual building, the more important number may be convertible square footage.
Suppose a tower contains 500,000 square feet of office space. That number sounds enormous. But imagine that after circulation, structure, shafts, cores, unusable interior zones, mechanical infrastructure and the geometry of residential units are accounted for, only 60% becomes efficient residential space. Now the real project is not "500,000 square feet of apartments." It is something closer to 300,000 square feet of residential product - and the developer still has to pay to transform the entire building.
This is why two buildings next to one another can have completely different futures. One may be an excellent conversion candidate. The other may be better demolished, repositioned as another commercial use, retained as office space, or simply held until its market recovers. The skyline has to be evaluated building by building.
What Happens Next?
Seattle probably will not convert its empty office towers into apartments at anything close to the scale implied by the vacancy numbers. It does not need to. The realistic outcome is more selective.
Some buildings will remain offices because their floor plates, location, amenities and construction quality make them competitive - the kind of workspace we explored in our piece on designing an office for a startup, where smaller, higher-quality footprints matter more than raw square footage. Some will be repositioned into smaller, higher-quality workplaces. Some may become hotels, educational facilities, life-science space or other specialized uses. Some will eventually be converted into housing. Some will sit vacant for years because the economics never work. And a small number may eventually be demolished or fundamentally redeveloped because the existing structure is worth less than the land and redevelopment potential underneath it.
That is not necessarily failure. It is the normal process by which a city reallocates a building stock after a structural change in demand. The mistake is assuming that every empty office tower has the same problem. They do not.
The Architectural Opportunity
This is where Seattle's vacancy crisis becomes interesting from a design perspective. The next generation of downtown projects may not begin with an empty piece of land. They may begin with a building that already exists. That changes the architect's role.
The challenge is not simply to make a new interior look beautiful. It is to understand the physical logic of an existing structure well enough to know what the building is capable of becoming.
Natural light has to be redistributed - the same problem we approach through biophilic design in any office or home that needs to feel connected to daylight and nature rather than sealed off from it. Plumbing has to be rationalized. Mechanical systems have to disappear into the architecture. Columns have to become part of the plan rather than obstacles to it. Existing windows may determine the dimensions of entire apartments. Structural limitations may determine where kitchens can go. A deep floor plate may require a completely different residential model.
And sometimes the most sophisticated design decision is to admit that conventional apartments are the wrong answer. Co-living may work. Micro-units may work. Senior housing may work. A hybrid building may work. Partial conversion may work. Or the right decision may be not to convert the building at all. That is why adaptive reuse is fundamentally an architectural discipline rather than simply a real-estate trend.
New York is currently facing its own version of this exact question. The Chrysler Building - one of the most recognizable towers in the world - is for sale again after its ownership structure collapsed, and whoever takes it over inherits a 1930 building whose interiors, systems and floor plates have to work for how people actually use space today. The facade was never the hard part. The interior always is.
From Empty Floor to Valuable Building
Seattle's skyline was built for a version of the city that no longer exists. That does not mean the buildings are obsolete. It means their original assumptions are.
The office tower was once a machine for concentrating workers. The next version of the tower may need to be a machine for concentrating something else: residents, services, hospitality, education, research, healthcare, culture or a combination of uses.
The buildings that survive this transition will not necessarily be the newest or the tallest. They will be the buildings whose physical characteristics give designers enough freedom to create something that makes sense economically and feels natural architecturally.
And that is the real lesson hidden inside Seattle's vacancy numbers. The question is no longer "how do we fill all these empty offices?" It is "which buildings still have the bones to become something better?"
That is a much more interesting question, and it is one that cannot be answered from a vacancy report. It has to be answered from the building itself - by reading the floor plate, the structure, the window line and the plumbing before a single kitchen gets drawn. That reading is exactly the work we do on every reconstruction and remodeling project and every office design we take on, and it's the same discipline that shapes our approach to interior design more broadly: understand what a space actually is before deciding what it should become.
Market statistics in this article draw on multiple datasets, since office vacancy figures vary materially by geography, inventory definition and provider - Colliers reported 36.2% vacancy for the Seattle CBD in Q2 2026, while DSA/CoStar reporting put the CBD above 32% for 2025, and other brokerage datasets produce different regional totals. Key sources include the Downtown Seattle Association's State of Downtown 2026, Colliers' Puget Sound Office Report Q2 2026, Seattle's Office-to-Residential Conversion Program and Downtown Regional Center Plan, Washington and Seattle Department of Revenue tax guidance, CBRE research on conversion economics, and Gensler/Pew research on adaptive reuse.
If you're a developer or architect working on a conversion and need someone to actually make that empty floor feel like a home - reading the light, planning around an awkward column grid, choosing materials that make a windowless mid-floor room feel intentional - that's the part of this work we do. See our interior design service for how we approach it.
Written by Yevhen Borovoi, founder of Dezzign and Peretz Agency.