In this article we answer two questions: what a mezzanine floor is, and what it takes to design and build one sensibly.
Say you have finally found an apartment, and it has ceilings around 6 meters (about 20 feet) high. The perfect case for a mezzanine, you might think. Let's look at how that idea works in practice, based on the experience of the deZZign team. A mezzanine looks striking and modern and can make an apartment feel like a house or a penthouse. Below we explain what it is and how to work with it, using one of our own projects as an example.
What Is a Mezzanine Floor?
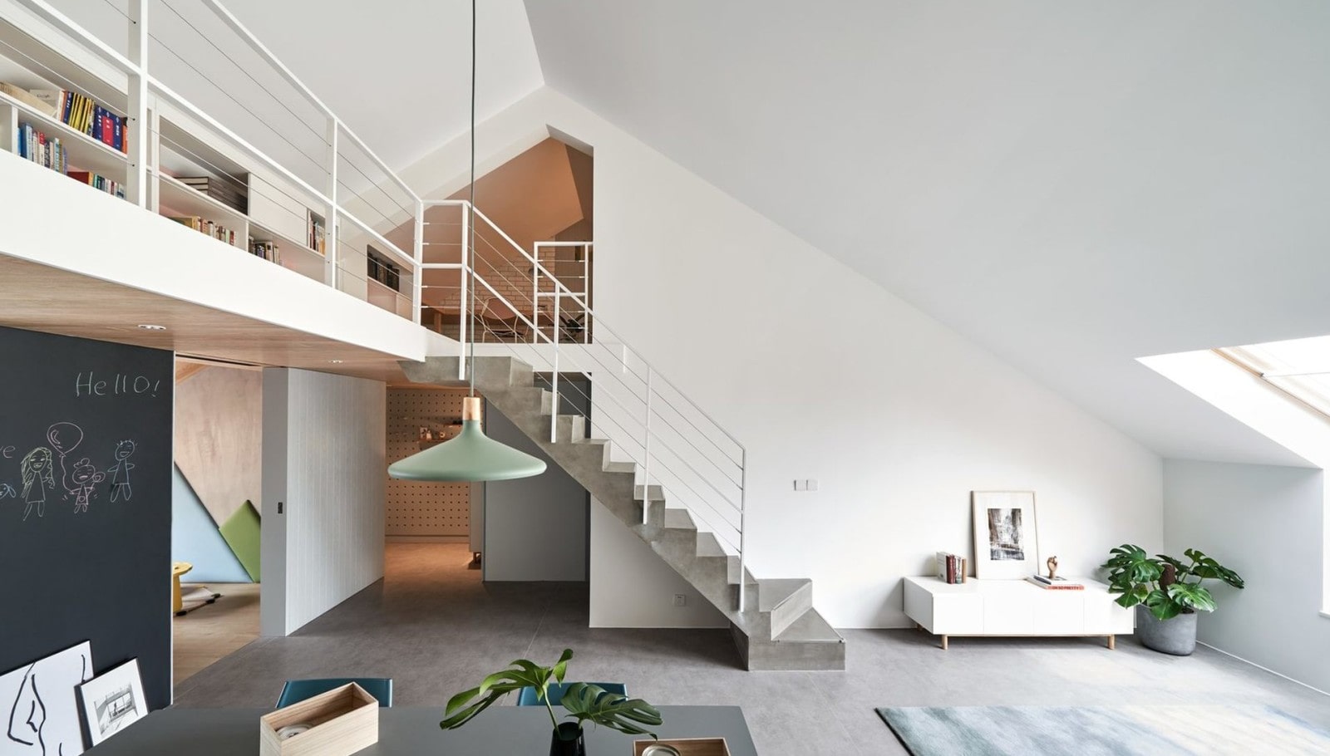
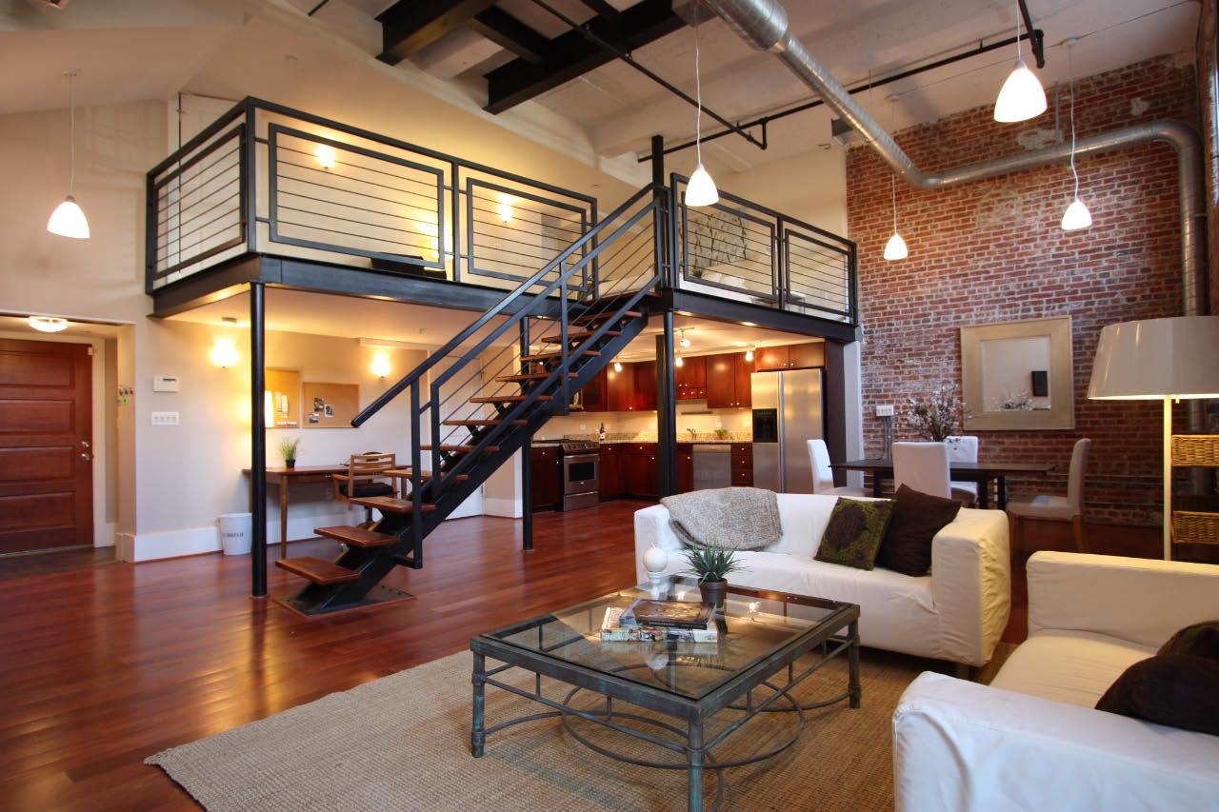
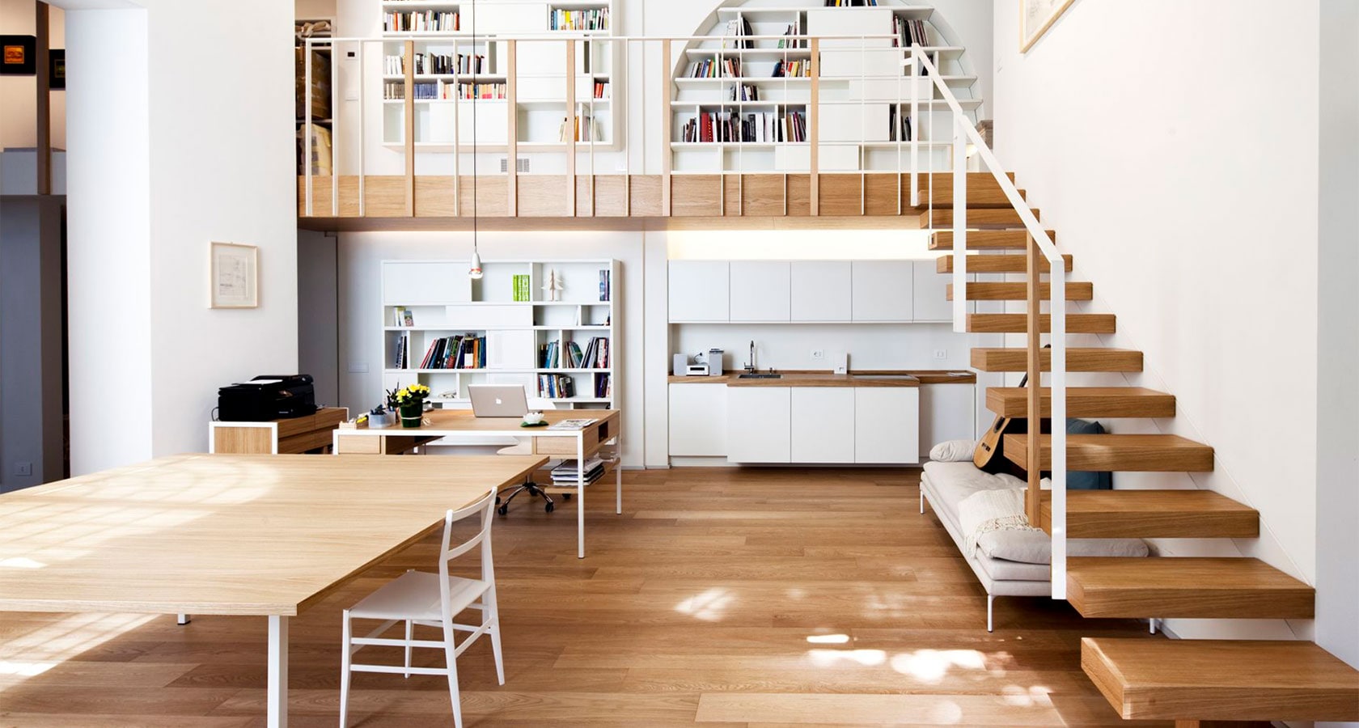
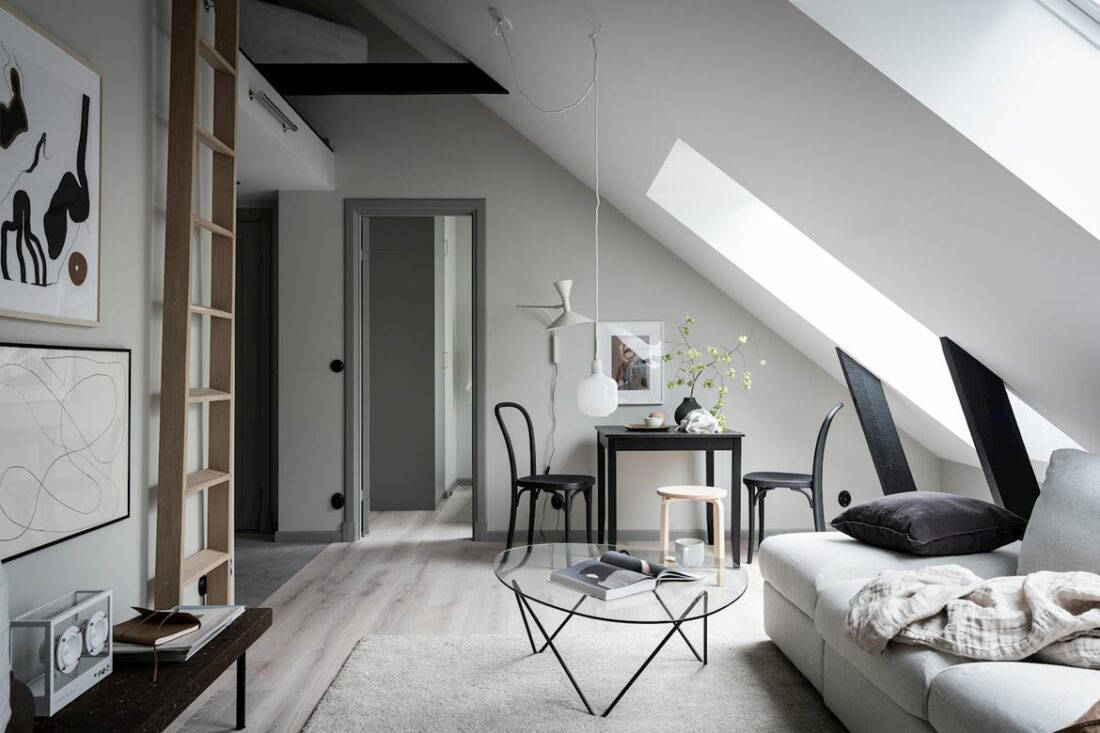
A mezzanine is an intermediate level built inside a single story that covers only part of the room's floor area. Building codes limit its size: under the International Building Code used across the US, a mezzanine may cover no more than one-third of the room it sits in, and other countries set their own limits. Its defining features are a compact footprint, relatively low weight, and a thin floor structure.
Advantages:
- it makes efficient use of the room's unused height;
- it visually corrects a long, narrow room by dividing it;
- it looks contemporary and lets the whole volume of the room "breathe".
Disadvantages:
- limited load capacity: a lightweight steel or timber structure should not be overloaded, so furniture on the mezzanine has to be simple, light, and only what is truly needed;
- sound separation is expensive, so a mezzanine is usually open to the room below and does not work as a fully private bedroom;
- it gains area upstairs but casts shade and lowers the ceiling over part of the floor below;
- the stair takes up a surprising amount of space, and the area under it needs careful design.
Where to Start
Once you have weighed the pros and cons and decided to build, safety comes first. Before choosing a location or design, check whether a mezzanine is possible at all:
- have the building's structure inspected - this is not possible everywhere, and in some cases the cost of reinforcement outweighs the benefit;
- get a structural engineer's assessment confirming that the floor and walls can carry the new loads;
- commission a design for the mezzanine and obtain the necessary approvals and permits, which is rarely simple, because the new structure adds loads to the building and its foundation.
Heights, Stairs, Light and Air
For both levels to be comfortable, each needs enough headroom, which in practice means a room at least around 5 meters (16 to 17 feet) high; with less, one of the levels becomes a crawl space. A straight stair is the most comfortable and the easiest to carry furniture up; a spiral stair saves floor area but is steeper. Warm air rises, so the upper level needs its own ventilation or air conditioning, and daylight should reach both levels rather than being blocked by the new floor. Guards along the open edge are required by code, typically at least 36 inches (about 91 cm) high in homes, and the mezzanine must have a safe exit path in case of fire.
An Example From Our Practice
In a top-floor apartment with a pitched roof, we added a second level and turned 65 m² into 103 m² of usable space, while keeping the living room at full height. We describe the solution in our article 8 interesting design solutions, and the finished project is in our portfolio as Residence 11.
Mezzanines in Seattle-Area Homes
In Seattle, adding a mezzanine to a house, loft, or condo is structural work and requires a permit from the Seattle Department of Construction and Inspections; in a condo building you also need HOA approval. Our architects prepare the drawings to local codes together with structural engineers, and drawings that require a local license are signed by licensed professionals we work with. See our floor plan redevelopment and space planning services.
FAQ
What ceiling height do I need for a mezzanine? Usually at least around 5 meters (16 to 17 feet), so that both the upper and lower levels have comfortable headroom.
Can a mezzanine be used as a bedroom? Yes, if it has safe guards, ventilation, and a code-compliant exit path, but because it is open to the room below it offers limited sound privacy.
Do I need a permit? Almost always: a mezzanine adds structural load and changes the floor area of the home.