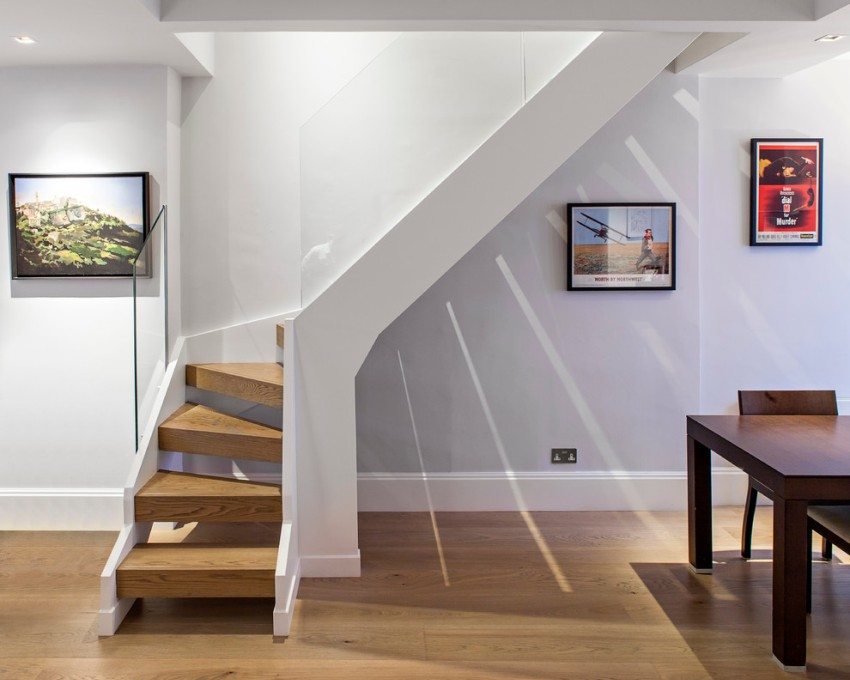
Whether you are building a house, a penthouse, or just adding a mezzanine, at some point you need a staircase. And a staircase is never only a way up: it shapes the style of the interior and has to be safe every single day. The structure, materials, and finish depend on the size of the room or hall, the design, and the budget. In this article we cover the types of stairs, their parts, the safety rules, and how to choose among the huge range of options on the market.
How Stairs Are Classified
- By purpose: main stairs between floors, entry stairs and porches, service and utility stairs (attic, basement).
- By location: interior and exterior, including landscape steps on the site.
- By shape: straight, L-shaped (quarter-turn) and U-shaped (half-turn) with landings or winders, and spiral.
- By use: fixed stairs, portable ladders, and convertible stairs such as folding attic ladders.
- By number of flights: single-flight and two or more flights.
- By structural material: steel, cast-in-place or precast concrete, wood, and combinations.
Parts of a Staircase
Every staircase is a supporting structure plus steps. A closed (housed) stringer holds the treads from the sides; a cut stringer supports them from below, and wide stairs may have three or more, with the middle ones called intermediate stringers. Each step has a tread, the horizontal surface you walk on, and a riser, the vertical part, which open-riser stairs leave out.
Spiral stairs are carried by a central column, while bolzen stairs hang on special bolts anchored into the wall. A run of steps between floors or landings is called a flight, and landings break longer climbs. Safety comes from the guard and rail: the handrail you hold, the balusters (the vertical members of the guard), and the newel posts that anchor it.
Geometry: Slope, Steps, and Headroom
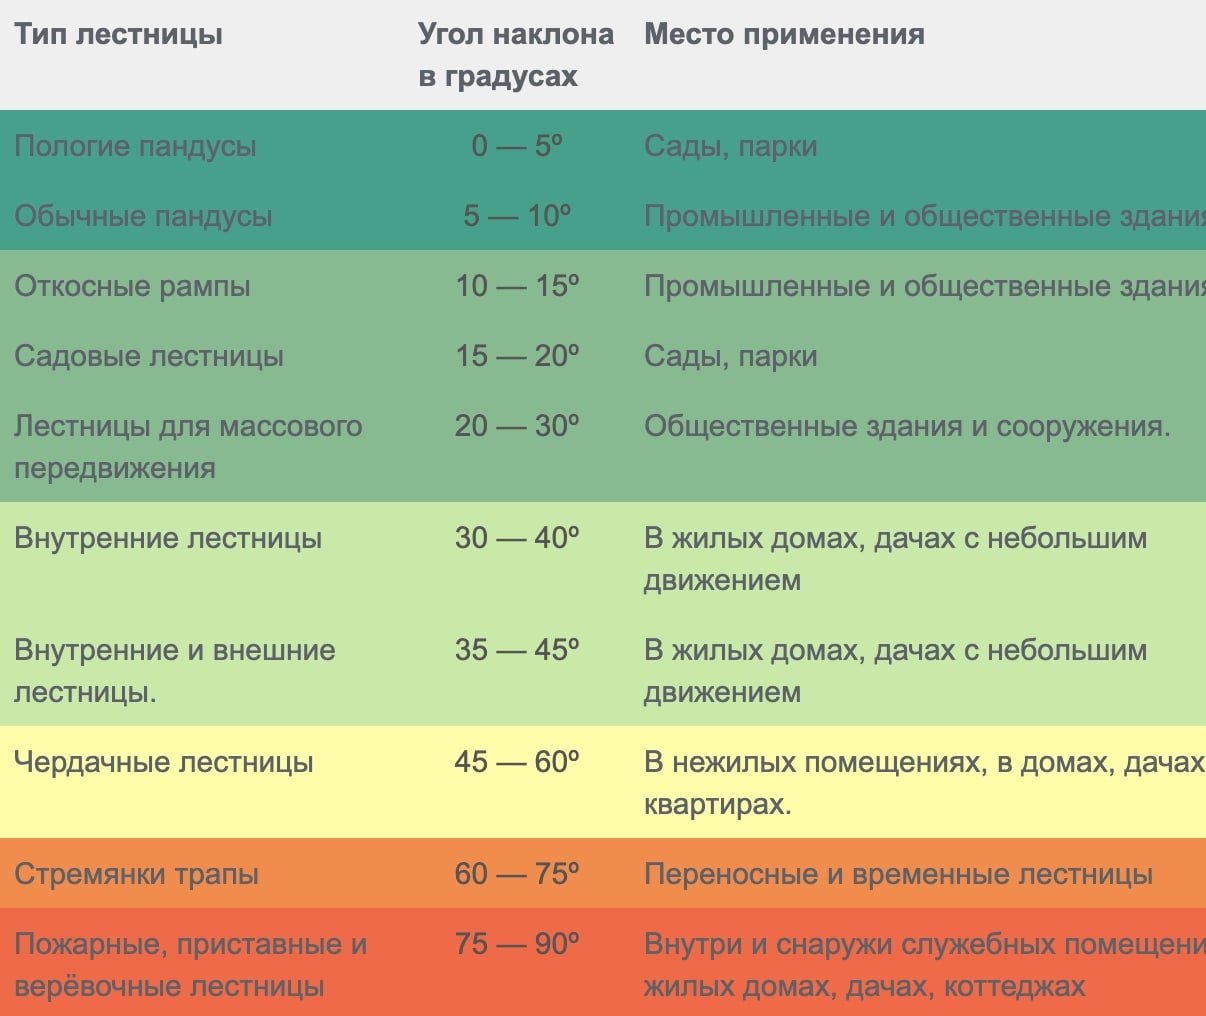
Comfort comes down to the ratio of riser height to tread depth. For interior residential stairs, the comfortable slope is about 30-40 degrees, not 45: steep stairs save floor space but are awkward and risky to descend, especially for children and older people. A classic rule of thumb is that two risers plus one tread should equal about 24-25 inches (600-640 mm). In metric terms that means risers of 150-180 mm and treads of 270-300 mm.
- All risers in a flight must be the same height; even a small difference causes trips.
- Comfortable main stairs are 40-48 inches (1000-1200 mm) wide.
- Good lighting at the top and bottom, plus a continuous handrail, prevents most falls.
To size a stair, divide the floor-to-floor height by the riser height to get the number of risers; the length of the run is the number of treads times the tread depth. That shows right away whether the stair fits and where a landing is needed.
What the Code Requires in Washington
Seattle and most Washington jurisdictions build on the International Residential Code, with local amendments. Its key stair dimensions for houses are a maximum riser of 7¾ inches, a minimum tread of 10 inches, a minimum width of 36 inches, and at least 6 feet 8 inches of headroom. Handrails sit 34-38 inches above the tread nosings, guards are required where the drop exceeds 30 inches and must be at least 36 inches high, and openings in a guard must not let a 4-inch sphere pass. Spiral stairs have their own rules: at least 26 inches of clear width, treads at least 6¾ inches deep measured 12 inches from the narrow edge, risers up to 9½ inches, and 6 feet 6 inches of headroom. Always confirm the current local code before final drawings.
The Main Types of Stairs for a Home
Spiral stairs are chosen when space is tight. Structurally, a central column carries wedge-shaped treads of wood or metal. The diameter is usually 4 to 6.5 feet (1200-2000 mm) or more, and the outline can be round, square, or octagonal. For safe use, the tread at the walking line should be at least 8-10 inches (200-250 mm) deep, with the widest end up to about 16 inches (400 mm). As the main stair in a home with children or older people, a spiral stair is rarely the best choice: carrying things is awkward and descending is harder.
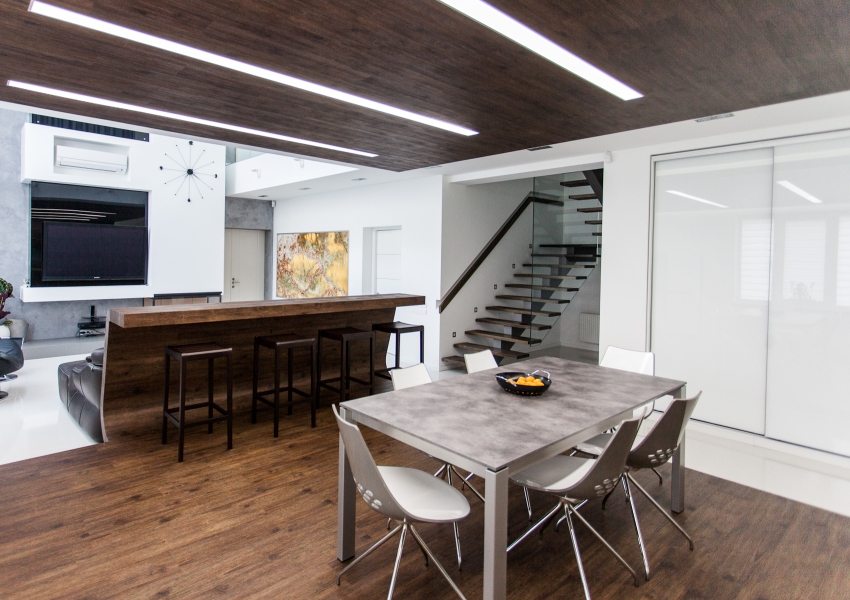
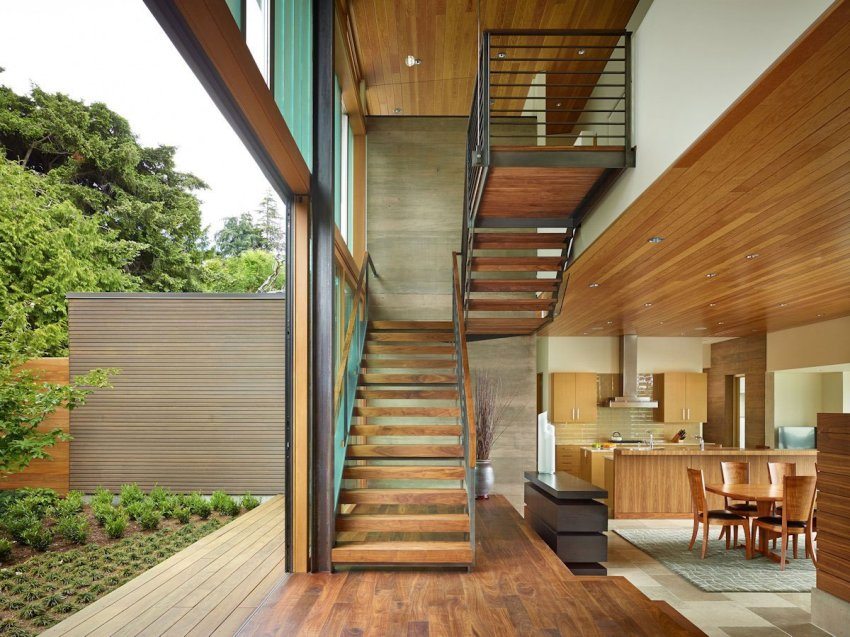
Straight and turning stairs are the most common and most comfortable type, because they follow the natural rhythm of a step. Their drawback is the space they need. A quarter-turn or half-turn with a landing fits a stair into a more compact plan, and winder treads save more room still, at some cost in comfort.
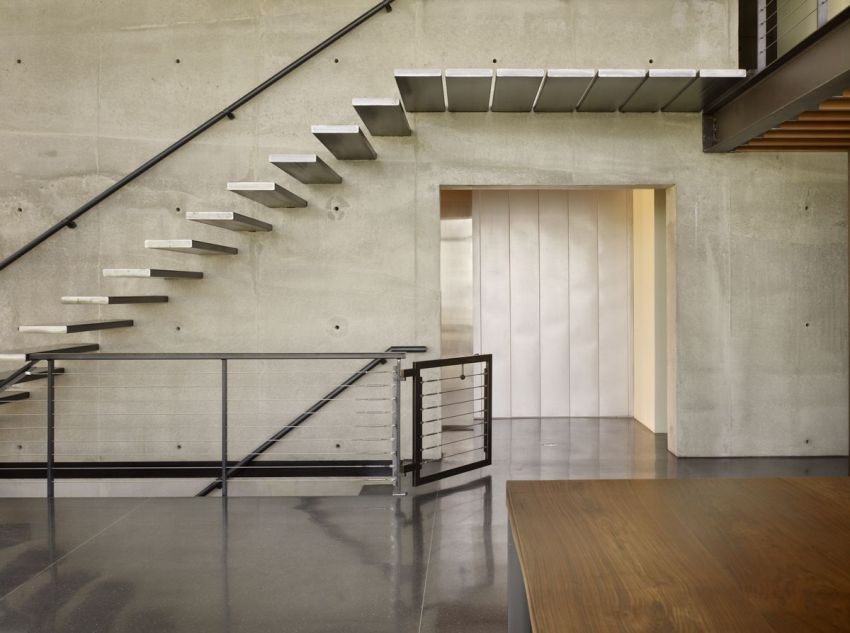
Bolzen stairs. The name comes from the German Bolzen, meaning bolt or pin. Treads are anchored on one side into a load-bearing wall and connected to each other with steel bolts, often together with the guard. They look light and airy but need a solid masonry or concrete wall, or a reinforced framed one; they can't hang on an ordinary partition. The manufacturer specifies the allowable load, and wall anchors use special damping pads so the stair doesn't transmit vibration or crack the wall.

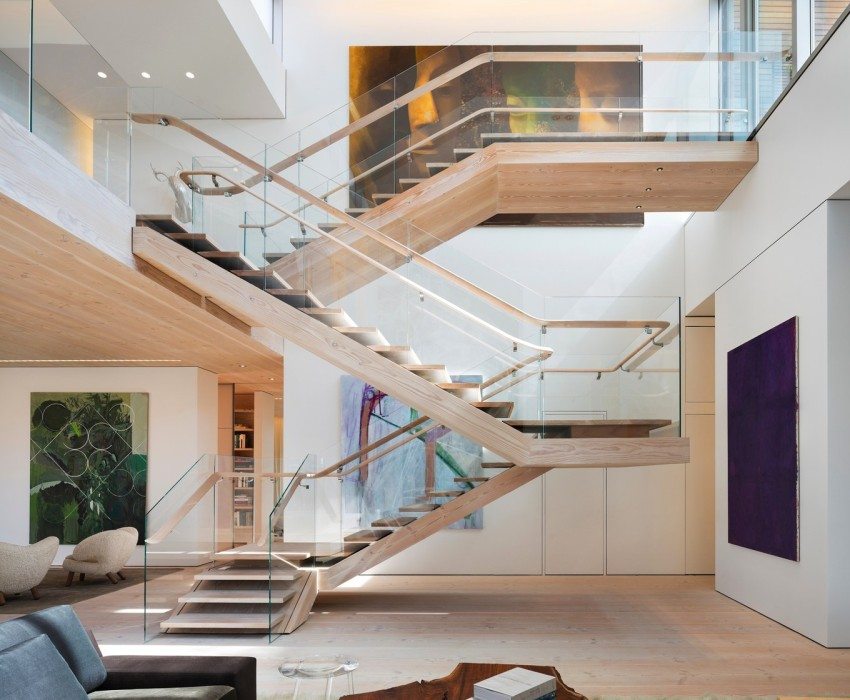
Cantilevered ("floating") stairs have treads built into a wall or fixed to a hidden steel structure, with no visible supports. They are one of the most striking options for a minimalist interior and pair well with a concealed baseboard and step lighting. They must always be engineered by a structural engineer.
Finishes and Durability
Finishes and design are among the most expensive parts of a staircase. The options are wide: granite, marble, porcelain tile, solid oak or ash, glass, and steel. The choice depends on the interior design and the budget, but you will use the stair every day, so durability matters: resistance to wear, temperature and humidity swings, and sunlight. Safety matters just as much: polished stone and glossy finishes are slippery, so treads get anti-slip inserts or honed, matte surfaces. Step lights or a lit wall make the stair safe at night.
In the Seattle area, wood stairs are the norm in wood-frame houses, and hardwood treads should be installed once the house has dried out after construction, so they don't cup or gap later. For compact stairs in apartments and lofts, see our article on mezzanine floors.
To sum up: when designing and choosing a staircase, the layout of the whole house has to be taken into account, so that the stair is not only functional and safe but also an aesthetic part of your future home. We design stairs as part of our custom home design work.
Frequently Asked Questions
What riser height is most comfortable? For a house, about 6-7 inches (150-180 mm) with treads of 10.5-12 inches (270-300 mm). The code maximum in Washington is 7¾ inches, but lower is more comfortable.
How much space does a staircase need? For a 10-foot floor-to-floor height, a straight stair takes roughly 13-16 feet of run, a U-shaped stair with a landing around 7 by 10.5 feet, and a spiral stair a circle of about 5 feet or more.
Are floating stairs safe in a home with children? Not without a guard. Glass panels or slim steel balusters keep the stair looking light while meeting the 4-inch sphere rule.