Medical Clinic Interior Design: The Decisions Behind a Calm Clinic
Interior
Patients judge a clinic before they meet the doctor. In the first minute at the front desk they notice the dust on the window sill, hear a conversation through the exam room wall, feel cold air falling from a grille and wonder which way to go. Very little of that comes from decoration. It comes from technical decisions: how air moves, how the floor meets the wall, where the storage is and who walks down which corridor.
This article walks through medical clinic interior design one decision at a time, from zoning and routes to finishes, air, light, sound and storage, and ends with what makes a clinic feel calm. Permits in Seattle, Bellevue and Kirkland, X-ray review and ADA clearances are covered on our clinic design page; here we go further into what the designer does with those rules.
Our examples come from two clinics we designed in Kharkiv, Ukraine: the trichology clinic interior (150 m²) and the Trichology Institute (120 m²). We have no built clinic in Washington State to show yet, so for local rules we quote the primary sources: the 2010 ADA Standards, the CDC's environmental infection control guidelines and the Washington State Energy Code.
What has to be settled before the first sketch
A clinic interior rests on the procedure list. It tells us which rooms are clinical, where contact with body fluids is likely, where sterile supplies are kept and where waste leaves. Until that is fixed, a rendering of a procedure room is a guess.
Next comes the equipment list with models. A treatment chair, a laser, a dermatoscope with a camera, a vaccine refrigerator: each has dimensions, power and water needs and a service zone. When a model is not chosen yet, we draw a labeled reserve, so nobody on site mistakes it for a decision.
The third input is engineering. Mechanical, electrical, plumbing and fire protection are designed by engineers of record, and the interior drawings have to agree with theirs to the inch: a grille must not land in a stone joint, and an access panel must not end up above the patient's head. Our architects develop the documentation to local codes; drawings that require a local license are signed by licensed professionals we work with.
Clean and soiled zones you can read without signs
The soiled side of a clinic is where used instruments, linen, waste and specimens appear; the clean side is where sterile packs wait. The order of movement between them works best when people can read it without warning signs. A small practice in a commercial shell rarely has room for a second corridor, so interior means do much of the work:
staff doors sit flush with the wall on concealed frames, so a patient does not read the supply room or the waste room as part of their route;
the floor material changes at the edge of the staff zone, and people rarely walk past the point where "their" floor ends;
the soiled utility room and the waste holding point sit close to the staff exit, so a container never passes the waiting room;
waste pickup and sterile deliveries are scheduled outside patient hours, and that schedule belongs in the brief next to the room sizes.
Doors are part of zoning too. Nobody can clean the inside of a pocket door cavity, so treatment rooms get swing doors or surface-mounted sliders without a floor track. The swing is planned so that an open door does not show the exam table to the corridor.
The patient's route, from the door to the room and back
Patients walk through a clinic twice, and on the way out they are often slower, with a dressing or an ice pack. So we draw the route in both directions.
In the Seattle area the entrance deals with rain much of the year: a recessed mat a few steps long, a place for wet umbrellas and coats, and a floor that stays slip resistant when wet (the 2010 ADA Standards require stable, firm, slip resistant surfaces, 302.1). The front desk is visible from the door. A patient restroom opens off the waiting area without crossing staff space. Check-out and the next booking work better away from check-in, so that someone leaving a procedure does not queue behind people who have just arrived.
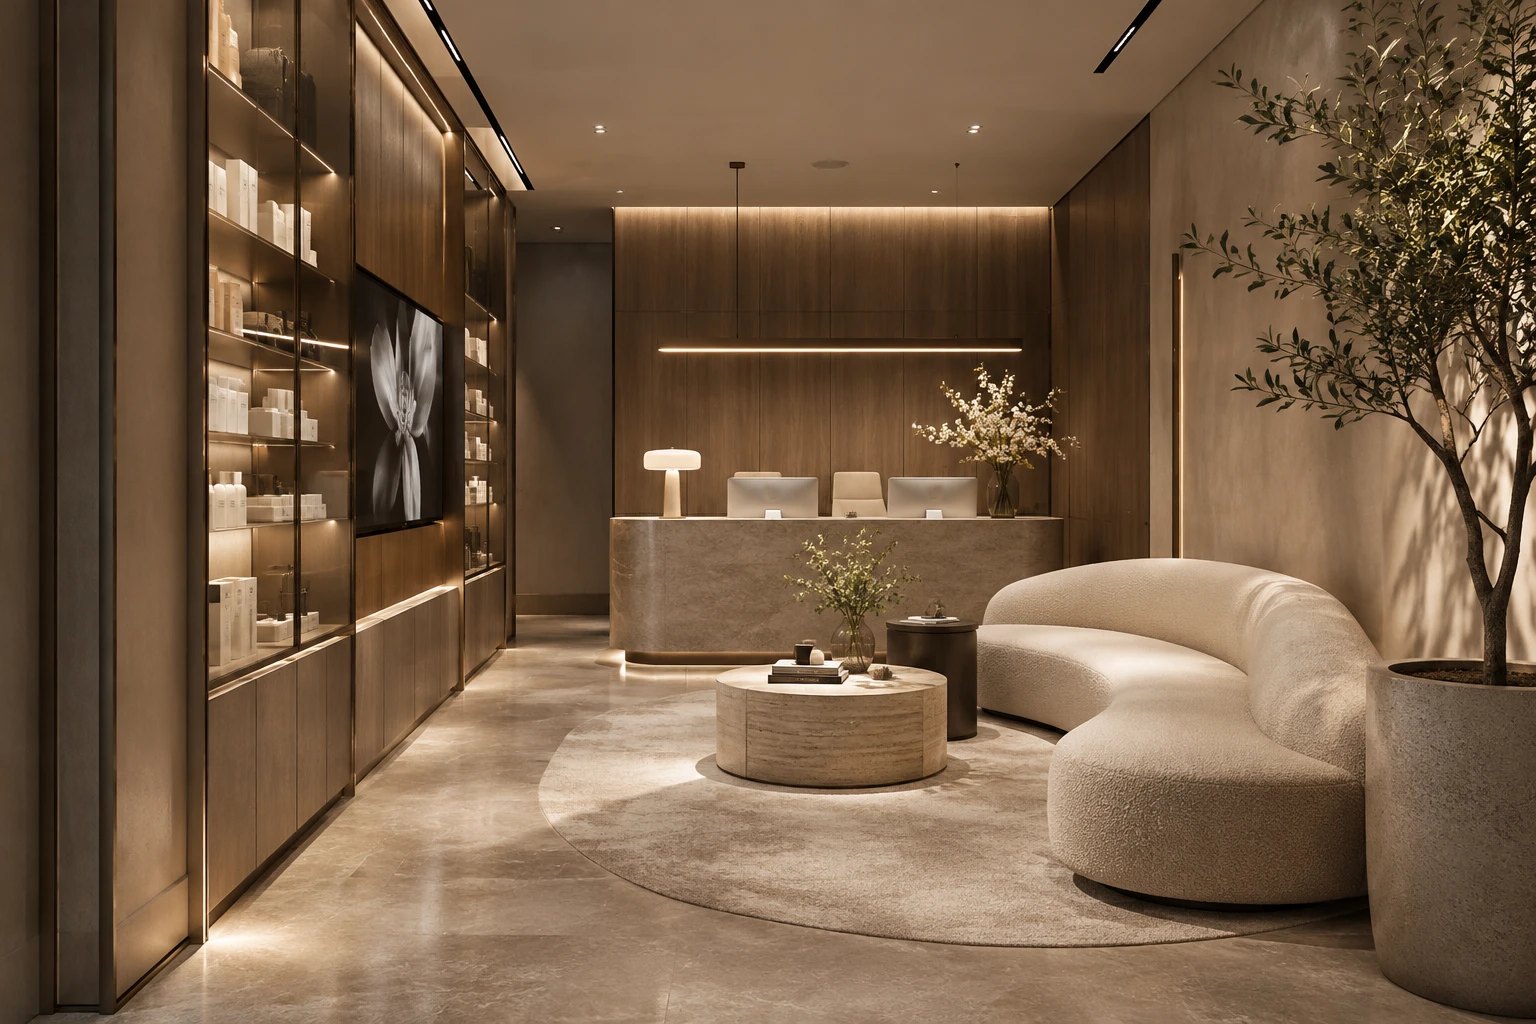
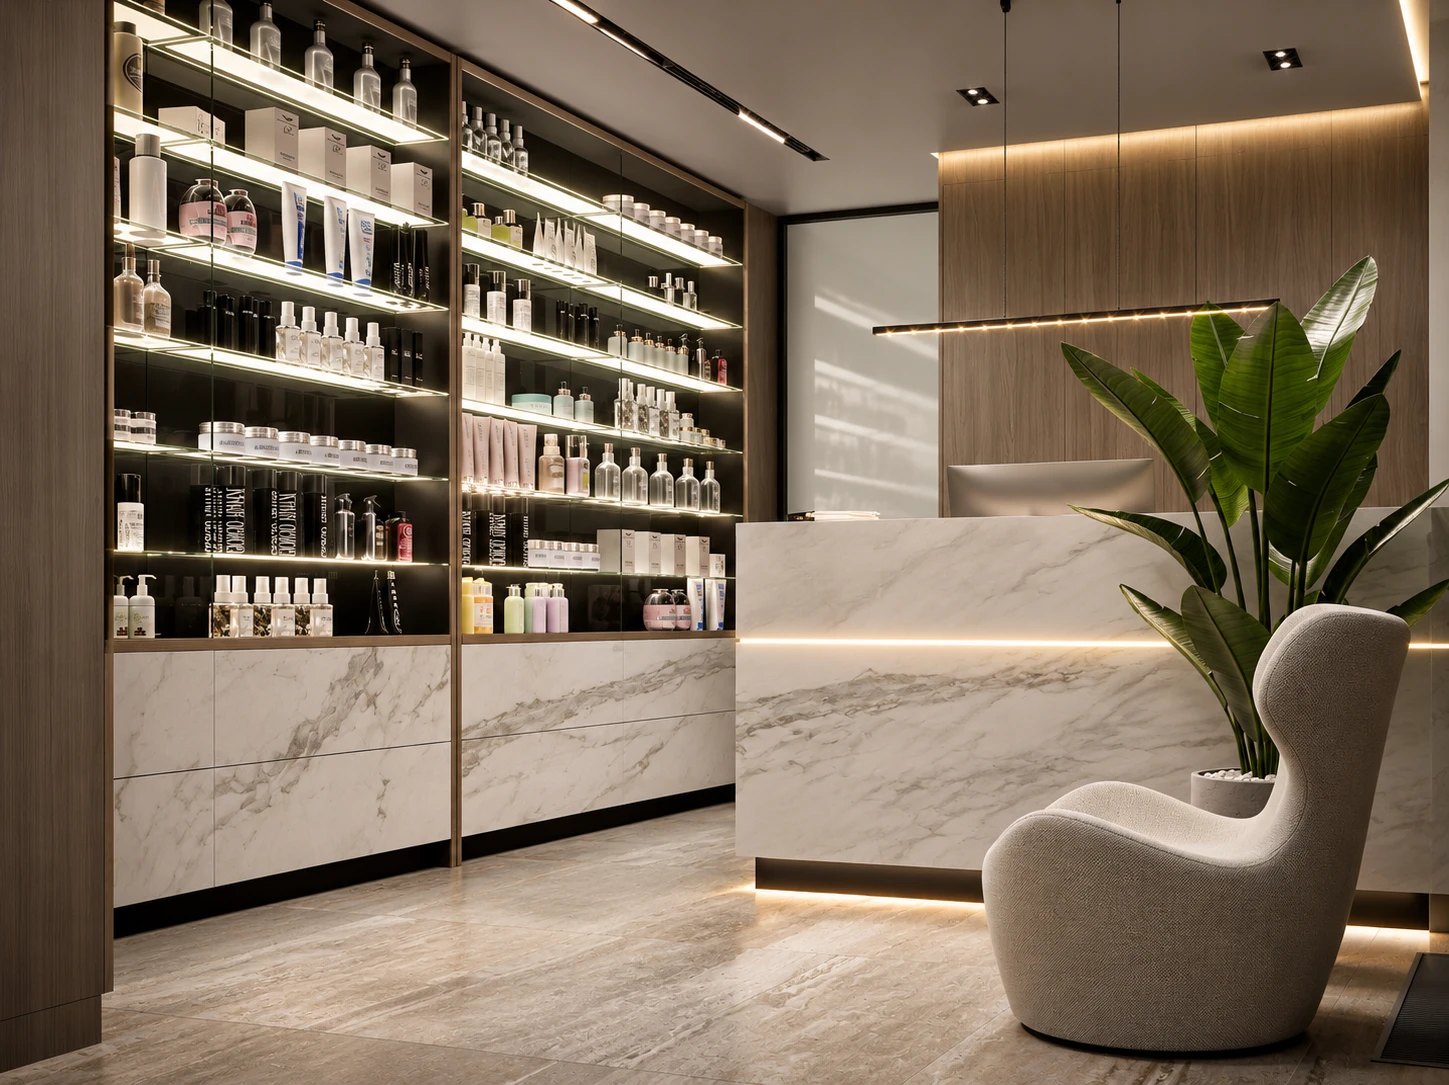
In the Kharkiv trichology clinic the entrance group had to grow by 10 m², and the brief asked for an entrance that felt comfortable, without the sense of having already walked into a cosmetic dermatology clinic. A display cabinet with specialized treatment products became part of it, with lighting and copper details as design tasks of their own.
Reception and the waiting room
A front desk has two sides. The patient side needs a ledge for a bag and somewhere to lean; the staff side needs screens below the visitor's line of sight, closed storage and a card terminal the patient can reach. Under the 2010 ADA Standards, operable parts such as a card reader or a sign-in kiosk sit within the reach range: an unobstructed forward or side reach between 15 and 48 inches above the floor (308.2.1, 308.3.1, 309.3).
In the trichology clinic the reception desk is large-format artificial stone with MDF, and the rack cabinet is natural veneer. A desk front takes knocks from bags and knees, so a toe recess and protected corners are worth drawing in.
In the waiting room: chairs with arms and a firm seat that are easy to rise from, seats facing the room rather than exam room doors, upholstery that can be wiped with the clinic's own disinfectants, and enough distance between the desk queue and the seats that a conversation at the counter stays private.
Water and plants come up here as well. The CDC's environmental infection control guidelines (2003) advise against decorative fountains and fish tanks in patient-care areas, and ask for disinfection and maintenance where fountains are used in public areas (Water I.5). Flowers and potted plants, on the other hand, need not be restricted from areas for immunocompetent patients (Environmental Services IV.1).
Treatment and procedure rooms: the table, the sink and the view of the ceiling
We agree one typical exam room with the clinicians first and then repeat it. The handwashing sink sits by the door, so the clinician washes on entering instead of crossing the room. Soap, towels and a bin make that stretch of wall a detail of its own. Supplies sit in closed cabinets where they are used, and outlets are tied to specific devices.
One thing is forgotten more often than anything else in a procedure room: the patient lies on their back and looks at the ceiling the whole time. A downlight straight above the head is glaring, an access panel over the table looks worrying, and a diffuser blowing down chills someone who is partly undressed. So we move general light away from the head of the table, place the procedure light from the supplier's data and keep access panels and diffusers over the door zone. The ceiling above the table becomes the quietest surface in the room.
Finishes that survive disinfection
In a clinic every material is tested by daily cleaning. Chlorine-based products bleach textiles and are hard on some metals and natural stone; alcohol can dull certain lacquers and soften some plastics. So we ask the clinic for the products it actually uses and ask each manufacturer for resistance data against them.
Joints matter even more, because dirt and moisture collect where two materials meet:
in exam and procedure rooms, sheet vinyl turns up the wall as an integral cove base, with heat-welded seams;
countertops meet the wall without a gap, and the joint is sealed;
cabinets stand on a sealed base or run up to the ceiling, so no dust shelf forms on top;
the tops of low partitions and of door leaves get a washable finish, since that is where dust sits for weeks.
The CDC asks for horizontal surfaces in patient-care areas to be wet-dusted daily (Environmental Services I.11.1), so every ledge you design is one somebody wipes every day.
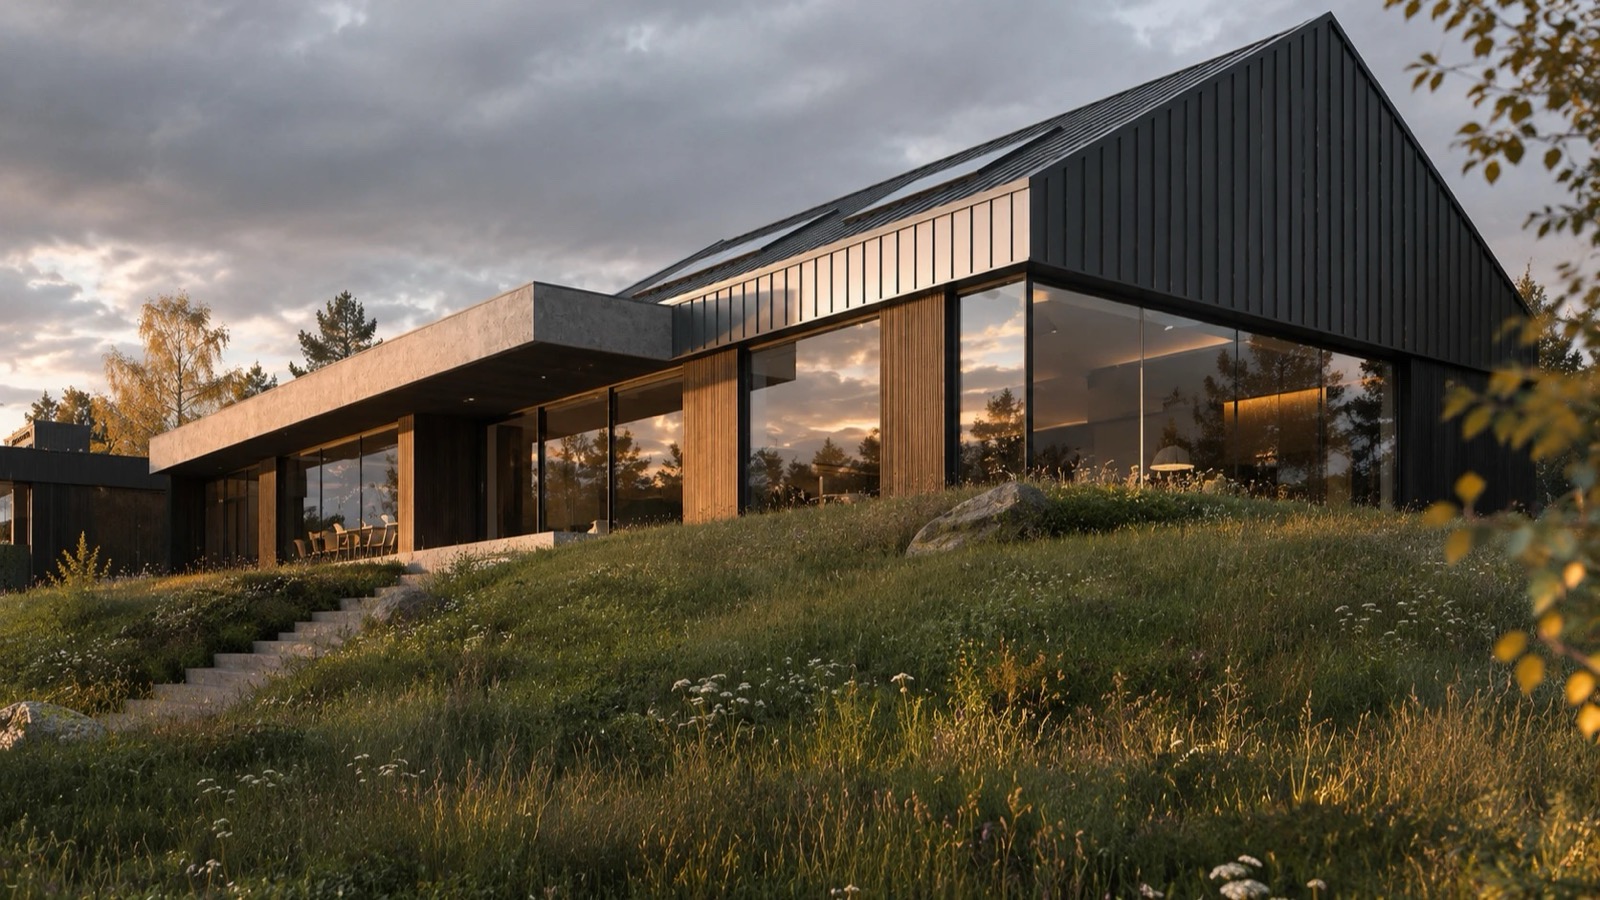
The same detail can be right in one room and wrong in the next. A concealed skirting board with a shadow gap looks crisp at reception, but in a procedure room that gap becomes a dust channel, and an integral cove base takes its place. Large-format slabs reduce the joints to clean: at the Trichology Institute, Laminam ceramic runs from the ventilated facade through the entrance and steps into the interior. Samples and specifications can also be ordered on their own through material selection.
Ventilation and heat recovery: what they take from the interior
In the trichology clinic an air recovery system is hidden above the ceiling to meet the medical standards set by the clinic's protocol. Patients barely see it, yet the size of the unit and its ducts sets how high each ceiling can be.
In Washington the energy code has a say. Section C403.7.6.2 of the state energy code (WAC 51-11C-40376) requires an energy recovery system on any system serving spaces other than dwelling units when the minimum outdoor air at design conditions exceeds 5,000 cfm, or when supply airflow exceeds the values in its tables, which depend on climate zone, the share of outdoor air and whether the system runs more or less than 8,000 hours a year. Where it applies, recovery must reach 68 percent sensible effectiveness or a 60 percent enthalpy recovery ratio. Seattle enforces its own amended edition, so the mechanical engineer runs the numbers for the address. Required or chosen, recovery needs room.
What that means on the drawings:
the unit sits above a corridor or storage room rather than above a consult room, which keeps noise down and servicing simple;
filter access panels go where maintenance does not stop appointments;
supply diffusers are laid out with the light fixtures as one ceiling pattern;
transfer grilles in doors carry speech, so where privacy matters, air transfer goes through acoustic transfer ducts instead.
The trichology clinic ceiling is painted a complex dark gray, and against a dark field grilles and access panels read more calmly than on white.
Lighting for examination, and lighting for calm
Color rendering and R9 are covered on the service page; this is about scenes. In a consult room, light reaches both faces from the front and side, without hard shadows under the eyes. The examination scene is brighter, neutral and dimmable. Dermatology practices often photograph skin, and some LED drivers flicker in a way the eye ignores but a camera records as bands, so drivers are checked before purchase.
Waiting room light is warmer and lower, partly bounced off walls and ceiling. Around Puget Sound the gray months make every window count, yet exam rooms must be able to shut daylight out, and wipeable roller shades are easier to keep clean than drapery. For the layers of light in an interior in general, see our article Let's Talk About Interior Lighting.
Accessibility as part of the main route
The 2010 ADA Standards set a few numbers that shape interior details directly. Door handles, pulls and locks sit between 34 and 48 inches above the floor and must work with one hand without tight grasping or twisting (404.2.7, 309.4). The opening force for interior hinged doors is 5 pounds at most (404.2.9), which affects the choice of closers on heavy acoustic doors.
Room signs with tactile characters are mounted with the baseline of the lowest character at least 48 inches and the highest no more than 60 inches above the floor, alongside the door on the latch side (703.4.1, 703.4.2). Contrast goes into the palette too: a lighter door frame on a darker wall, a strip of different stone before a step. Clearances at doors, tables and restrooms are listed on the clinic design page, and we check the current building code for your address.
Acoustics and the privacy of a conversation
Taking walls to the deck and sealing gaps around ducts is described on the service page; here is what belongs to the finishes.
A lay-in ceiling of mineral fiber tiles absorbs sound well, but the tiles shed particles when lifted and are hard to wipe. In procedure rooms a smooth, monolithic ceiling with gasketed access panels makes more sense. In waiting areas and corridors, perforated gypsum board with an acoustic fleece behind it does the absorbing: it is also monolithic and can be painted. Exam room doors get perimeter seals and an automatic drop seal, since the gap under a door carries speech better than the wall.
Compressors and sterilizers go away from consult rooms, and low background sound helps at the front desk.
Storage and sterilization
An open shelf gathers dust every day, so most clinic storage is closed: full-height cabinets, or smooth tops without decorative crowns. Sterile packs live in closed cabinets away from sinks and splashes.
In the sterilization room work flows one way, from the dirty sink to sterile storage, as the service page describes. For the interior, the sterilizer's heat and steam matter: ceiling and walls must tolerate moisture, ventilation must remove heat, and stainless steel or solid surface counters without joints suit the sink area. Wood and veneer have no place here.
What makes a clinic feel calm and trustworthy
Trust in a clinic is built from order: hidden cables, no paper notices taped to walls, and required notices and price lists in a frame the design provided. If no place is drawn for them, they end up taped to whatever wall is free.
The second part is continuity. We approached the Trichology Institute as a single architectural environment: entrance, facade, glazing, materials, furniture and interior details had to speak one language. Laminam does not stop at the door, so the entrance reads as part of the building. The main panoramic windows are Schüco, with Reynaers systems used alongside them. Custom furniture was made with SV Group, including a complex glazed display window at the entrance.
The third part is warmth where it is possible. Stone, veneer and soft furniture work well at reception and in waiting; in the trichology clinic that means B&B Italia furniture against stone. The treatment room stays clinical: smooth surfaces, accurate light, nothing extra. For hair, nails and non-medical skin care, a different format fits better: beauty salon and spa design.
The documents and approvals the interior depends on
A clinic interior leans on several documents, and each has its moment:
the procedure list, which sets the facility type and review path;
the room list and floor plan for permits, with the same room names as the interior drawings;
engineering drawings, including energy code compliance;
interior drawings with a finish schedule tied to the cleaning products in use.
We walked through a complete drawing set on a real project in 68 Sheets: What an Interior Design Project Actually Includes. For a clinic it gains utility point plans for each room, equipment coordination sheets and details of the reception desk and built-in casework.
Clinic design in this market is listed at $30/sq ft; time and supervision are discussed individually. Moving a sink in a drawing takes an hour; after finishes it means several trades and, possibly, another review.
Frequently asked questions
Where does medical clinic interior design start? With the procedure list and the equipment. They decide the facility type, the rooms, the ventilation and the finishes, and only then does a rendering mean something.
Can a clinic use natural stone and wood? Yes, at reception and in waiting areas, as long as the material tolerates the clinic's cleaning products. Procedure rooms need smooth surfaces without joints, which is where sheet vinyl, solid surface and large-format porcelain do the work.
Is a water feature a good idea in a clinic lobby? The CDC advises against decorative fountains and fish tanks in patient-care areas and asks for disinfection and maintenance where fountains are used in public areas. Daylight, materials and sound control can do that job instead.
Planning a clinic or a medical practice?
We start from the procedure list and the equipment, coordinate the interior with the engineering drawings and provide design oversight during construction. See how this came together at the Trichology Institute, or learn how we work with clinics.