The Scandinavian countries have long been admirers of tradition, but now they are experiencing a real renaissance, including in an architectural sense. We've covered specific examples of this Norwegian wave ourselves - see our pieces on floating houses in Norway's forests and an amazing park where you can watch wild deer. Norway is one example of a Scandinavian country where incredible modern buildings are already the main attractions. The cutting-edge architecture is the name of new architectural solutions in Oslo.
In this article we will try to tell you how much the Norwegian capital has changed in recent years, as well as pay attention to future architectural creations.
Bringing This Approach to Your Own Project
The same balance of tradition and restraint that defines Norwegian architecture is exactly what we aim for in our own architecture work - buildings that respond to their landscape rather than fighting it.
Barcode
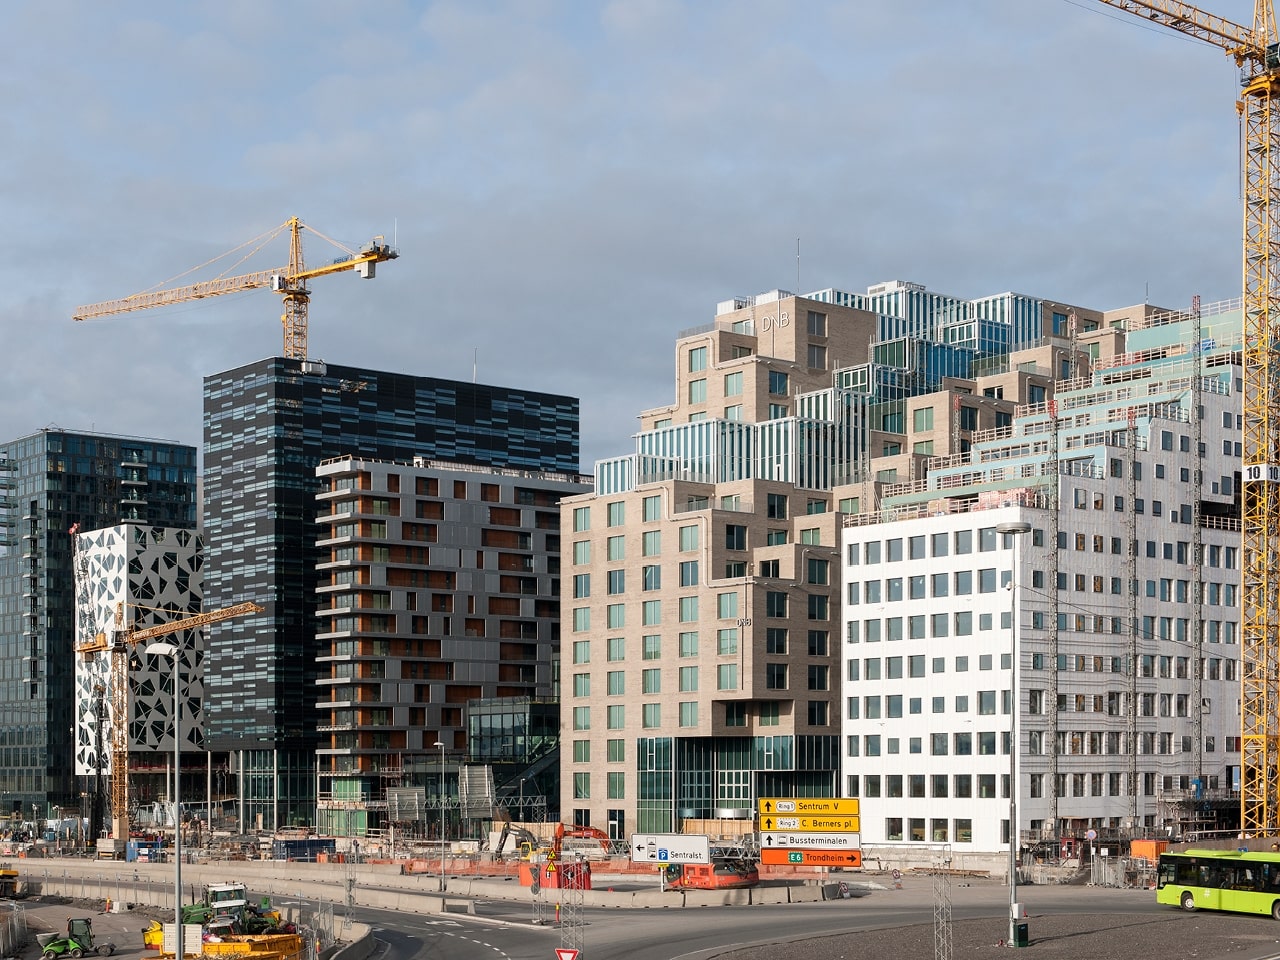
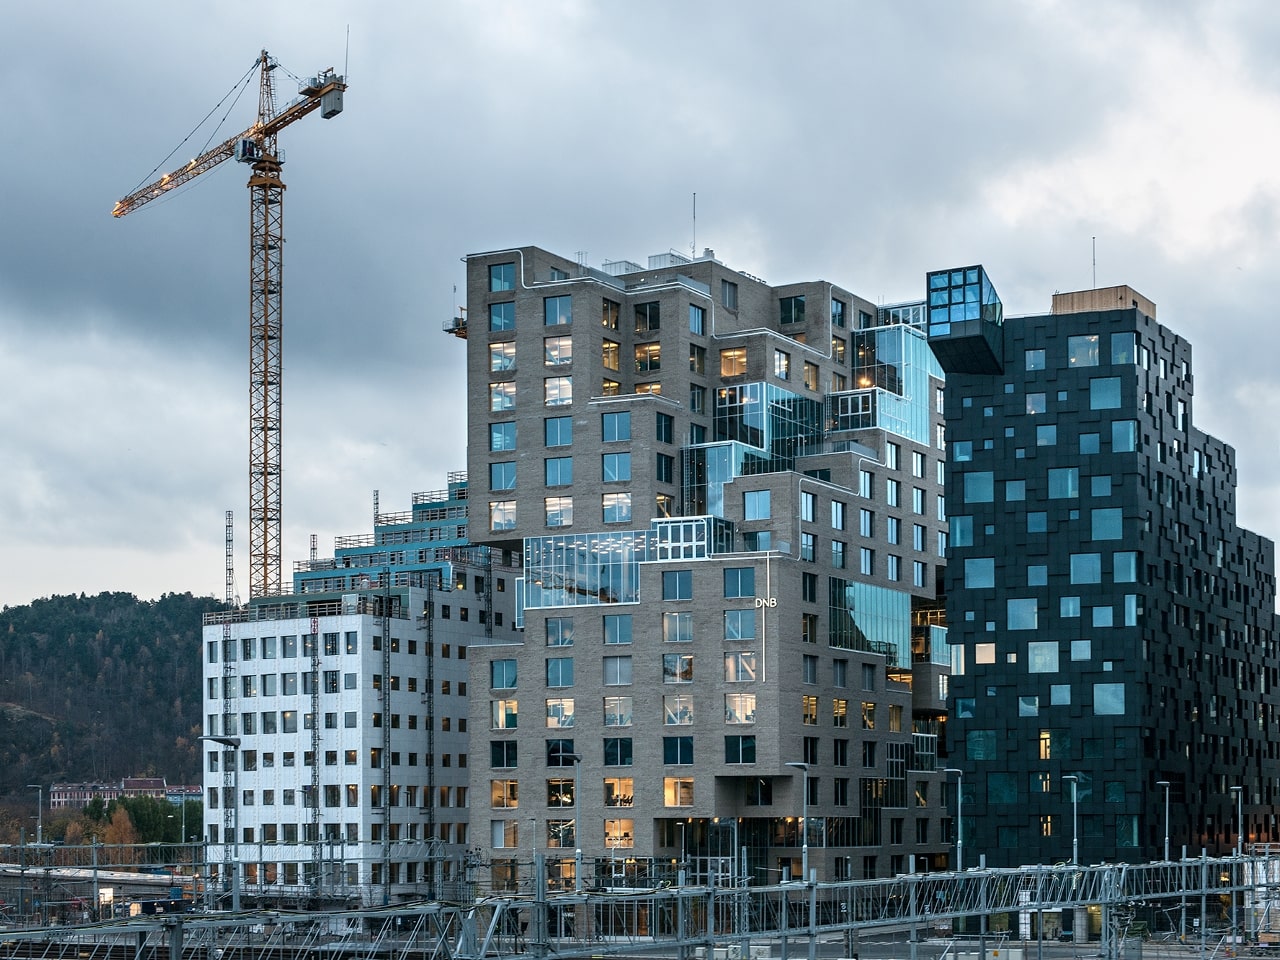
The buildings are located in Bjervik near Oslo Sentral Stasjon and are a large public and business center. Due to the magnificent nature of Norway, the proximity of the building to the place of arrival of all tourists, the central station, does not adversely affect the view from the Barcode windows. The landscape of the city's vibrant green hills adds several points to the architectural creation. On the positive side, it is worth noting that the center is located directly opposite the Oslo National Theater.
The idea of the architects is to place buildings at a short distance from each other, so that from a distance they resemble a barcode. The idea of such an architectural ensemble belongs to the DARK and a-lab companies in cooperation with MVRDV.
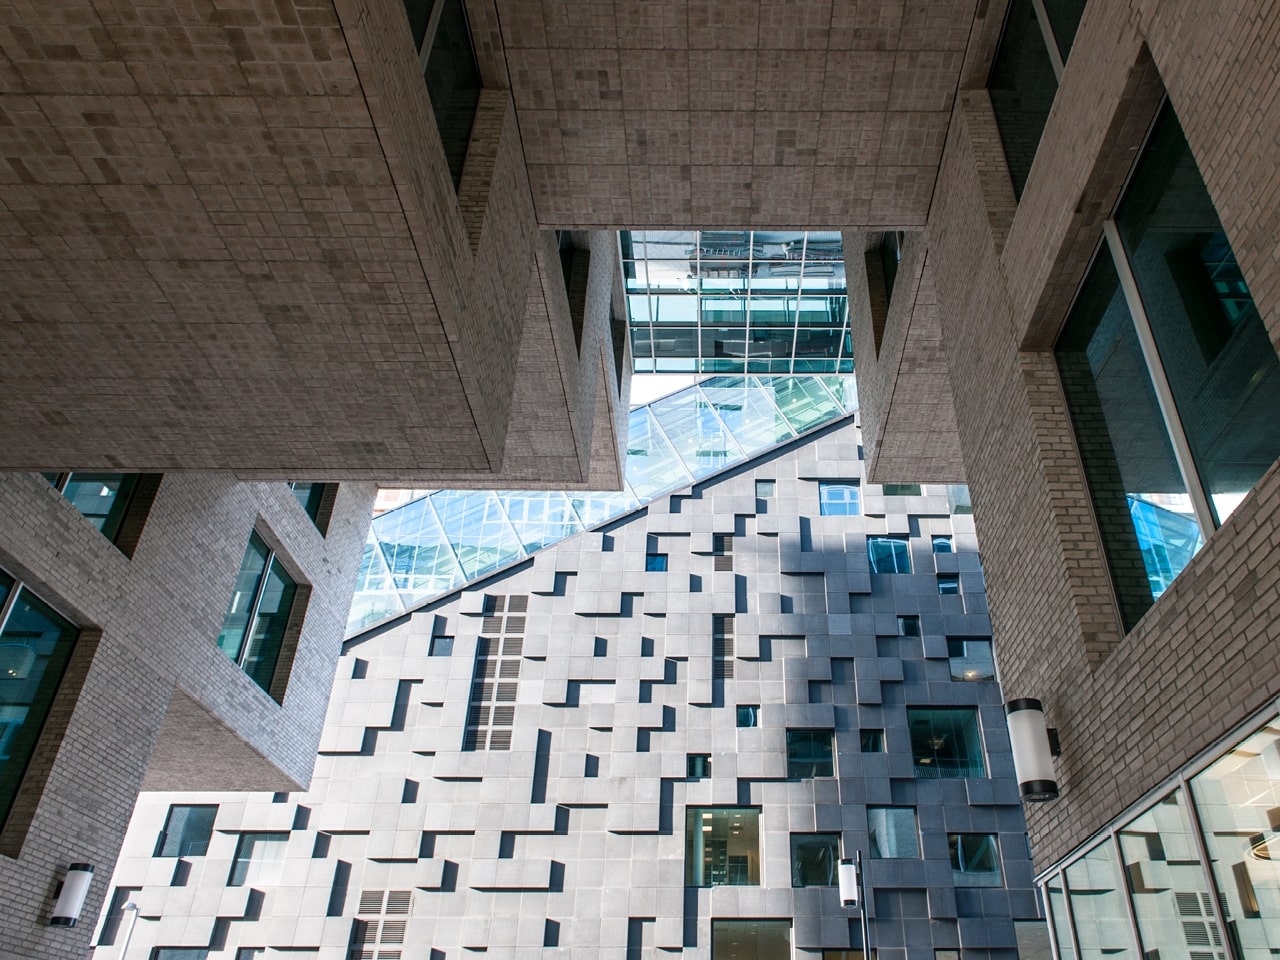
Let's dwell on the construction. "Barcode" is a system that includes 12 hermetically sealed buildings. All buildings were created by different architectural companies, which is why the structures have different widths and heights - in this way architects play with perception.
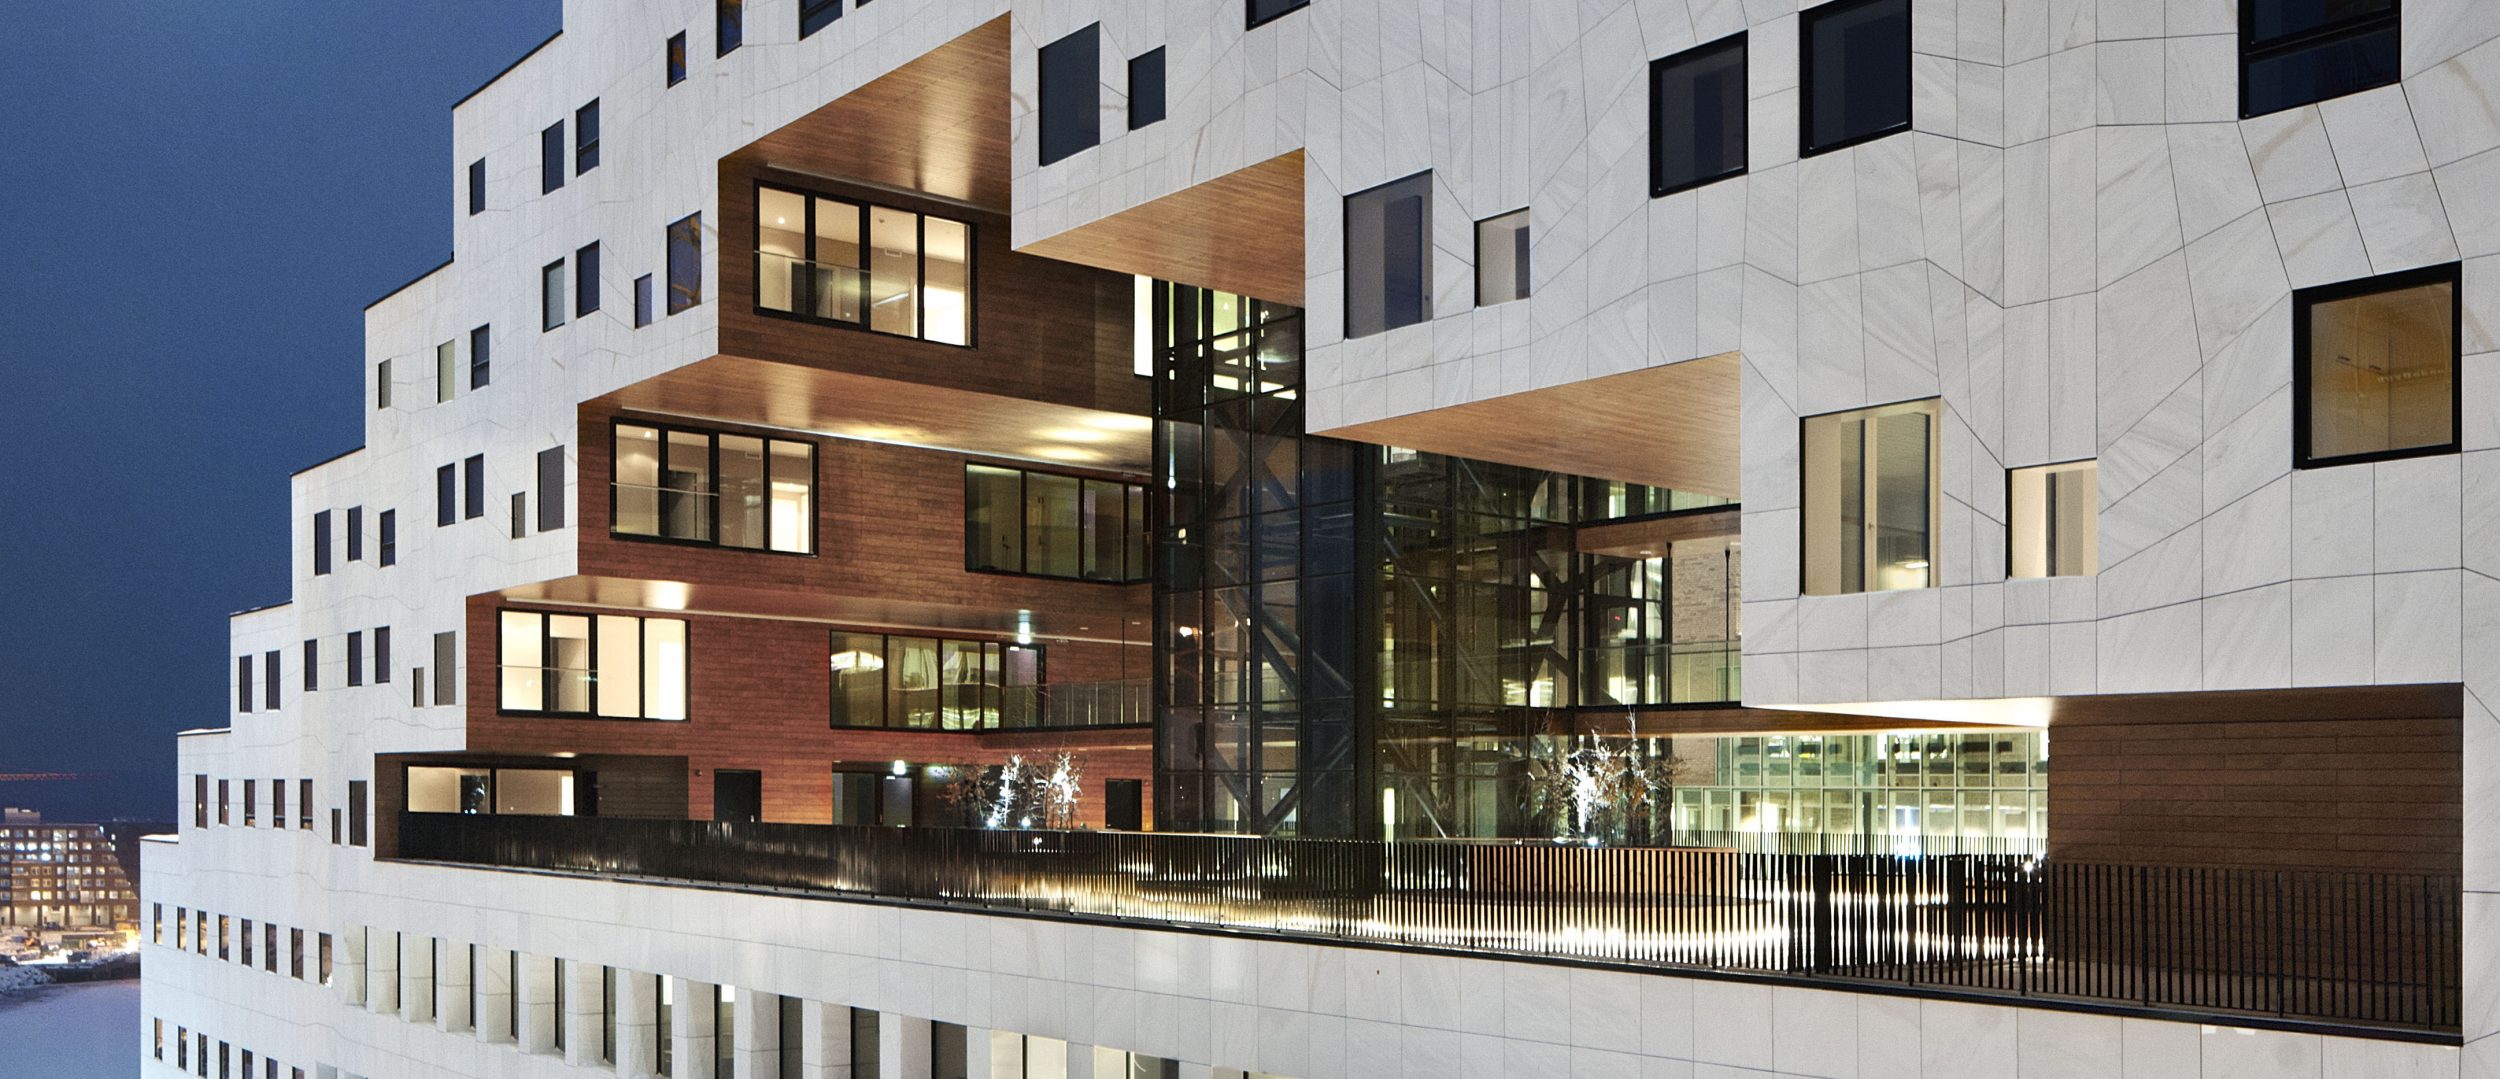
One of the 12 buildings designed by a-lab is worth noting. The architects named their creation The Carve, a multi-storey house in white marble. And wooden inserts emphasize the individuality of the building. The building serves several functions - office space at the bottom of the house and residential apartments at the top. Living in such a house is a dream come true for any Norwegian. The building has a recess that houses an incredibly beautiful through garden. It is known that the architects wanted to create a structure in which the windows of the apartments will face on both sides, thus providing the premises with ideal daylight and energy efficiency.
Some interesting facts:
- The construction of Barcode found the largest number of 16th century ship wrecks ever.
- There might not have been a public business center, as in 2006 only one person supported the construction of Barcode. However, after a few years, in 2014, more than half of the city's residents spoke in favor.
Astrup Fearnley Museum of Contemporary Art
This museum appeared thanks to the foundation of three entrepreneurs Thomas Fearnley, relatives of Heddy and Nils Astrup. This museum is privately owned and presents contemporary art. It is located in the center of Oslo. Due to its location it is highly popular with tourists.
The architect of the building was the Italian Renzo Piano. Among the famous works of the creator are the Pompidou Center in Paris, the Academy of Sciences in California, as well as many other interesting museums in terms of architectural form and content.
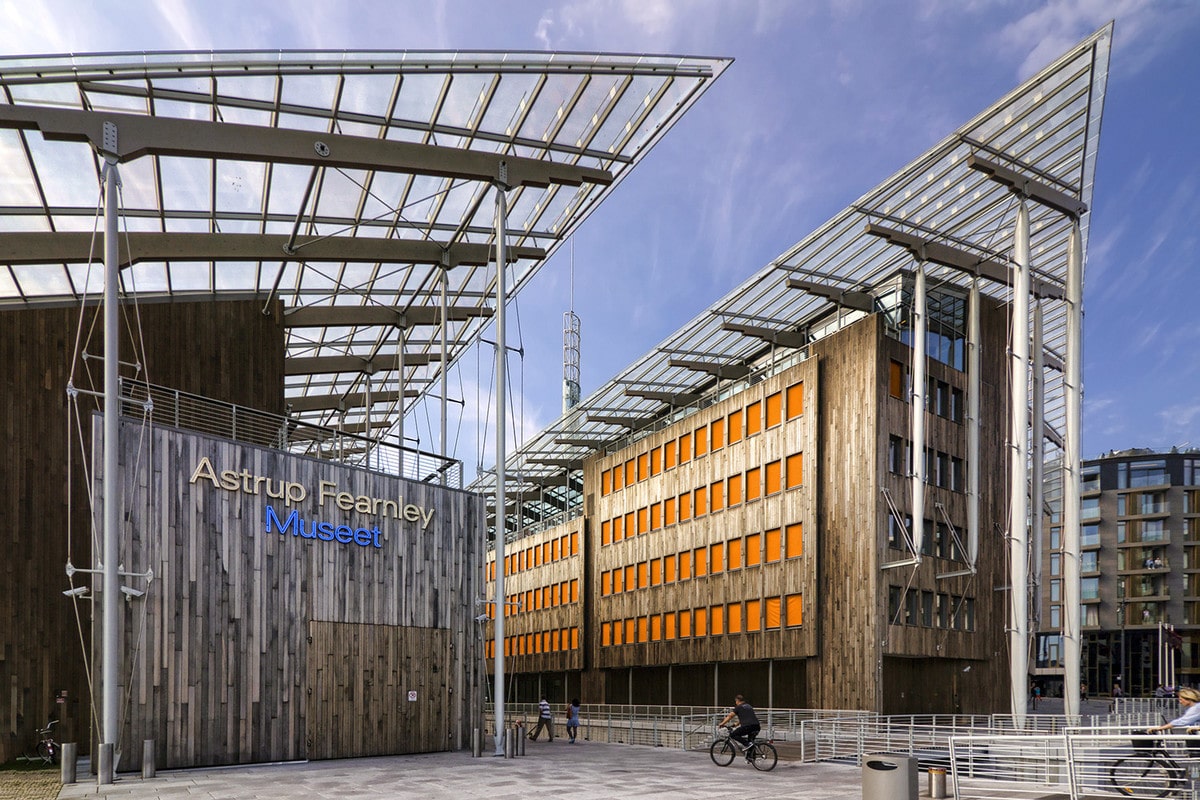
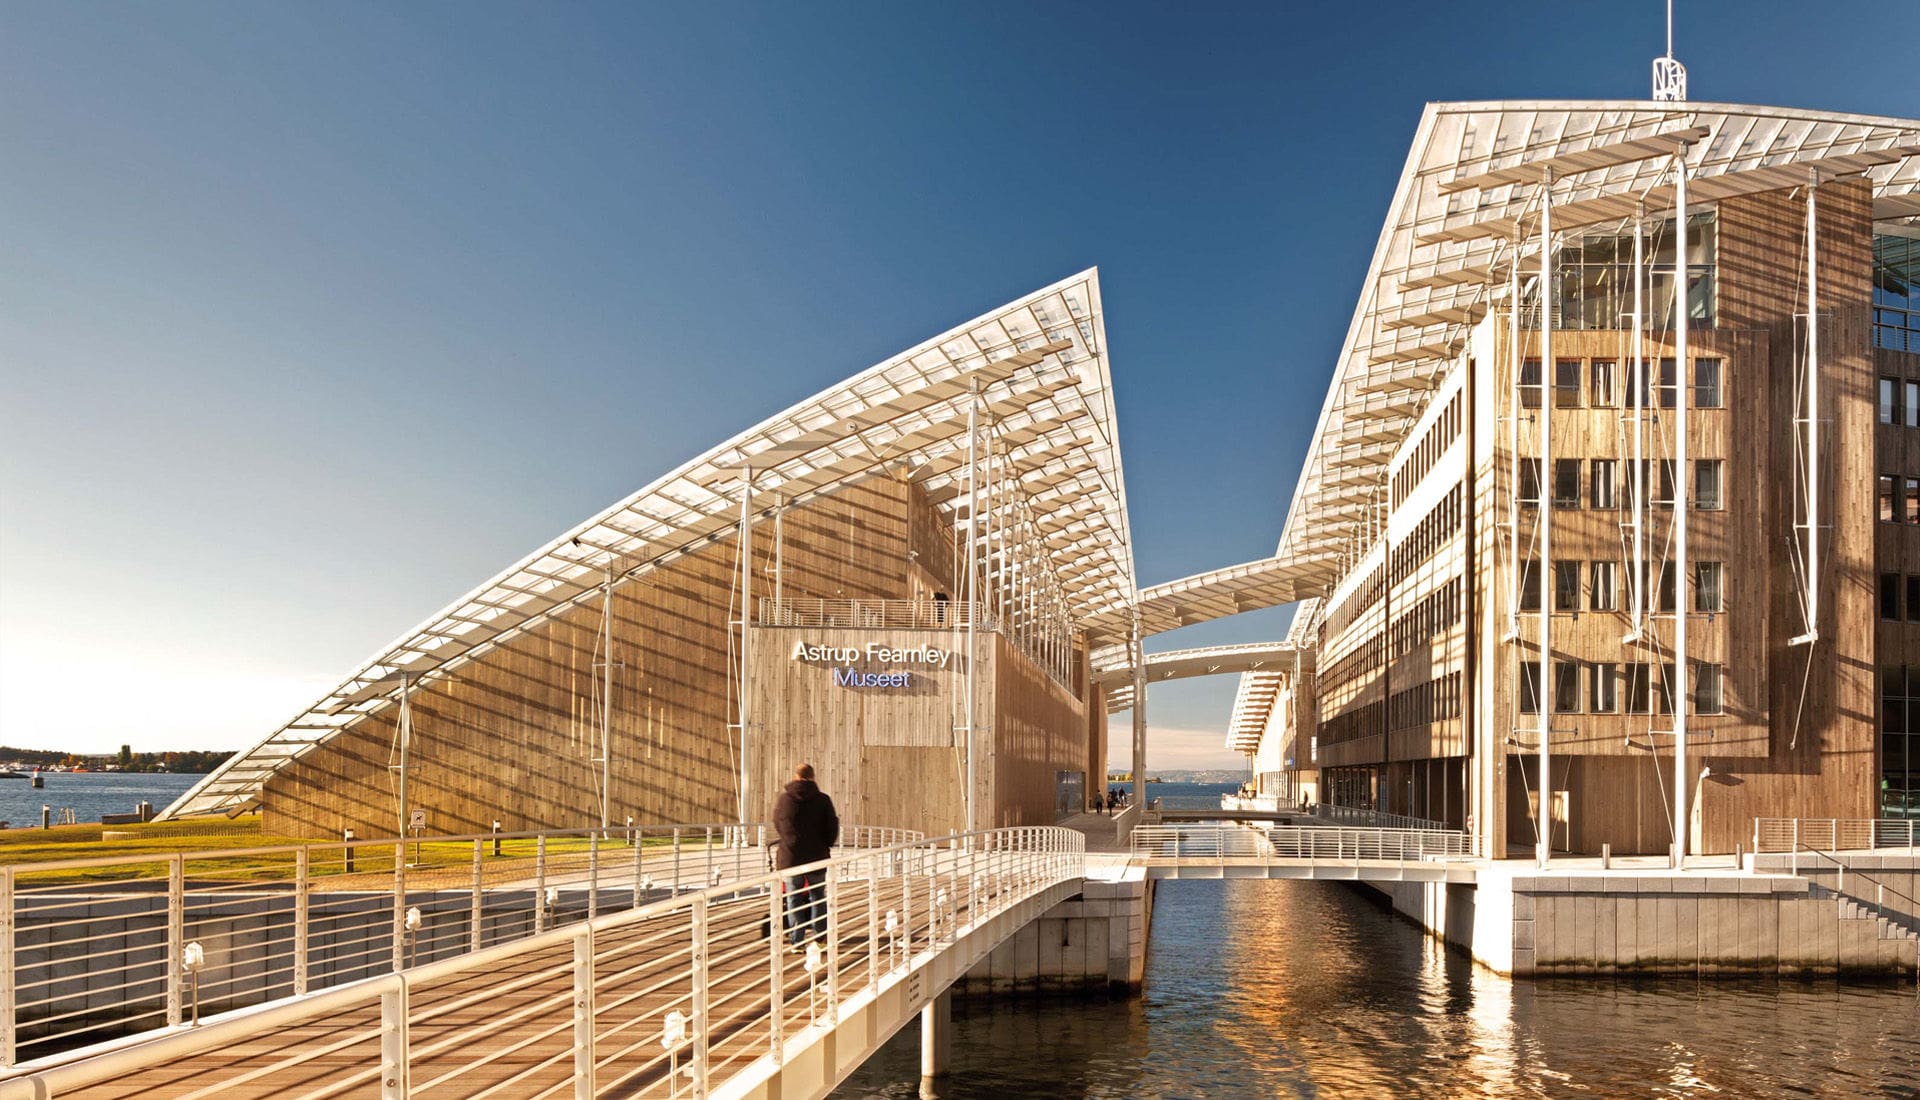
The construction of the museum is entirely in the Scandinavian style. Three pavilions are covered with a glass roof - all together it resembles a sail. Thanks to this covering, the entire building inside is filled with daylight. What immediately catches your eye is a slightly concave roof. It performs not only an aesthetic function and gives dynamics to the entire structure, but also protects the facade from the wind. The architect tried to emphasize the beauty and strength of the Norwegian nature. He used cold colors and steel in his masterpiece - it reminds us of the ships that plow the sea surroundings of the fjords. And wooden inserts in silver color remind of cold winds.
- The museum has a completely unique location. Water spills between the pavilions, so in order to move from one to another, you need to walk along a wooden bridge. The main idea of this project is to be closer to nature and its pristine form. In architectural circles, the building is also recognized as one of the best museums in the world.
- The museum exhibits an exhibit that was purchased in New York for a huge amount of money, this is 51 million NOK, which is incredible for such a work. What was the Norwegian museum ready to pay such a sum on? This is a porcelain sculpture by Jeff Koons titled "Michael Jackson and Bubbles".
- The museum's collection is huge, covering the work of artists from the 1960s to the present day. The style of the works that are exhibited in the museum is contemporary art by Norwegian and American artists; the museum will also have exhibits by Asian artists.
MUNCH Museum
Several years ago, Norwegian public figures decided to combine the main districts of Oslo into a single cultural space. It was then, in 2008, that plans began to move the Munch Museum from the Tøyen district of Oslo to the now modern Bjørvika, alongside such treasures of modern architecture as the Opera House and Barcode.
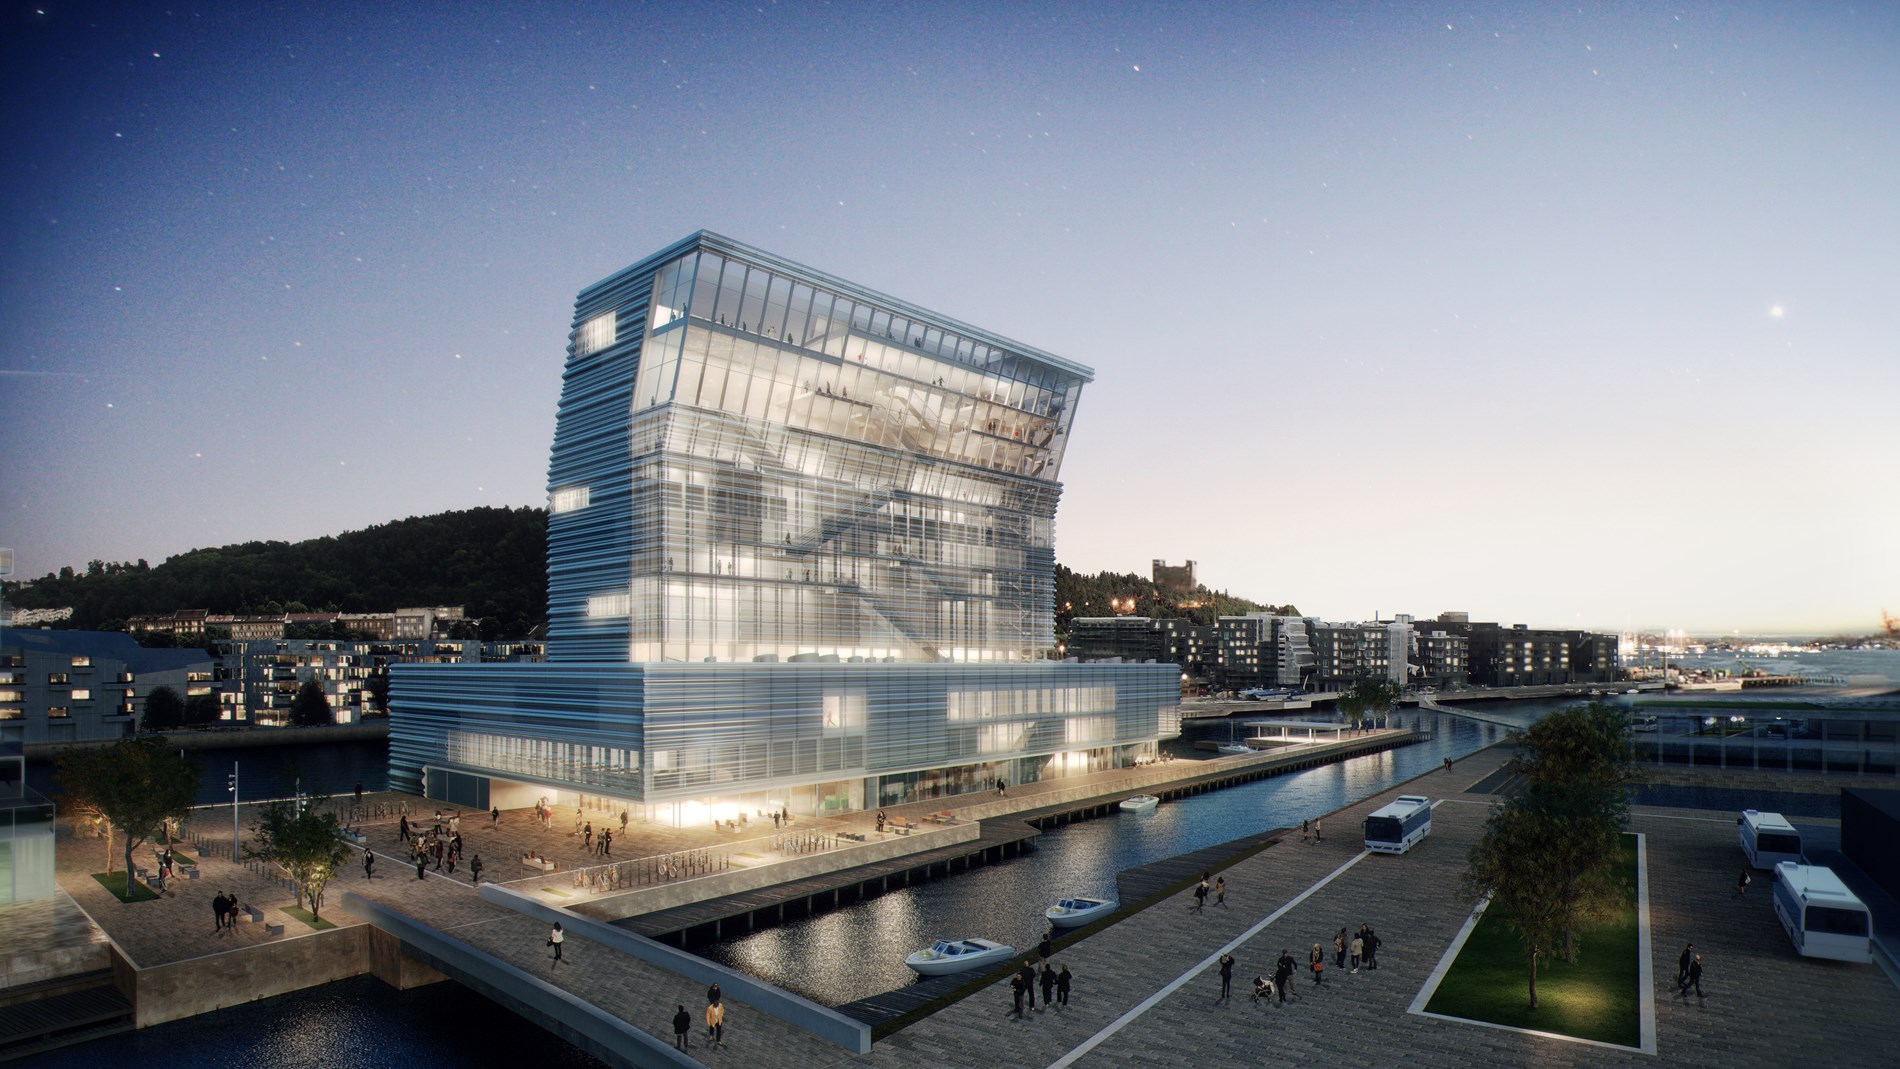
The new museum, rebranded simply as MUNCH, opened to the public on October 22, 2021, following a decade of development delays, political reversals, and logistical challenges. Designed by Spanish architect Juan Herreros and his studio, now known as Estudio Herreros, the building is a 13-story tower housing 11 exhibition halls and around 28,000 works, at a reported cost of NKr 2.25 billion (roughly $260 million). Its distinctive perforated, translucent aluminum façade shifts appearance with the changing light and weather of the Oslo sky.
The building consists of two main spaces: the museum itself, housing the collection and administration, and a public vertical space that runs the full height of the tower in glass, allowing visitors and city residents to take in views of Oslo and the fjord - including from the 12th-floor restaurant and bar. The museum houses not only Munch's own work, including all three surviving versions of The Scream shown in rotation, but also major temporary exhibitions by Norwegian and international artists.
The relocation has proven a genuine success: in 2025 alone, the museum recorded 775,000 visitors, a dramatic increase over the numbers the original Tøyen location ever achieved, confirming that the project's difficult decade of delays and public disagreement ultimately produced one of the most-visited single-artist museums in the world.
Oslo Central Station: A Redevelopment Still in Progress

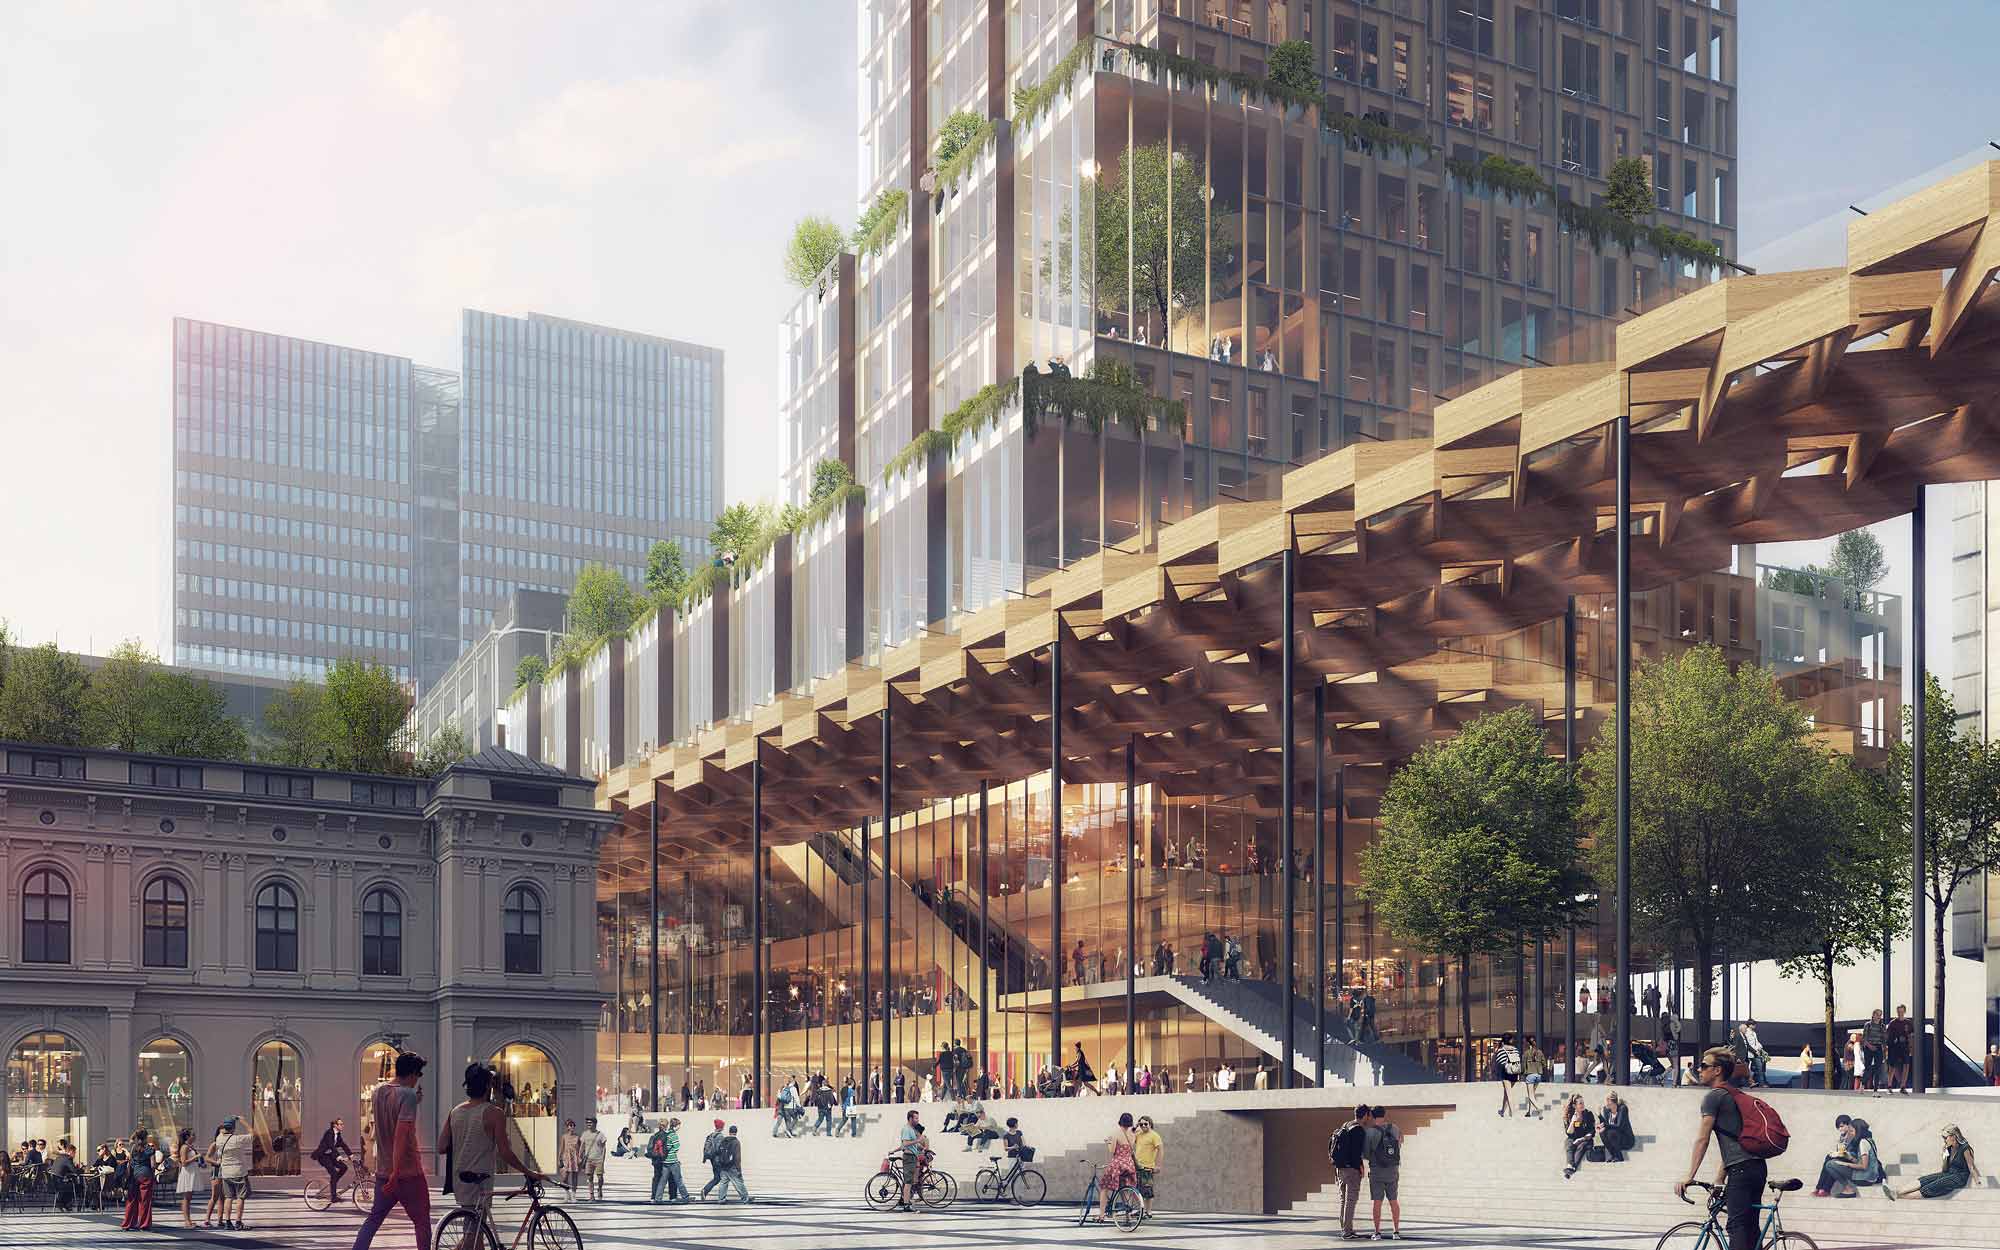
Plans for the redevelopment of Oslo's main station, first unveiled in a 2017-2018 international competition, remain a genuine work in progress even years later - a reminder that not every ambitious Oslo project moves as fast as Barcode or MUNCH did. The winning proposal, known as Nordic Light, came from a team led by Reiulf Ramstad Arkitekter (RRA) in collaboration with the Danish firm C.F. Møller, beating out competing proposals from BIG, Ingenhoven Architects, and Sauerbruch Hutton.
Like many Art Nouveau-era buildings in Norway, the original design took the form of a modular timber-and-glass tower rising roughly 110 meters, intended to become one of the tallest structures in Oslo, connected to the station by a wooden pergola and set above a podium of public cultural space. The idea, in the architects' own words, was to renew Norway's traditional building material - wood - using modern techniques and materials like structural concrete and high-tech glass.
As of 2026, the project - now moving forward as part of a broader Oslo S Station expansion estimated at more than €520 million - is still working through formal regulatory and political approval, with construction expected to begin only after the Oslo City Council formally signs off on the master plan. Current planning documents point toward the mid-to-late 2020s for construction to actually begin, a genuinely long runway from the original 2017 competition win.
Many will find such architectural experiments strange, perhaps even inappropriate. But the beauty of Oslo lies precisely in the fact that the city is not afraid of bold changes, while maintaining its traditional beauty - even when, as with the Central Station redevelopment, the change takes considerably longer to arrive than anyone originally expected.