
1. Перепланировка
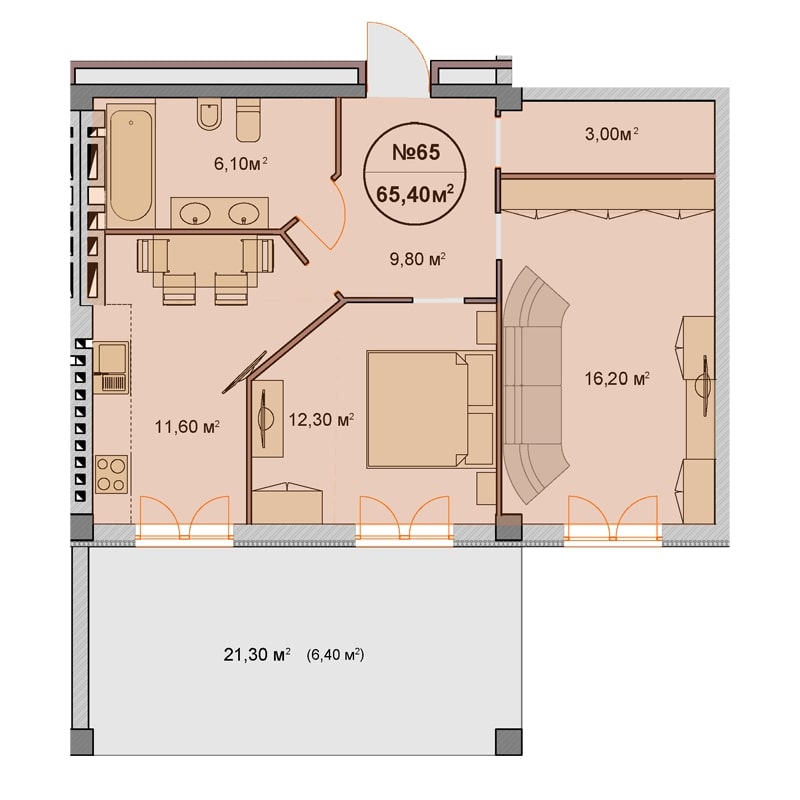
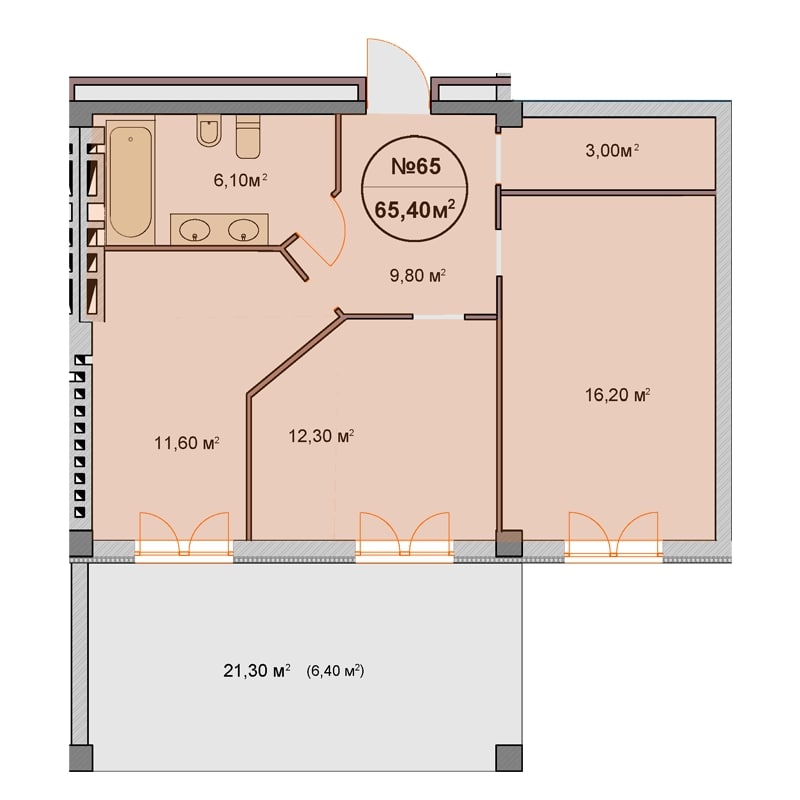
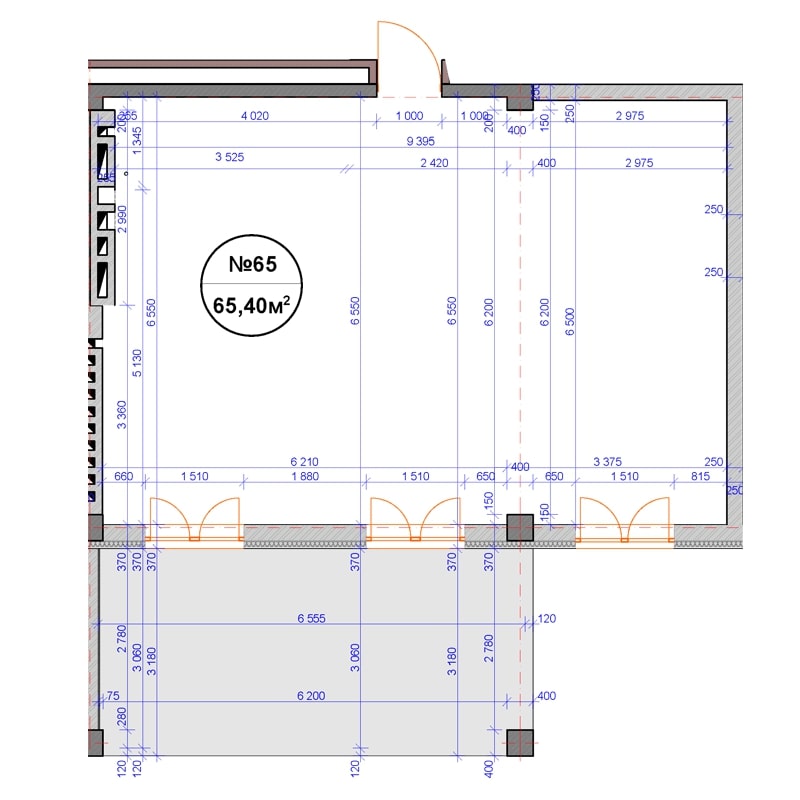
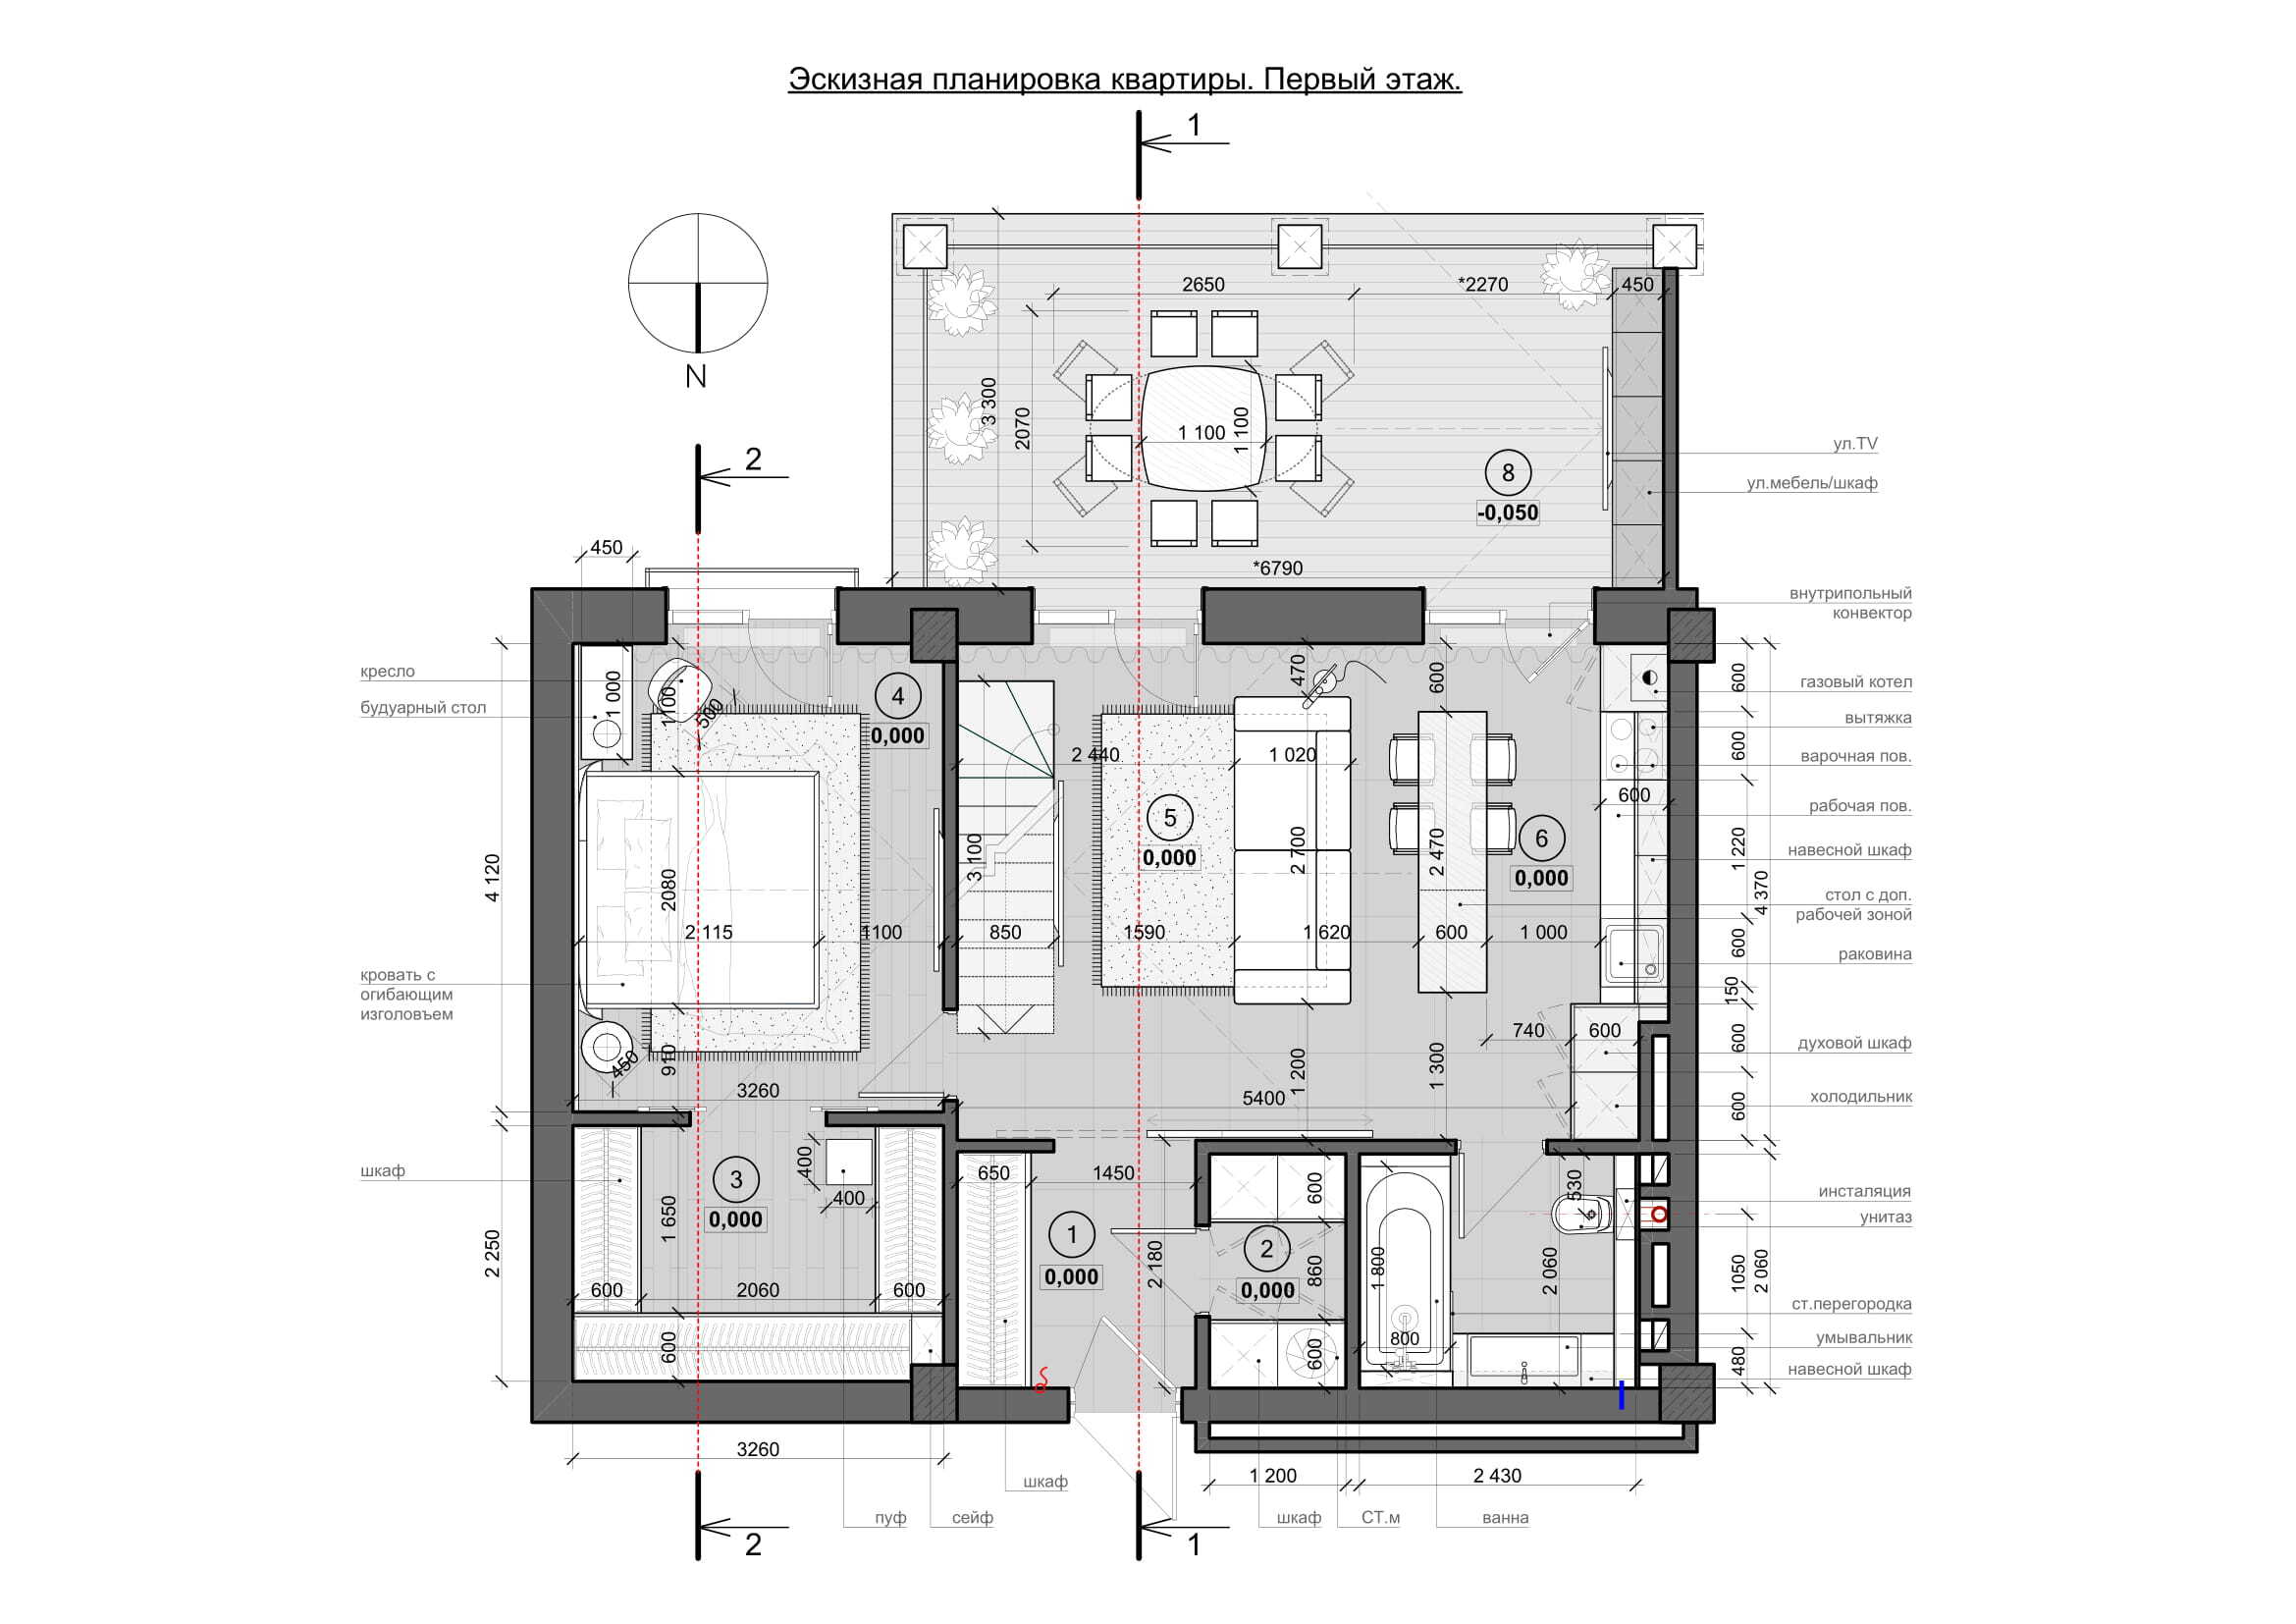
Когда необходимо увеличить пространство лучше всего заняться перепланировкой. Интересным решением будет объединить несколько комнат и отказаться от привычных коридоров. Можно совместить прихожую, кухню и гостиную.
Здесь мы покажем планировочное решение от Застройщика и наш вариант.
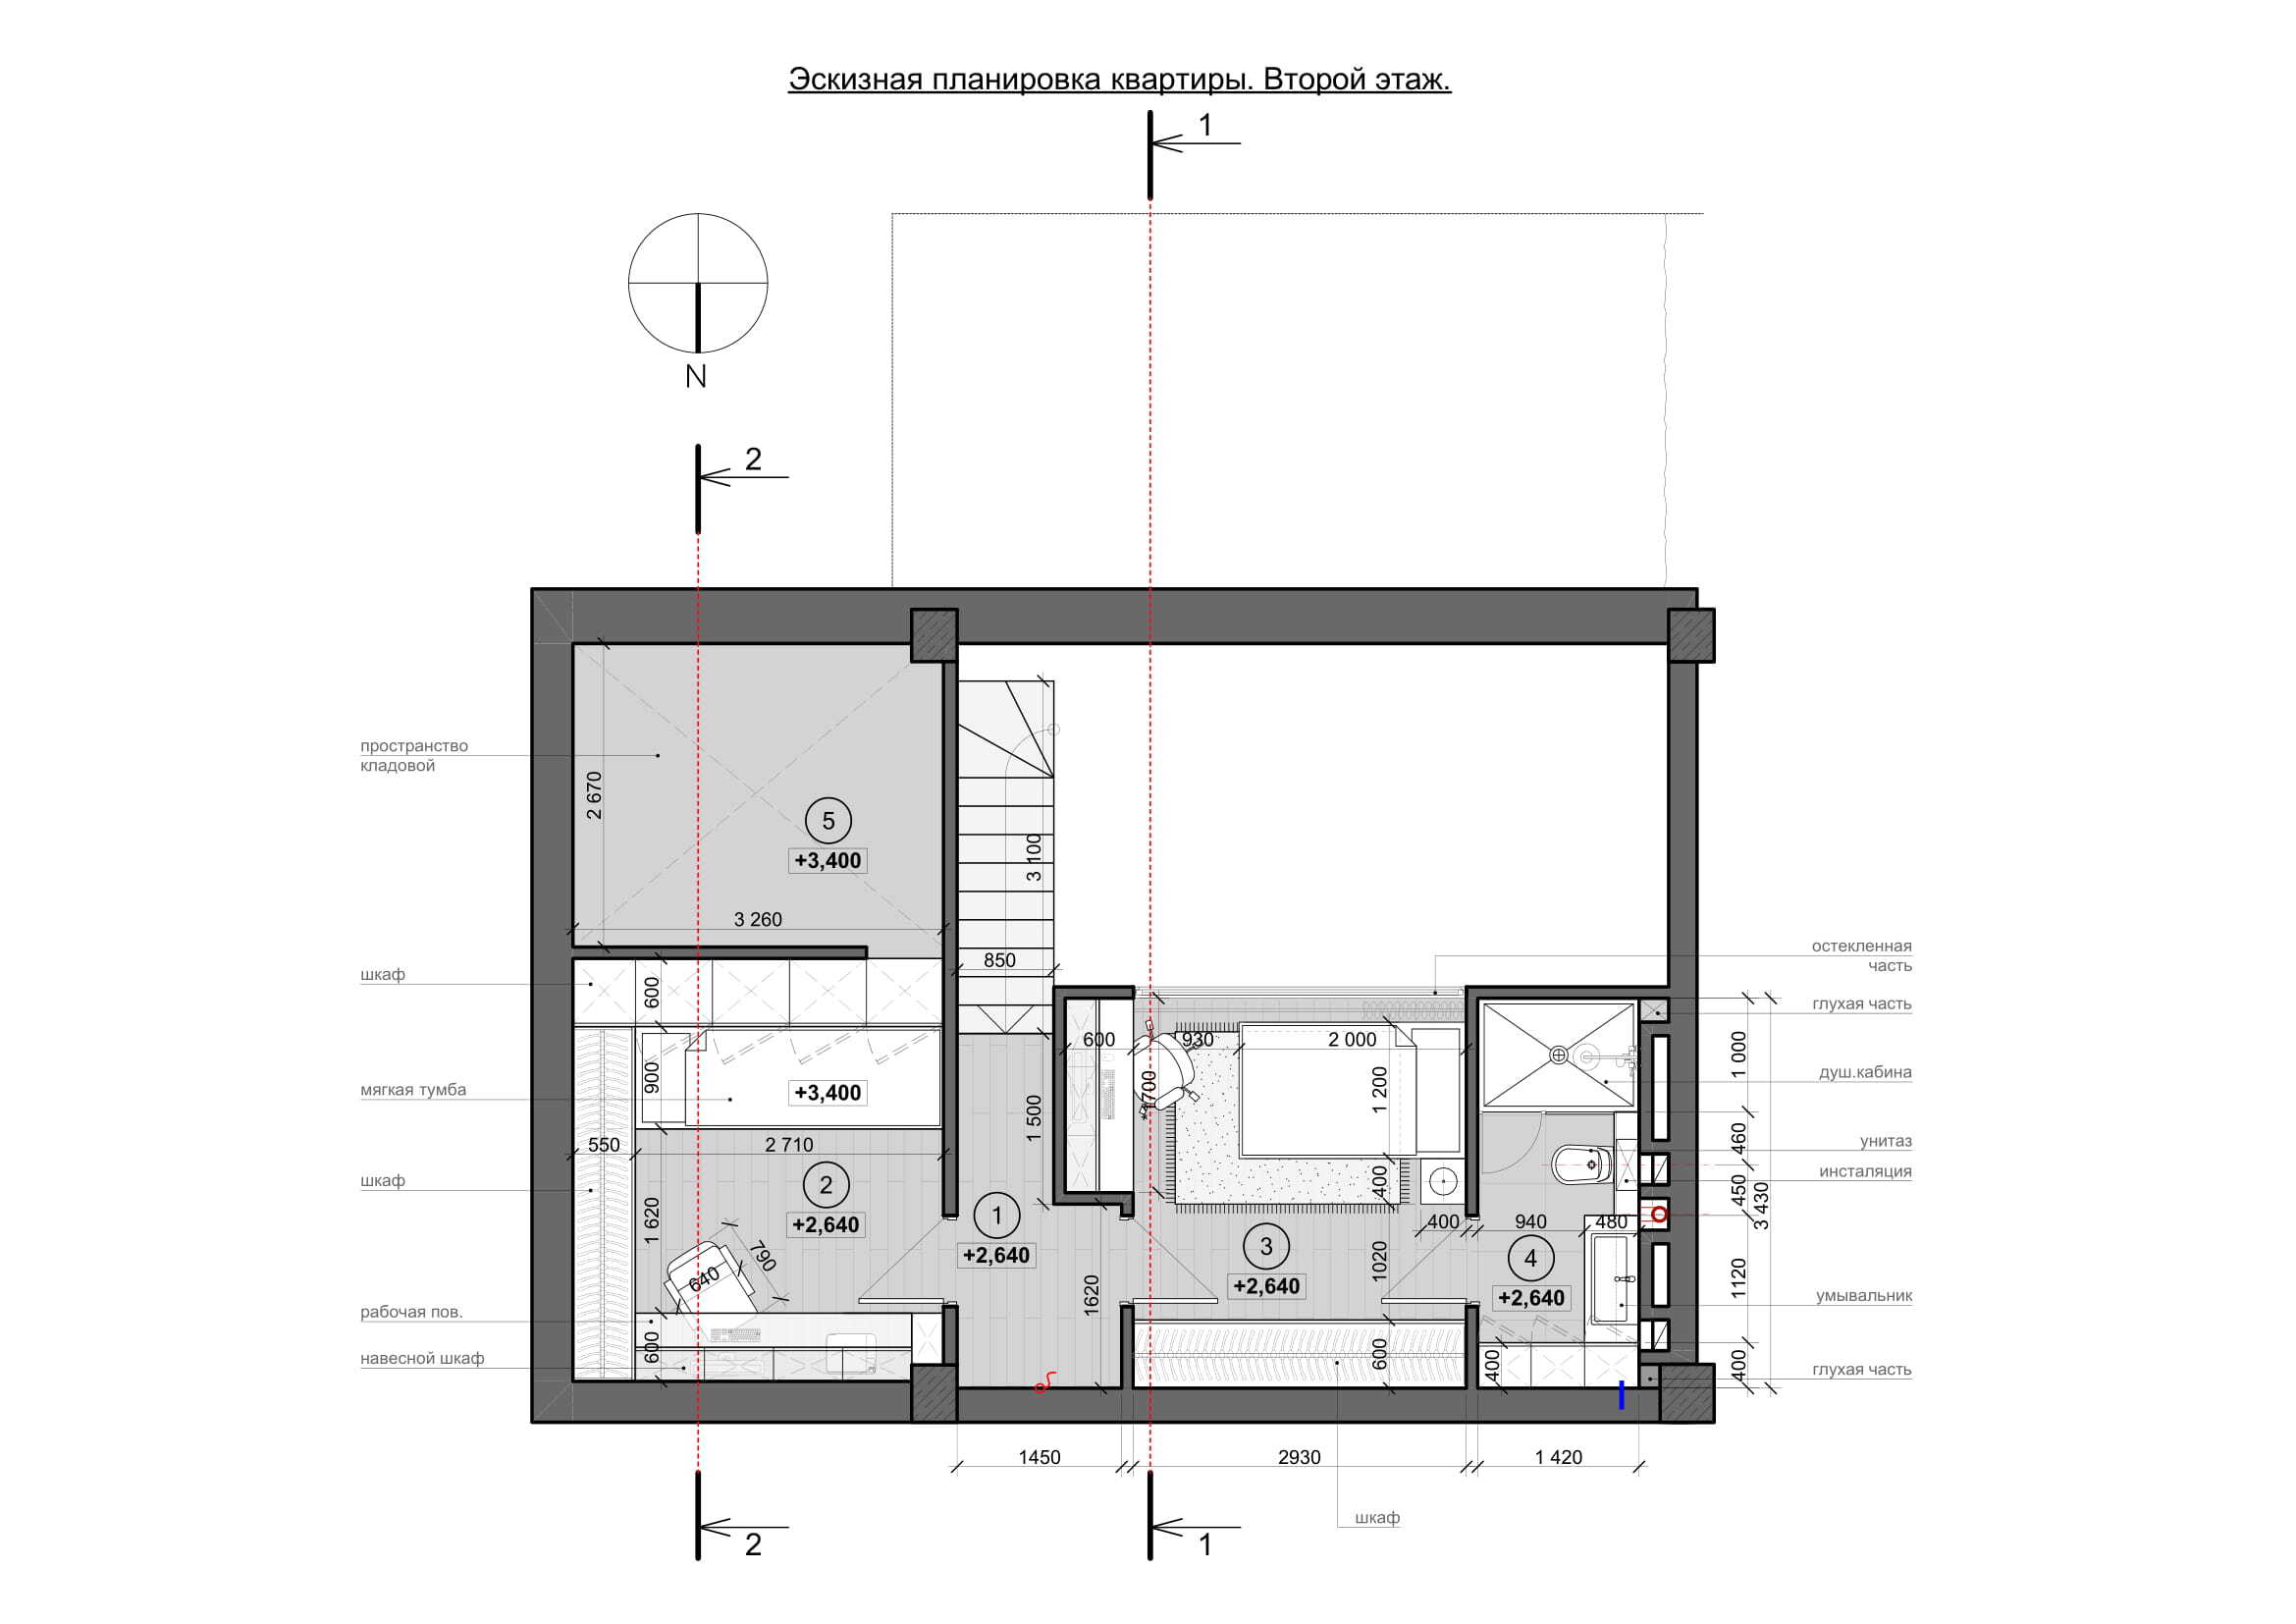
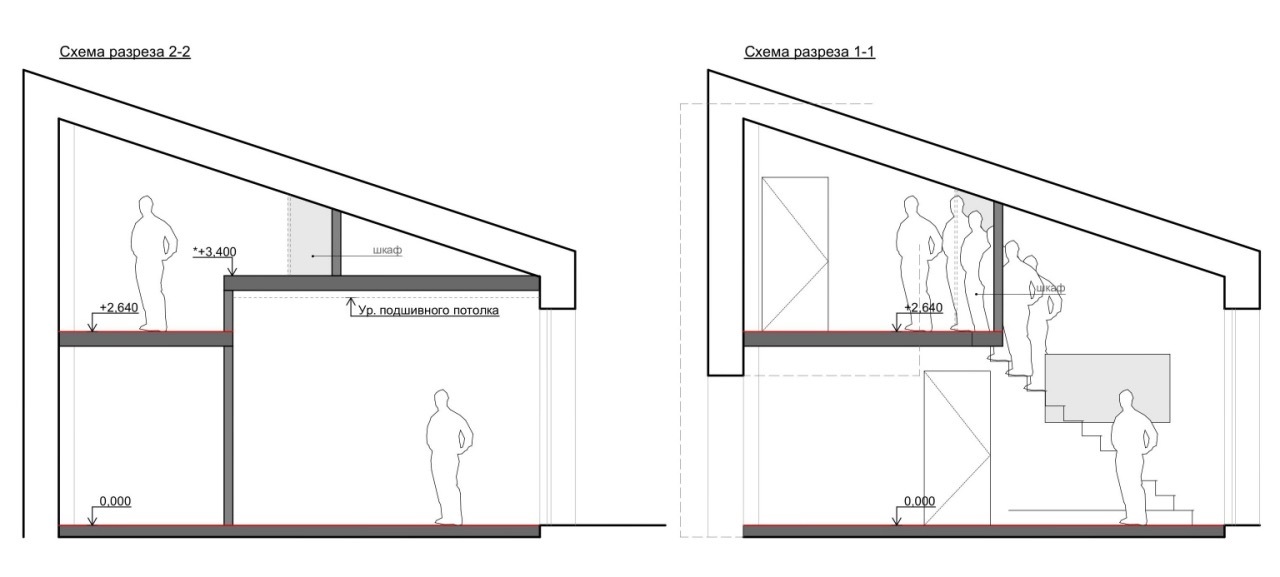
2. Отделка
Сочетание нескольких строительных смесей на стенах позволит сменить цвет не нарушая фактуру. Эту технику можно применить ко всем стенам в квартире. Тогда сохранится общий стиль.
Можно отказаться от плинтусов, что впоследствии очень облегчит уборку и сделать плинтус скрытого монтажа.
3. Цветовое решение
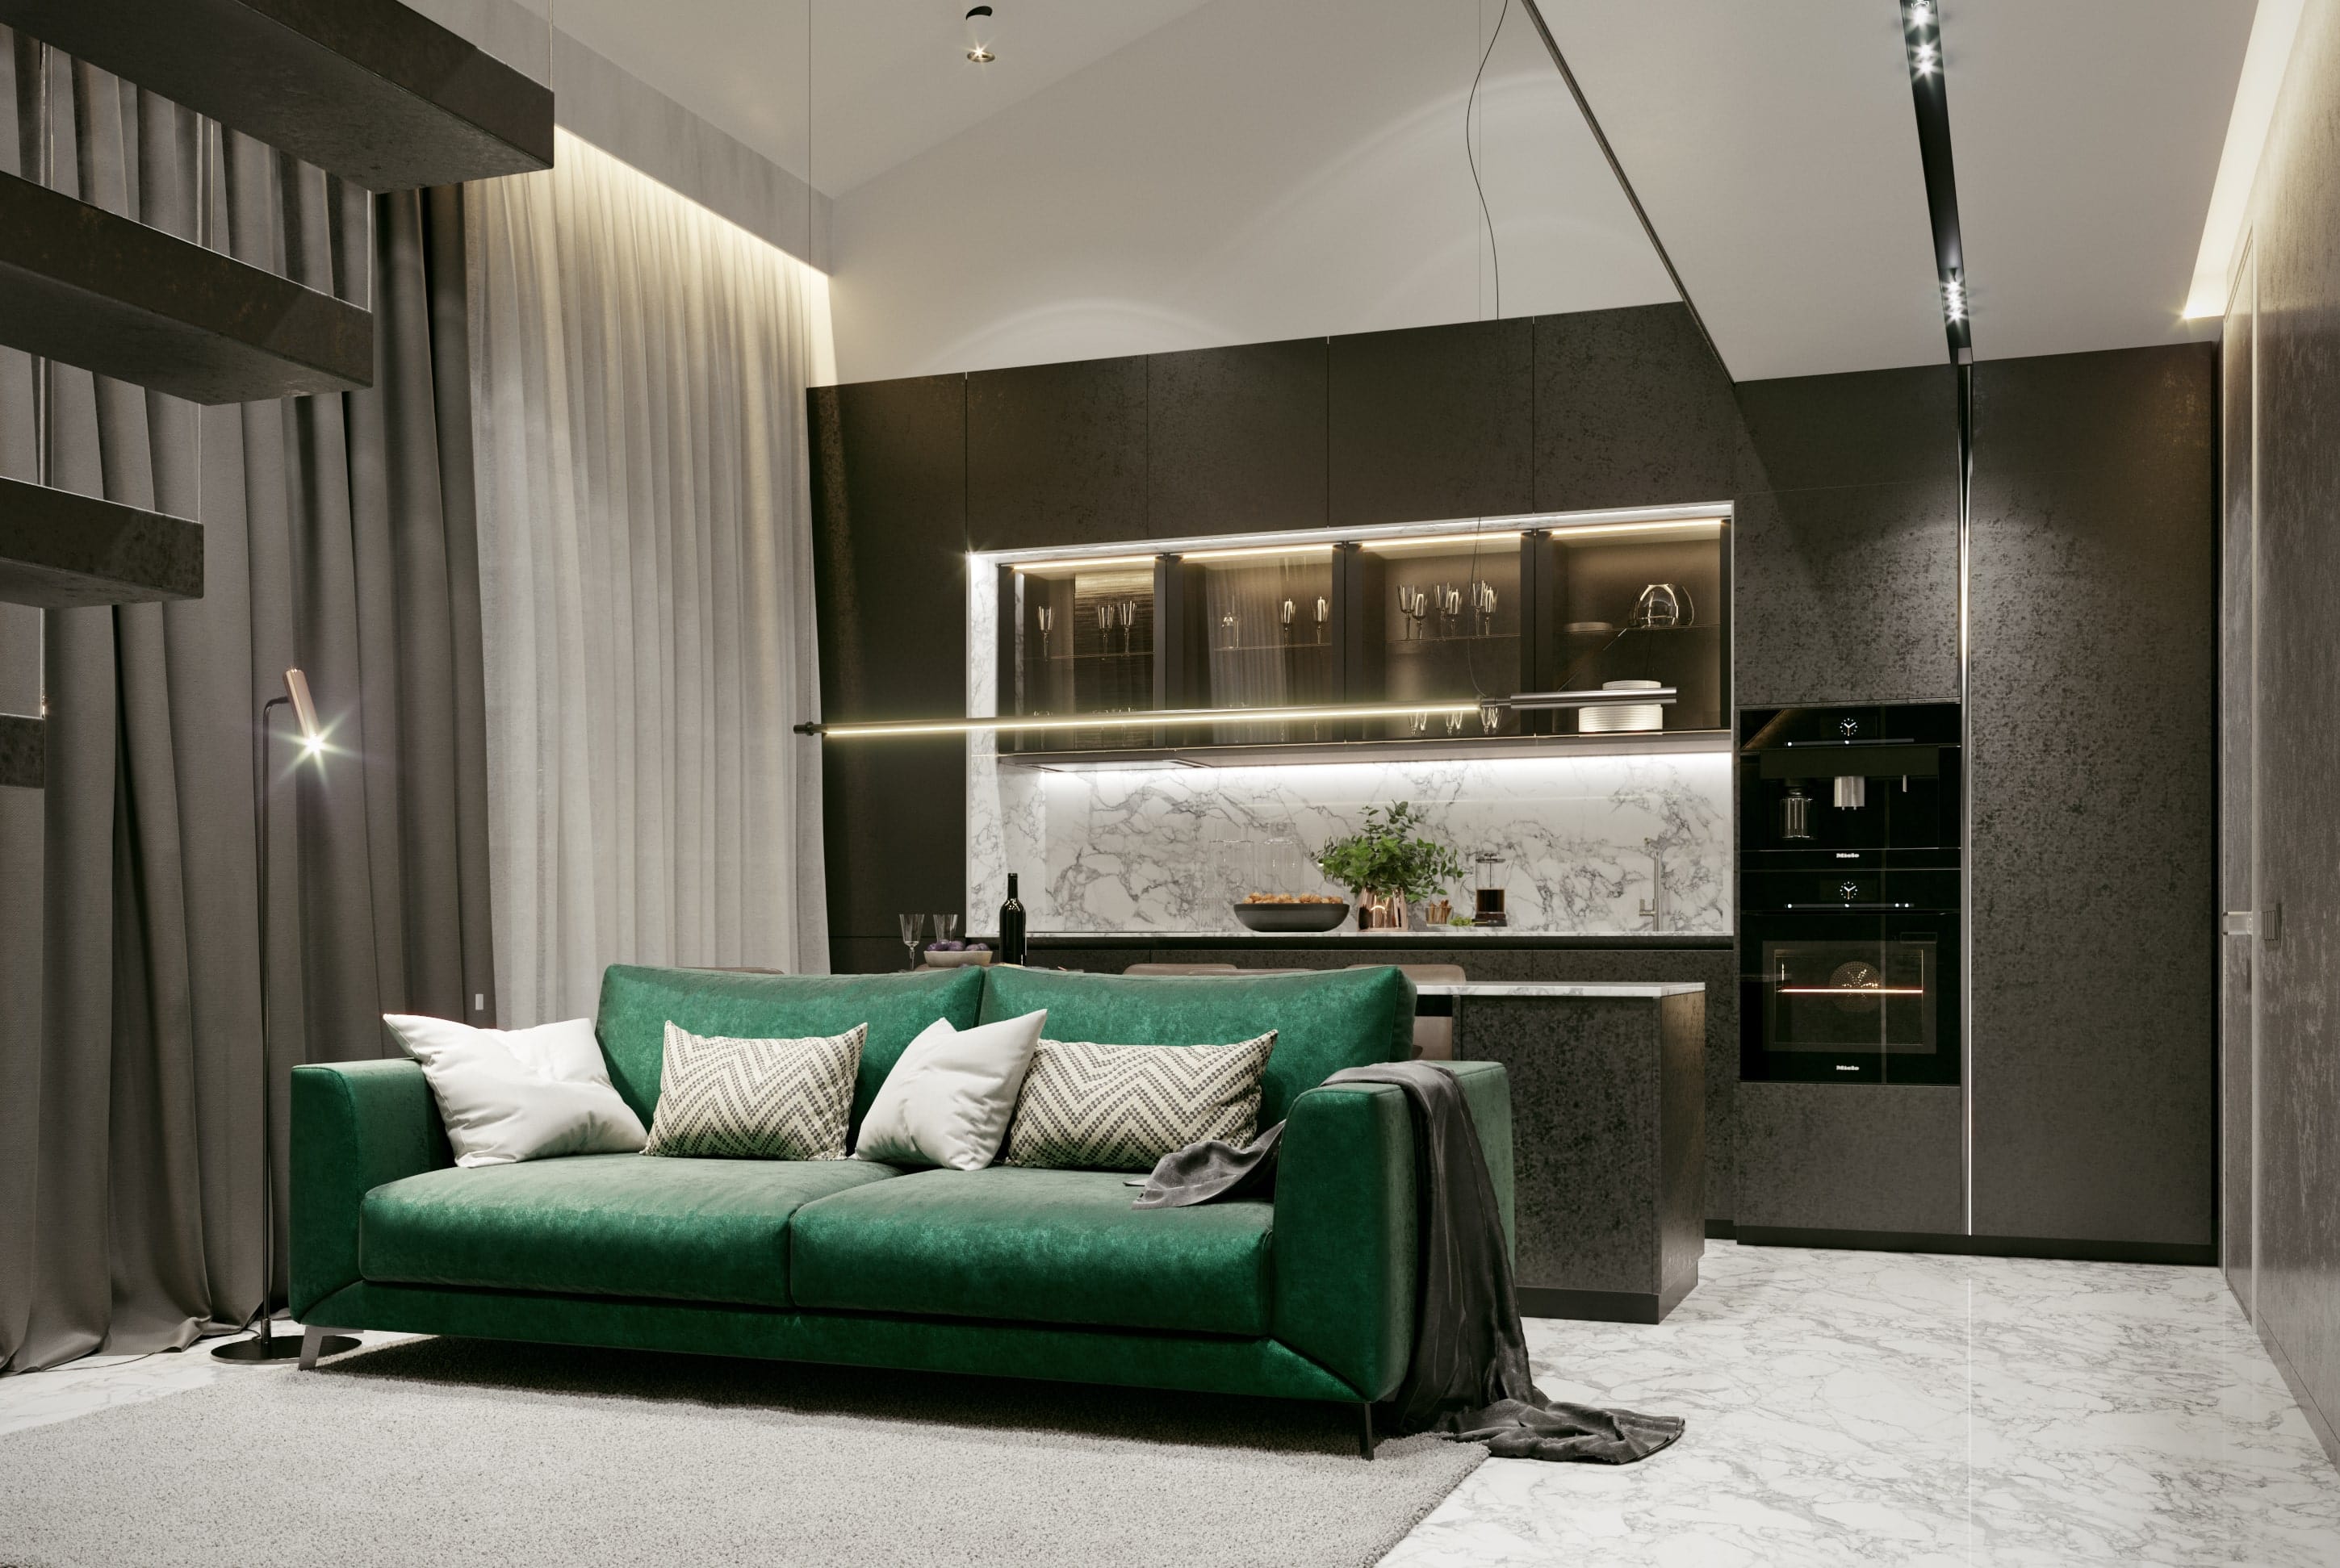
Для создания целостной картины можно использовать один цвет для нескольких центральных предметов. Например, заказать гардеробный шкаф и кухню из одинакового материала и в светлом/тёмном оттенке. В то же время входную дверь выполнить в темном/светлом цвете. Мы объединили цвет и скрытый монтаж дверей во всей квартире. Это сделает мебель похожей на архитектурные кубы. А контрастность предметов усилит эффект.
Цвет межкомнатных дверей можно подобрать в тон к стене, это сохранит минимализм пространства, что мы в deZZign и сделали.
4. Кондиционирование воздуха
Канальный кондиционер может показаться неожиданной идеей, но правильно обыграв его расположение можно получить уникальный результат. Кроме того, для такой квартиры - это даже более выгодное и компактное решение нежели стандартная система блоков для каждой комнаты.
5. Зона отдыха
Если есть возможность обустроить в квартире зону отдыха, то нужно ей воспользоваться. Угловое окно - это редкое явление, но если оно есть его точно необходимо переделать под такой уголок. В нашем случае - это гостиная. Огромный потолок, диван и панорамные окна создают эффект комфорта и масштаба.
6. Освещение
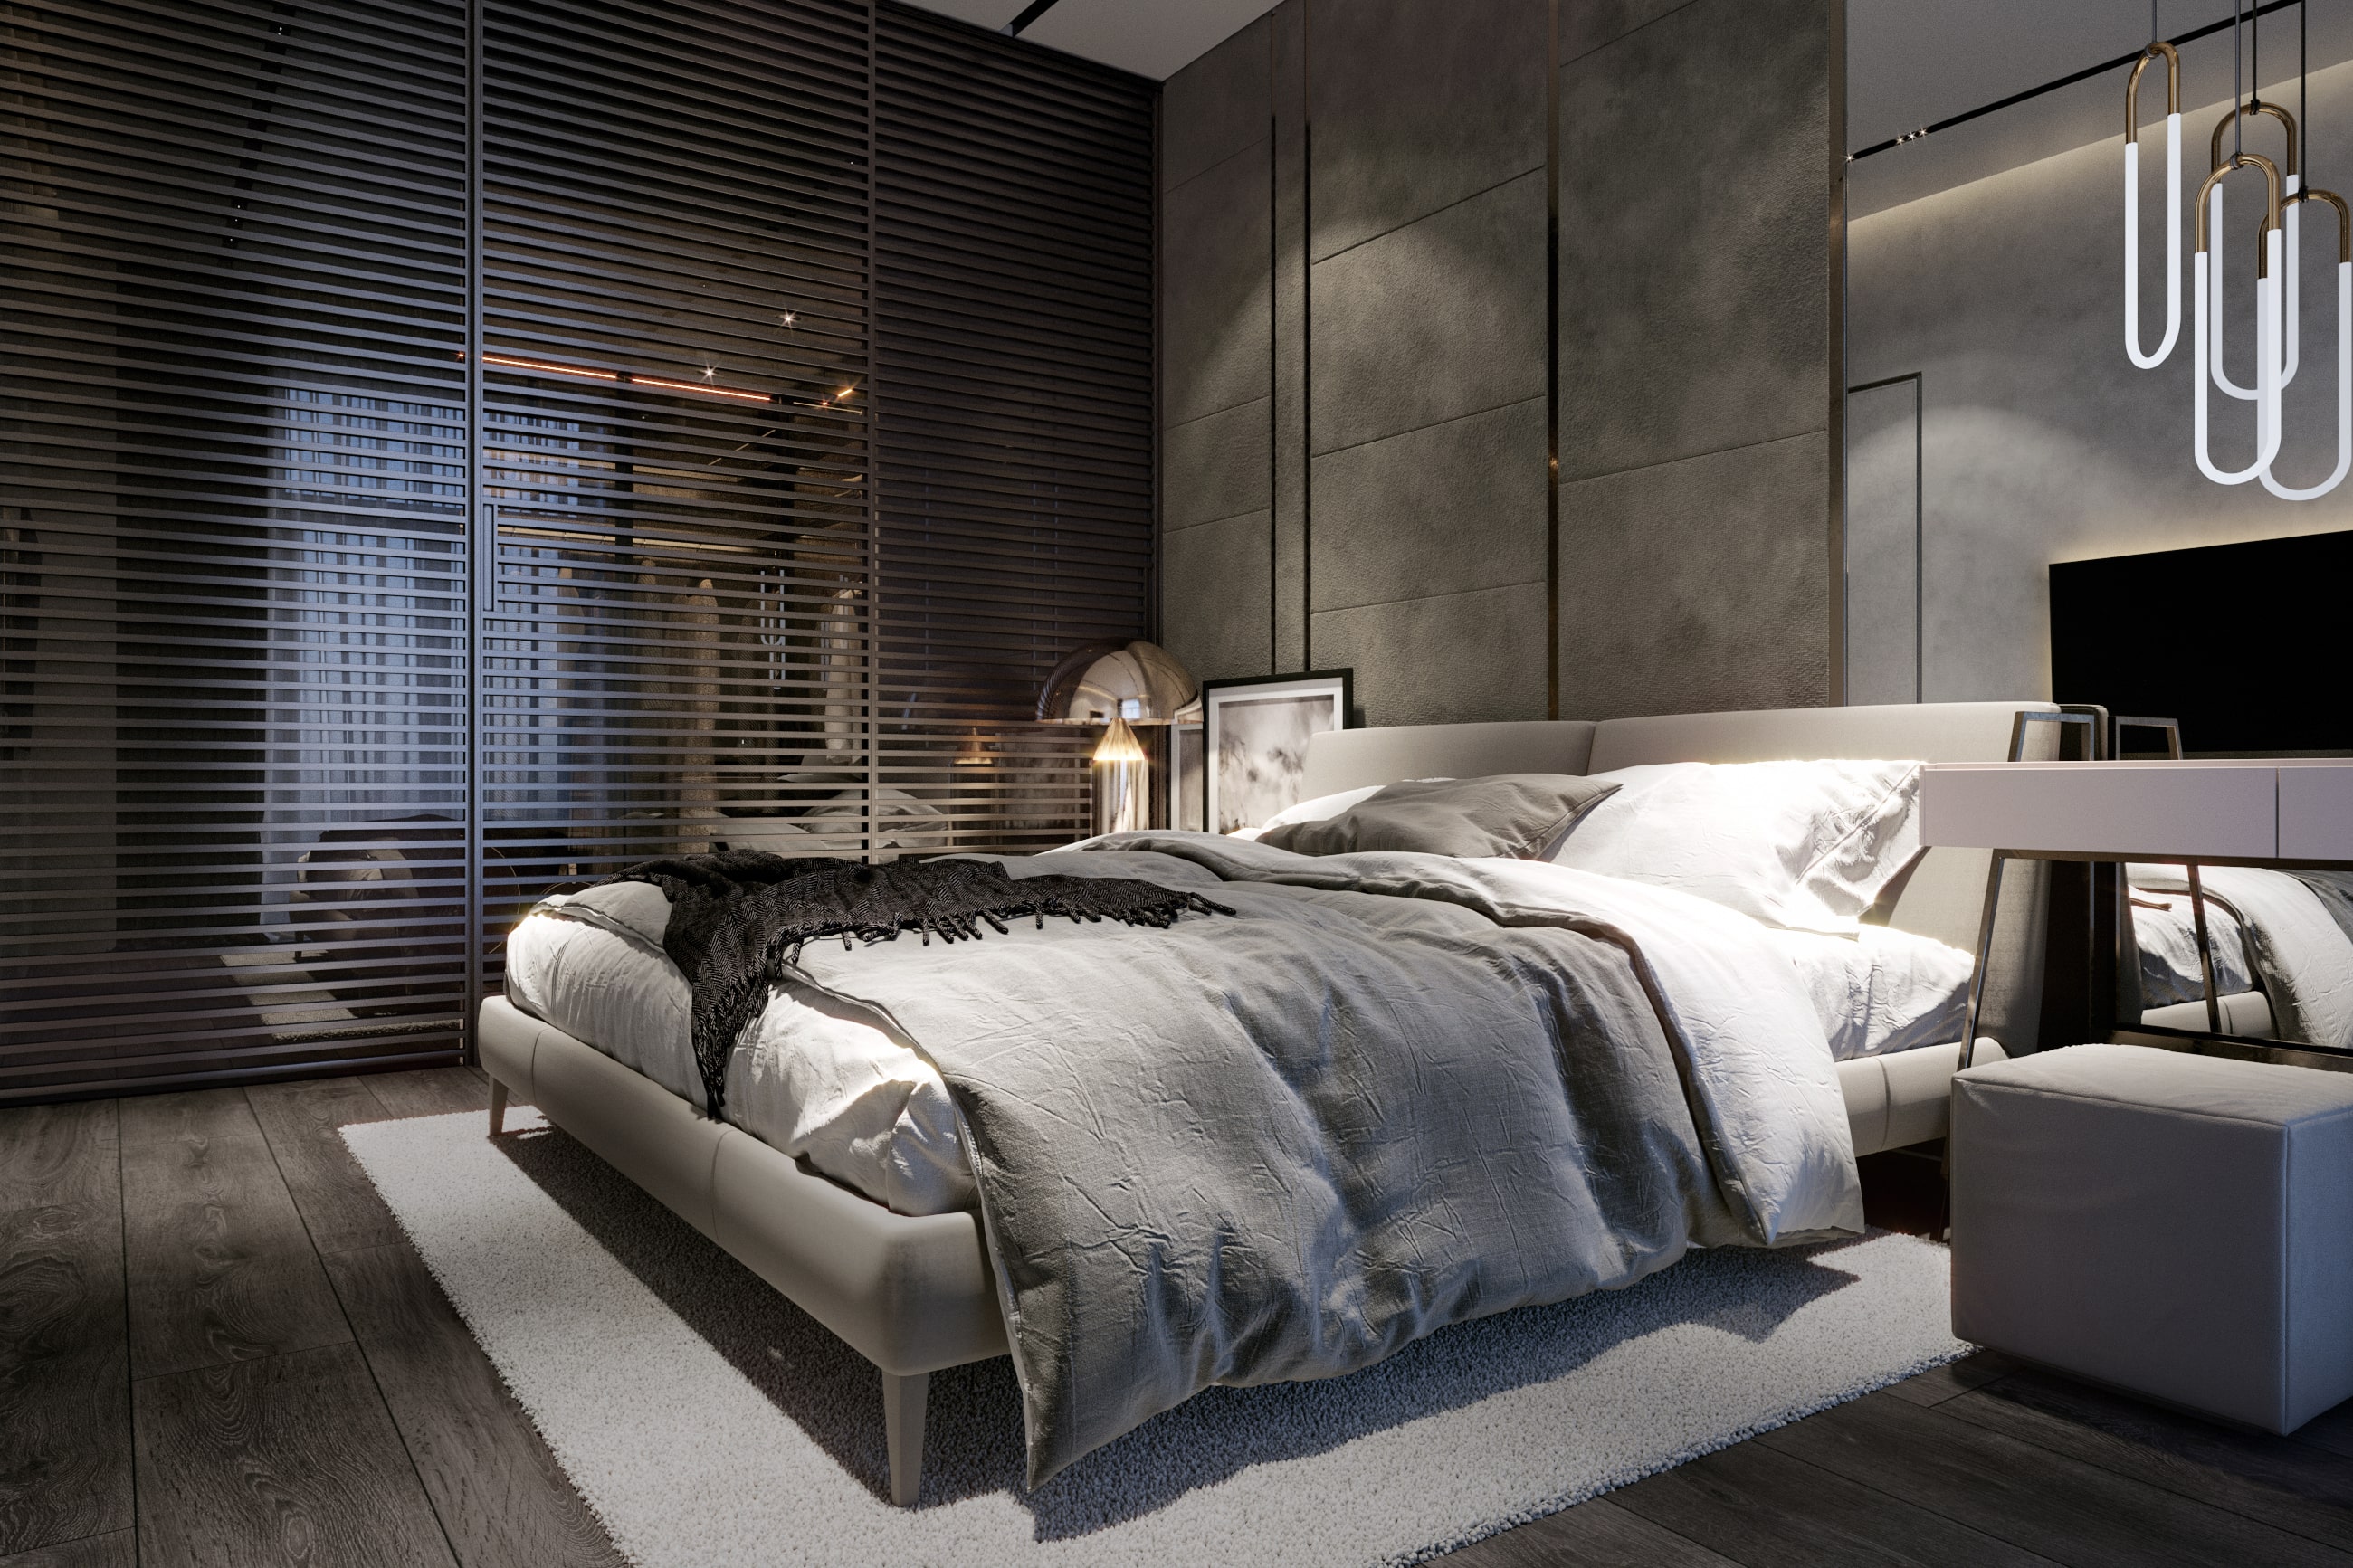
Главное - спланировать размещение света заранее. В спальне можно установить споты, которые будут включаться на входе в комнату, а выключаться например возле кровати. В холле мы использовали трек и направляли источники света.
7. Дополнительное хранение на кухне
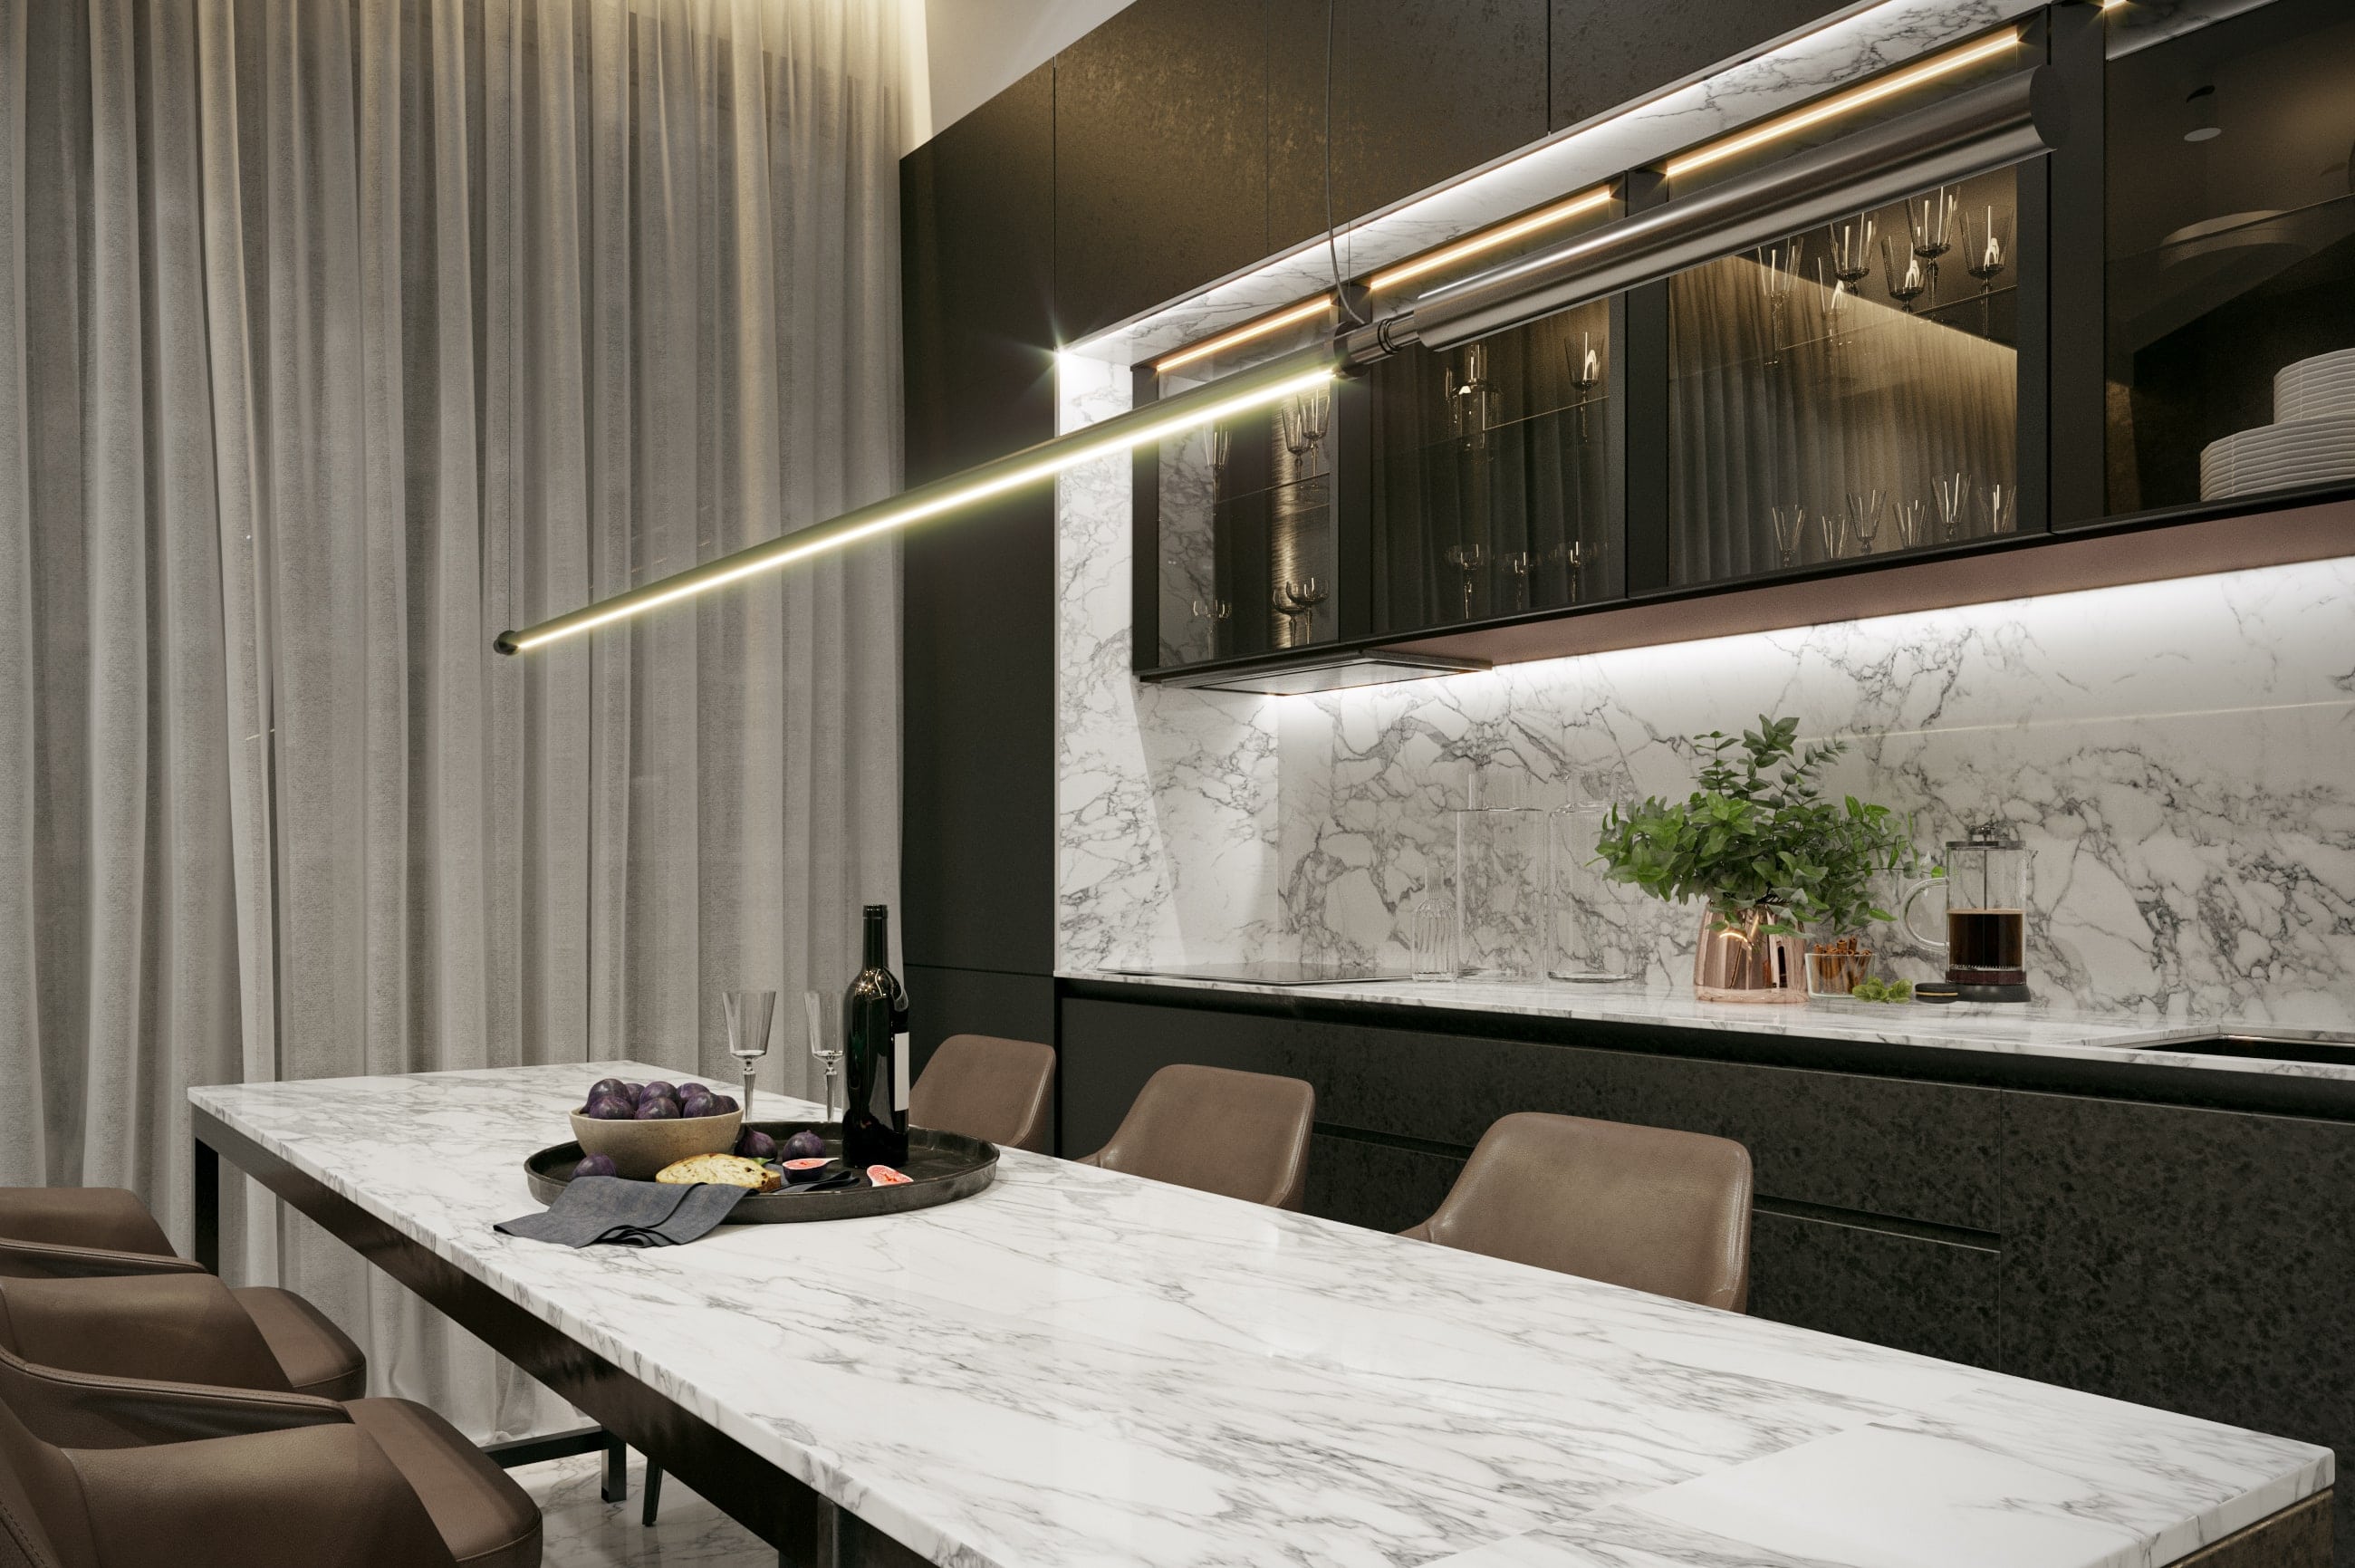
Места для хранения всегда мало, поэтому стоит использовать каждый возможный вариант. Мы советуем скрытые, выдвижные ящики, которые могут не только хранить вещи, но и скрывать какие-то несовершенные элементы гарнитура.
8. Холодильник
Если не хватает одного холодильника, а покупка второго невозможна, существуют различные варианты интерьерных холодильников. Его можно установить в столовой или же встроить в кухонный остров.
Если прочитав нашу небольшую статью вы вдохновились идеями и хотите обновить дизайн интерьера в своей квартире в Харькове или другом городе Украины, мы с радостью поможем вам воплотить их в жизнь!


