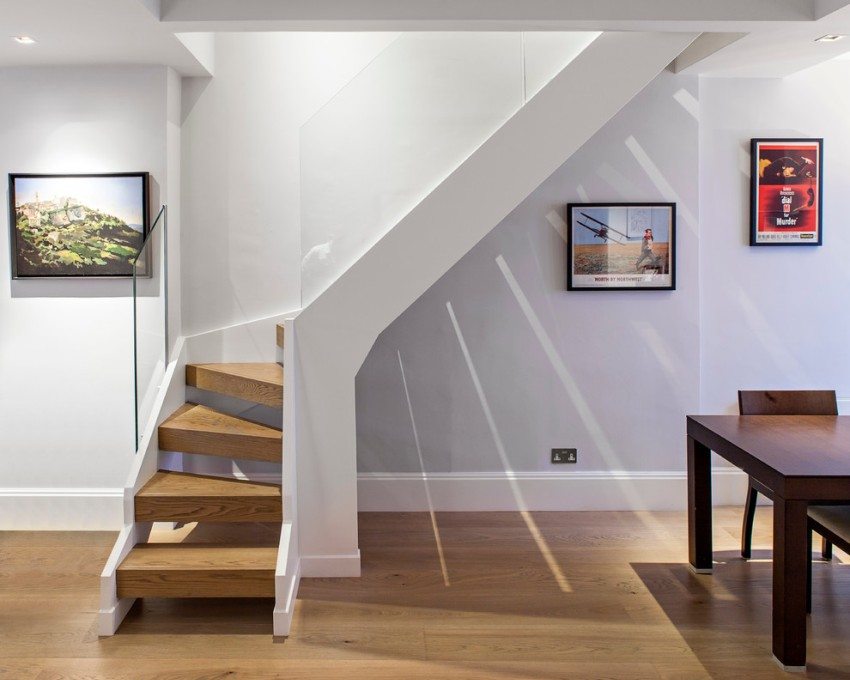
During the construction of a house, a penthouse, or simply during the construction of the mezzanine floor, there is a need for a staircase, and a staircase is not only a simple need, but also aesthetics, the style of your interior and functional need. From the physical dimensions of the rooms, halls, design, as well as the material capabilities of the Customer, the choice of stairs, its constructive materials, materials of manufacture and aesthetics - design is carried out. In our article we will try to tell you about the types of stairs, their differences, safety requirements and, in fact, which parts form such a complex product as a staircase. We also want to note that this article will not only allow you to learn a lot about the stairs, but also make the right choice in favor of a huge number of options on the market.
BACK
What can be the staircase in your house?

The main types of stairs - 7:
1. The purpose of the stairs:
- staircase
- input
- checkpoint
- working
2. The functional purpose of the stairs:
- brownie
- landscape
- special
3. According to the situation in the house:
- outdoor staircase
- internal staircase
4. The layout of the stairs:
- straight
- swivel
5. The method of functioning (not to be confused with the functional purpose):
- stationary staircase
- portable ladder
- transformable (attic stairs, as an example)
6. Staircase construction:
- one march
- two or more marches
7. Material of the staircase frame:
- metal staircase
- reinforced concrete
- concrete
- wooden
- combined
To begin with, let's deal with you in the main elements of the stairs. The basis is the support and steps. The beam, on which there is a bearing from below and ends, is called a bowstring. The beam on which the staircase is supported and the step is supported from below is called a kosour. Sometimes there can be 3 or more such kosours, then the middle kosours are called intermediate.
The step itself consists of such details - tread (horizontal surface that you are stepping on) and riser (vertical part), which very often may not be in the stairs. Elements that support the stairs are called racks and squats. The stand is the main supporting element of the spiral staircase, and the bolts are special fasteners that are mounted on the walls, and on them, in turn, the steps are fixed.
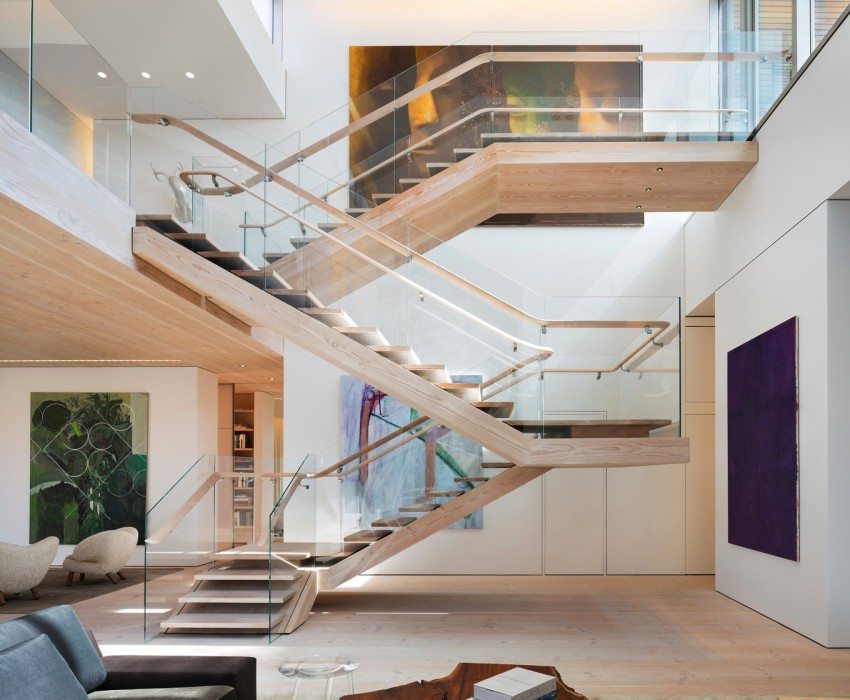
Steps with beams are called a flight of stairs. The march serves to move from one level of the stairs to another, often such a staircase contains landings. They built a staircase, now the most important task is to ensure the safety of people. For this, builders use enclosing structures - railings, handrails, fences. Railings usually have additional supports (vertical elements - racks), which are called balusters.
So, sort of sorted out. We are now moving with you to the main types of stairs for the home.
There are 3 main types of stairs:
1. Spiral or spiral staircase.
2. Marching stairs.
3. On the bolets.
So, point 1 is a spiral staircase. A spiral staircase is used when there is not enough space. How is such a staircase calculated? We will tell you now. It all depends on the size of the step, usually 500-1000 mm, respectively, such a structure will require x2 space, that is, 1000-2000 mm, and this, at least, because the size still depends on the shape - round, square, octagonal and so on. Such stairs are made of wood or metal. Structurally, such a ladder is a pipe to which steps in the form of wedges are fastened around. For safety and convenience of lifting / lowering, the central width of the steps is made no less than 200 - 250 mm, and the widest part - no more than 400 mm.
Marching stairs.
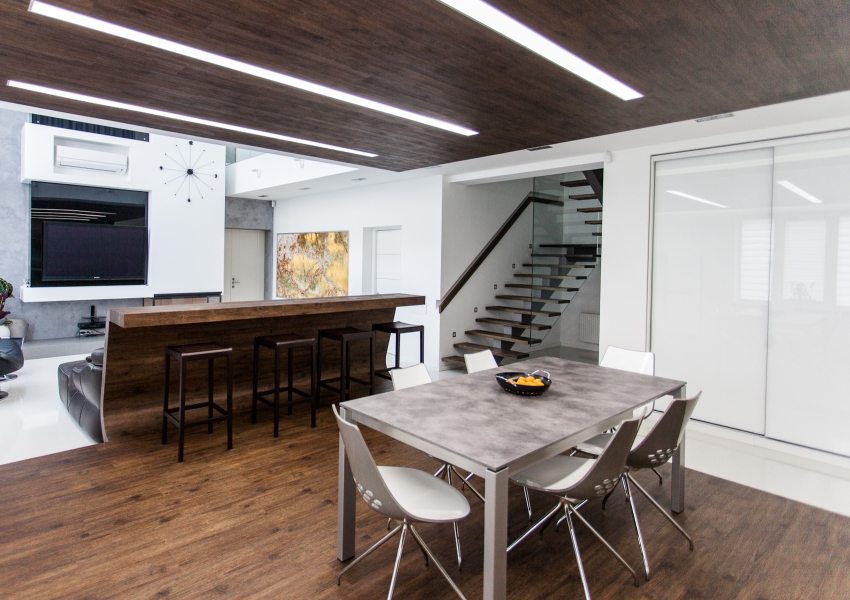
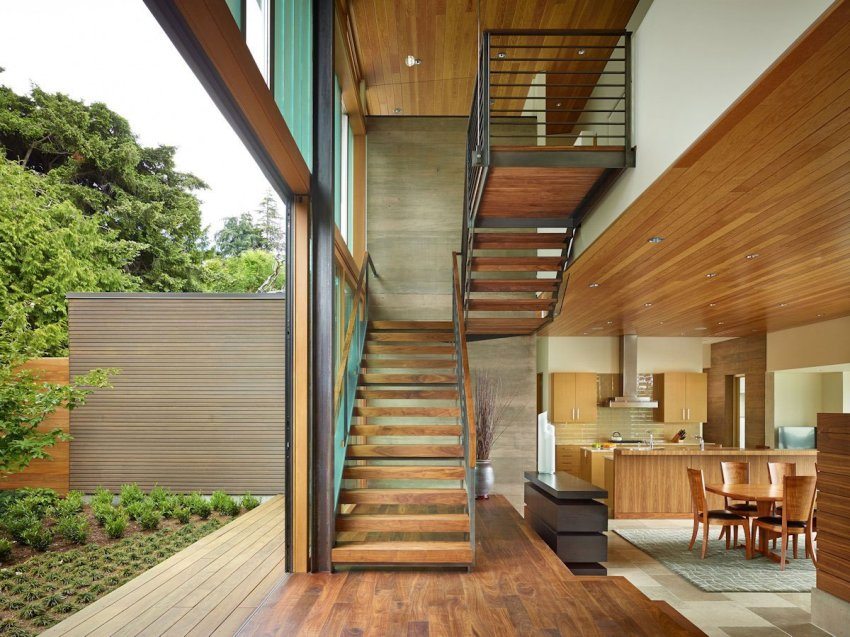
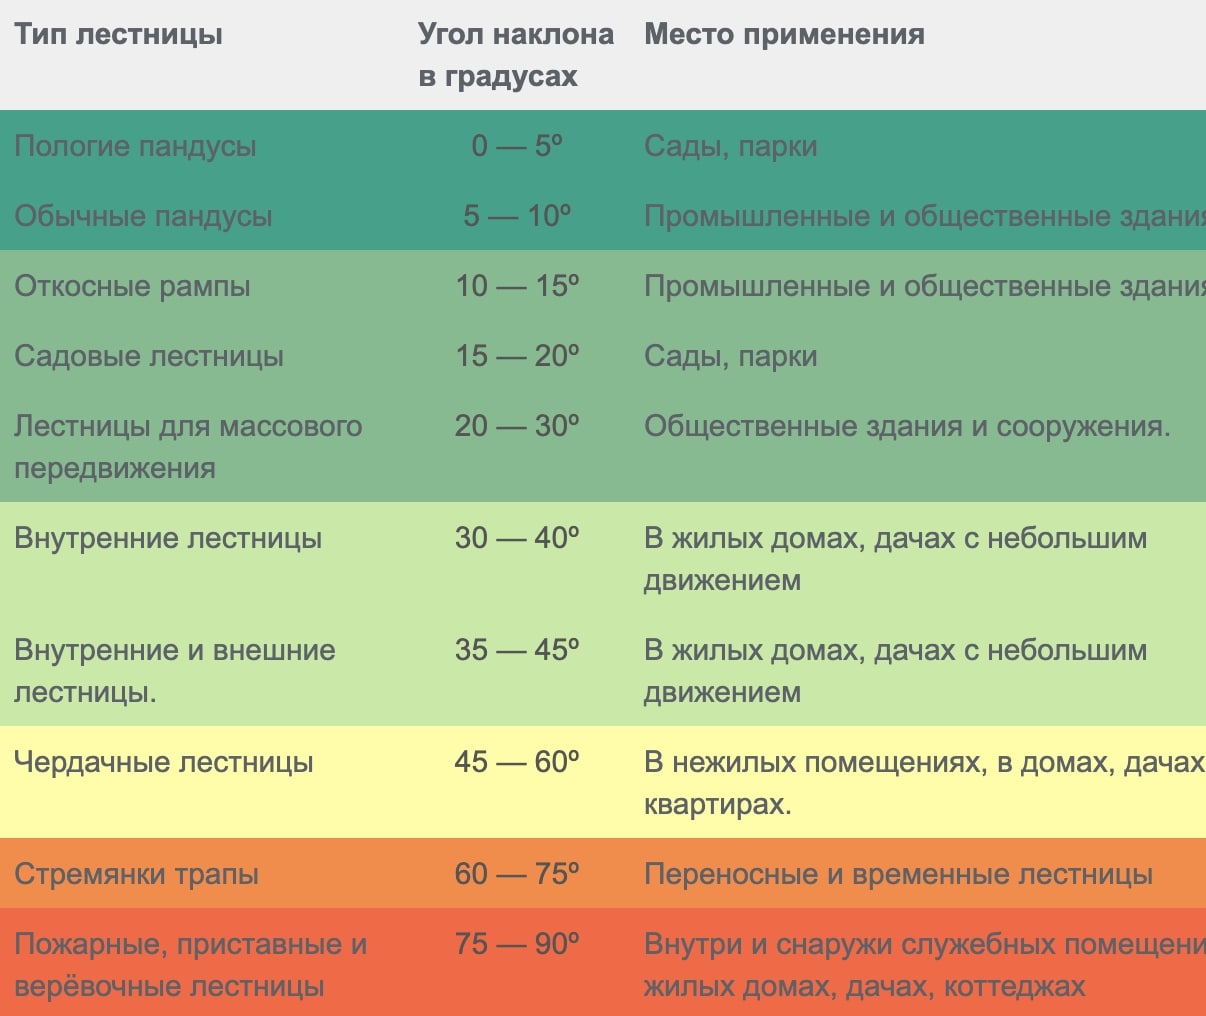
This type of stairs is the most common, in such a ladder biomechanics of movements are taken into account, but there is one problem point - the size, you need enough space for implementation. The size is calculated as follows: they measure the height of the wall where the staircase will pass, as well as the length of the floor. After that, they draw a right triangle, where the legs and the walls are the floor and the staircase itself is the hypotenuse. The ideal angle of the stairs is 45 degrees.
So you can calculate the dimensions of the stairs and determine whether it is possible to install it in a particular room. The width of the stairs will depend on the wishes of the owner of the home, and again, the size of the room.
Material about this type of stairs we will place in a separate detailed article.
Well, 3 types of stairs - on the stairs.
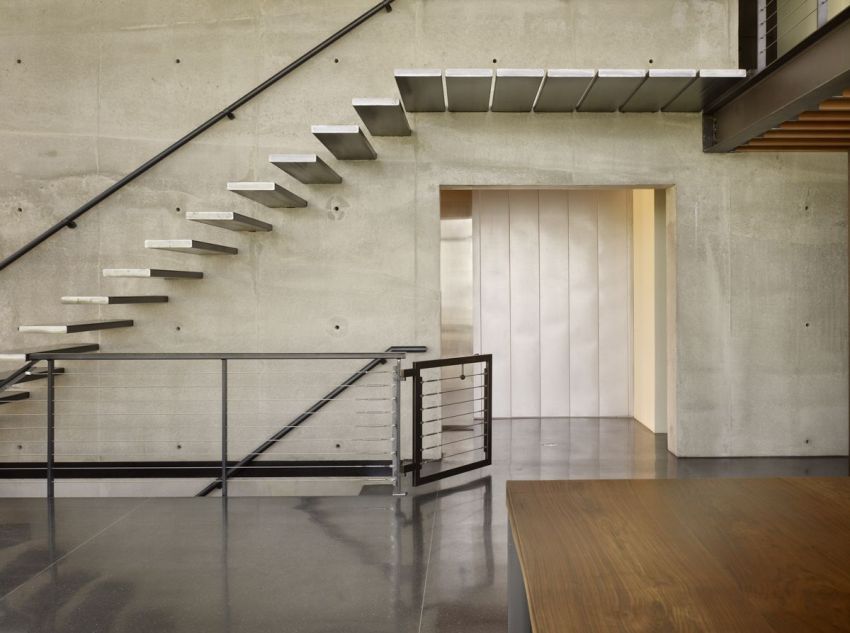
The name lies in the German roots of the word, bolt in the translation of a bolt. But in reality, such a staircase is a metal frame with “pins” on which steps are mounted, which means that there should be a wall on one side of the staircase. Such stairs are ideal for rooms where it is necessary to maintain compactness, aesthetics and lightness of construction. Of course, such a construct will affect the final price of such a ladder. Despite such an elegant design, such a staircase is very durable. The metal frame can easily withstand a load of about 1000 - 1500 kg. Bolts in the wall are attached using special rubber gaskets to ensure the "course" of the stairs and keep the wall under load without cracking.
One of the most expensive elements of a staircase is aesthetic decoration and design.
Design options - the sea. The steps are made of granite, glass, marble, porcelain stoneware, wood, parquet, plastic .... It all depends on your interior design and capabilities. It’s very Vano to pay attention to durability, because you will constantly walk up the stairs. The parameters of such durability are abrasion, resistance to temperature fluctuations, humidity and exposure to sunlight. To summarize the article, we deZZign specialists want to note that when designing and choosing the type of staircase, it is necessary to take into account all the features of the planning decision of your home, so that the staircase is not only a functional solution, a safe solution, but also a functional and aesthetic addition to your future dream home!