So, you have chosen a site, with documents the order, you have designed it and the architect creates a preliminary design of your dream home. You will probably want to have a cup of coffee on the terrace, or maybe two.
BACK
Terraces

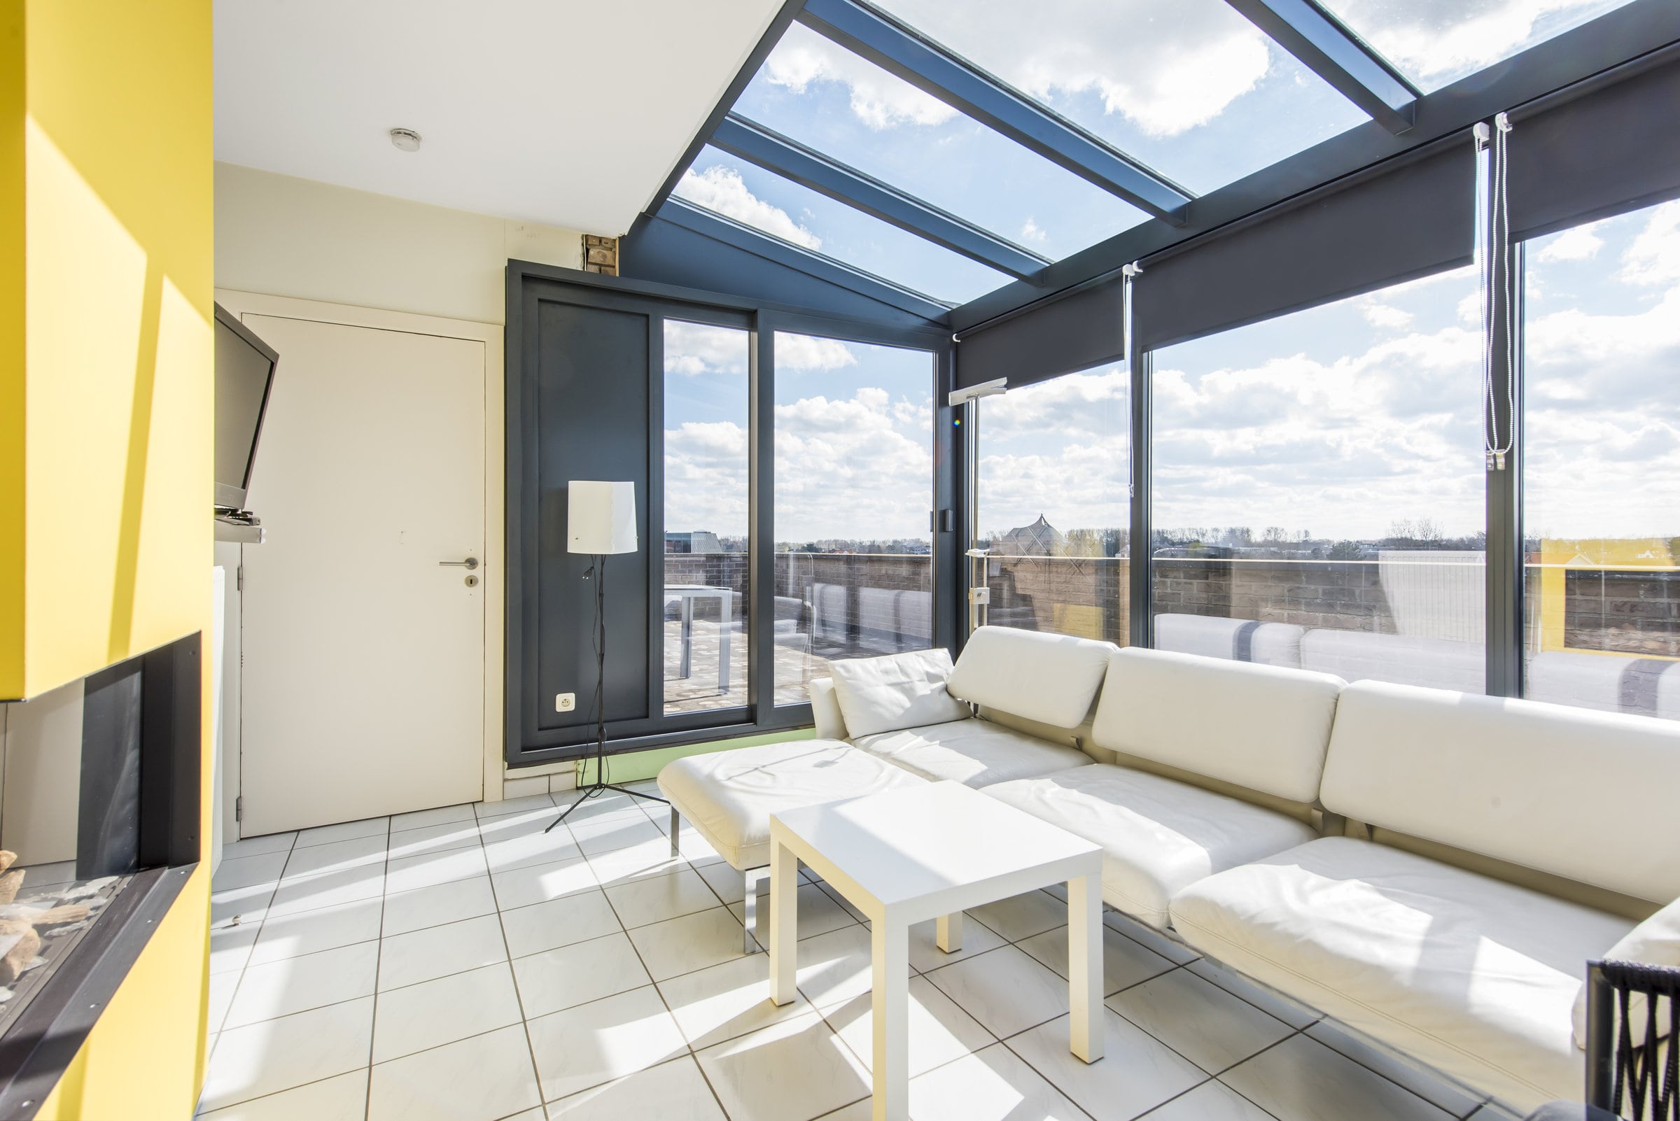
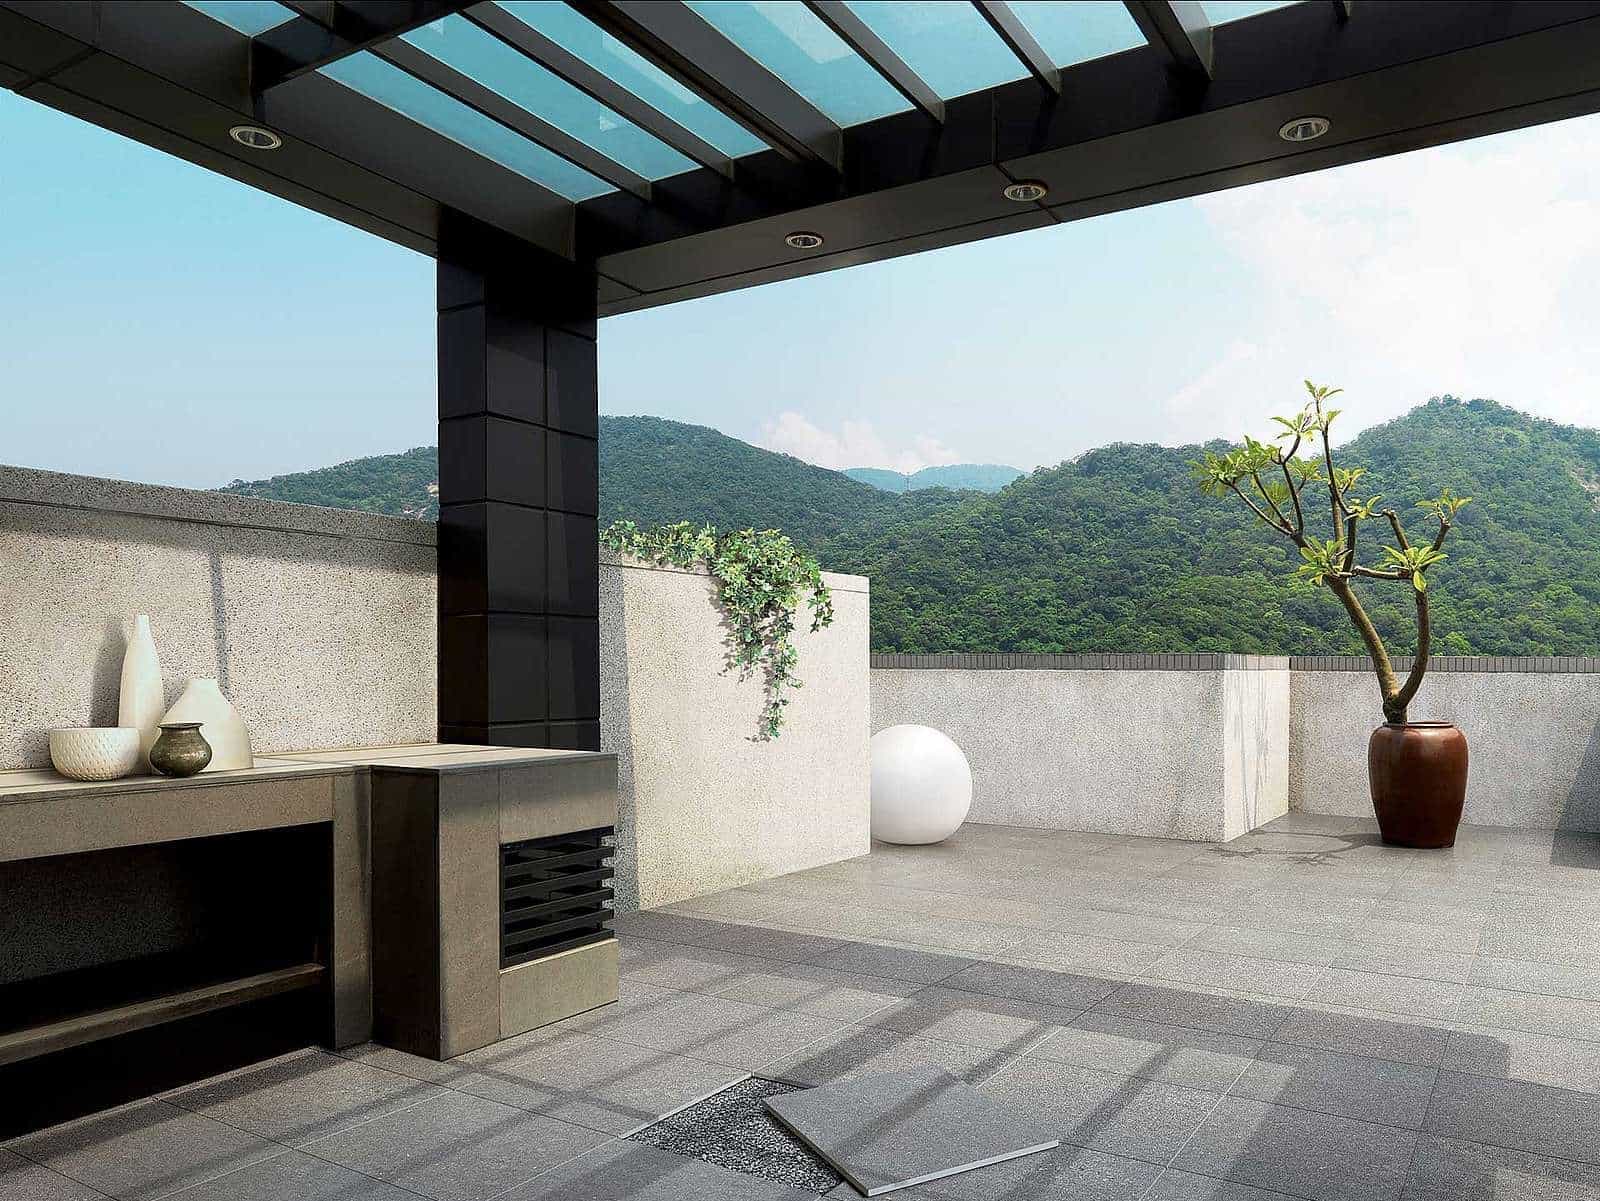
So, let's look at what a terrace is and with what it is “eaten”. The terrace comes from the French word terrasse, which is literally a platform, in this case, an outdoor area or flooring, on a previously prepared basis - supports. In addition, this flooring has a solid artificial surface and, most interestingly, the terrace is part of the architectural ensemble of your house or territory. There are a lot of types of terraces, but the main ones are: open terraces with a roof, pergents, fenced, verandas. Veranda is a special type of terrace. The veranda is glazed on both sides, adjoins the house, this type of terrace is called closed.
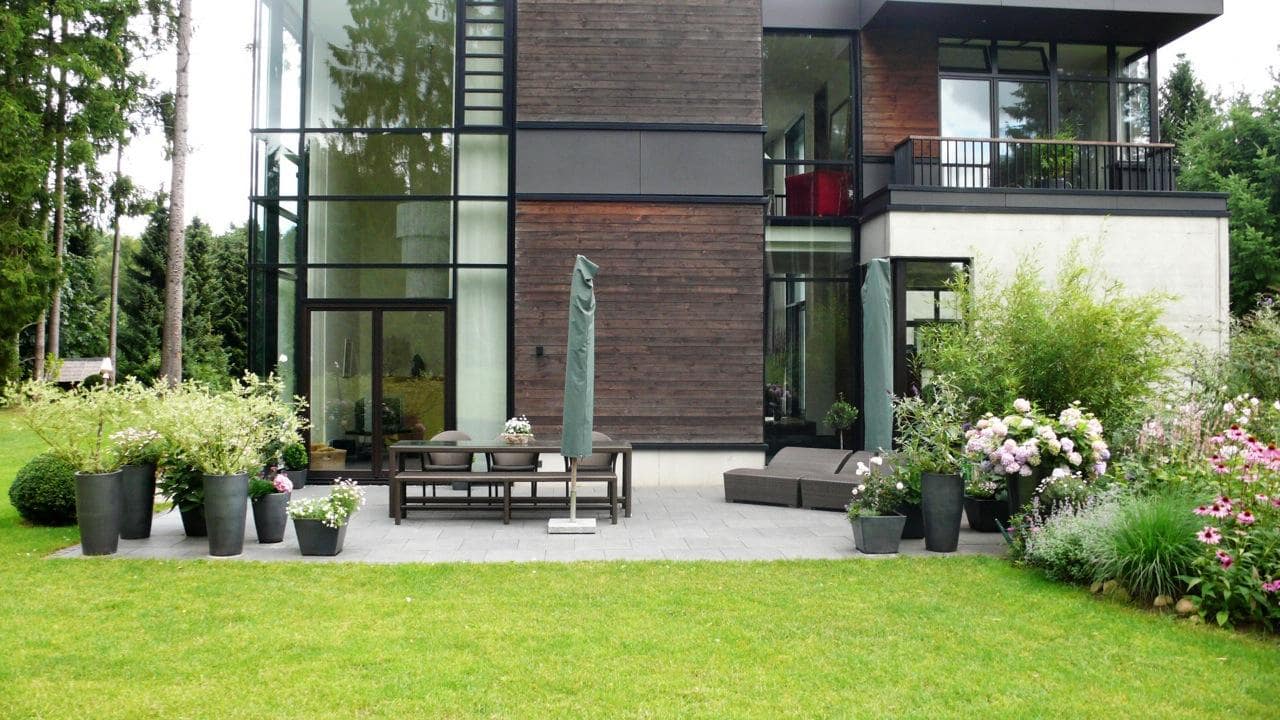
The terrace, which is part of your home, is not only its logical extension, stylistic addition, but a full-fledged part of your home in perception, since the floor level is one and no additional body movements are required to get on it. With the help of such terraces, we at deZZign increase the total area of the house, and also, as previously written, form the visual transition from the house to nature, while maintaining your comfort. Very often on such terraces there is a place for pergendas, barbecue areas, a transition to a pool with sun loungers, etc.
Imagine that on your site there are slopes of about 5%, in this case you can equip one or even several terraces. Correctly plan the terrace on zero slopes, thus achieving a spectacular view. If the slope exceeds 20%, then it is necessary to create additional retaining walls, preferably from "eternal materials" such as stone, concrete blocks or high-quality ceramic bricks. Also, we must not forget that it is important to design immediately so that the protection of the earth from water erosion is taken into account. Very often, this protection is equipped using ceramic or asbestos pipes of small diameter. Sometimes they use medium-sized tree trunks. Terraces that are separate from the house require a sufficiently large space for “maneuver” and are carried out thoroughly.
The terrace that goes into the pool is a separate topic for the article. In short, in addition to aesthetics, there is a very high functionality - such a terrace allows you to raise the pool above the ground, thereby achieving better heating of the water at lower cost, not to mention the fact that we also get the perfect platform for garden sofa groups, a zone of sun loungers and a garden furniture.
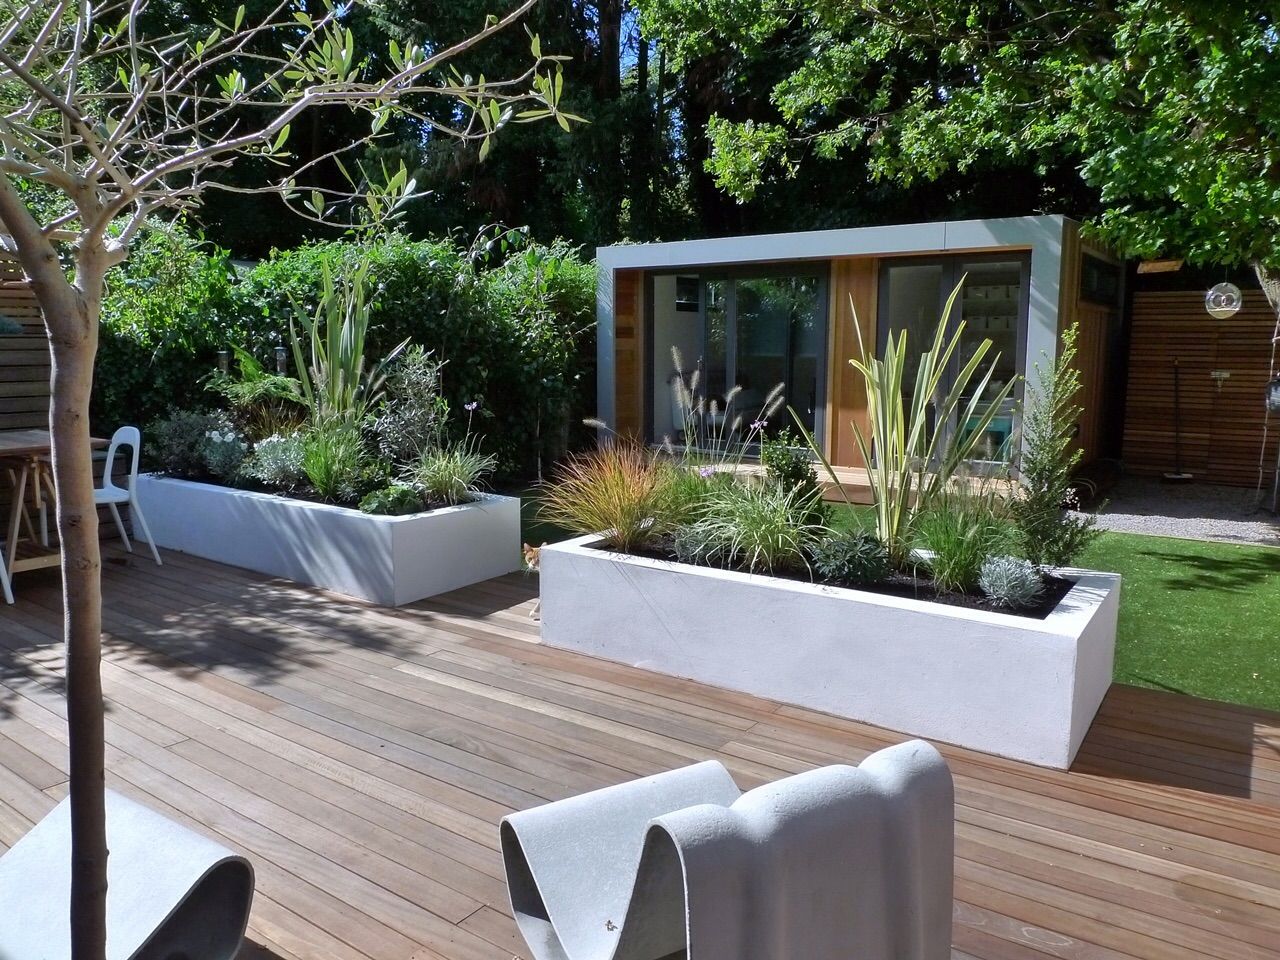
An important point for the terrace will be the choice of flooring - terrace boards. There is a huge variety on the market from composite panels to exotic woods. It is important to remember the region in which you use a natural board, for each region - its service and support. And believe me, this is a very important issue.
Thus, the Terrace is an indispensable attribute of your home, restaurant, SPA center, hotel and many other places of life and relaxation. Speaking about the terrace, the most important conclusion is that “rest” and “terrace” are synonyms, the terrace is created for your cozy evenings, friendly conversations and pleasant pastime at any time, and the house becomes a place where you will rush after your important affairs.