We all heard such a phrase as “passive house”, but do we fully understand what this means?
The technologies of the Passive House are directly related to the technologies of an energy-saving house, which is essentially an eco-house. The main feature of such a house is its very low energy consumption due to the fact that various methods of passive energy saving are used during construction, which in numbers is about 10% of how much a regular house consumes, without the use of such technologies.
Usually, the Customer takes the decision to build such a house on the basis of a miscalculation of operating costs for the maintenance of an ordinary house. For us, as architects, the creation of such a house is a challange and always a very interesting task.
So, as for the numbers, here's what we have:
the main indicator is the loss of thermal energy taken from one square meter (kW · h / m²) for a year or for the period of the heating period. If we take Europe, then the average value will be in the range of 90-130 kWh / m². And now back to the “divide by 10” formula, we will see a magic figure of 10 kWh / m², which is very significant. And this figure is achieved in the first place due to the competent distribution of heat losses of the building itself.
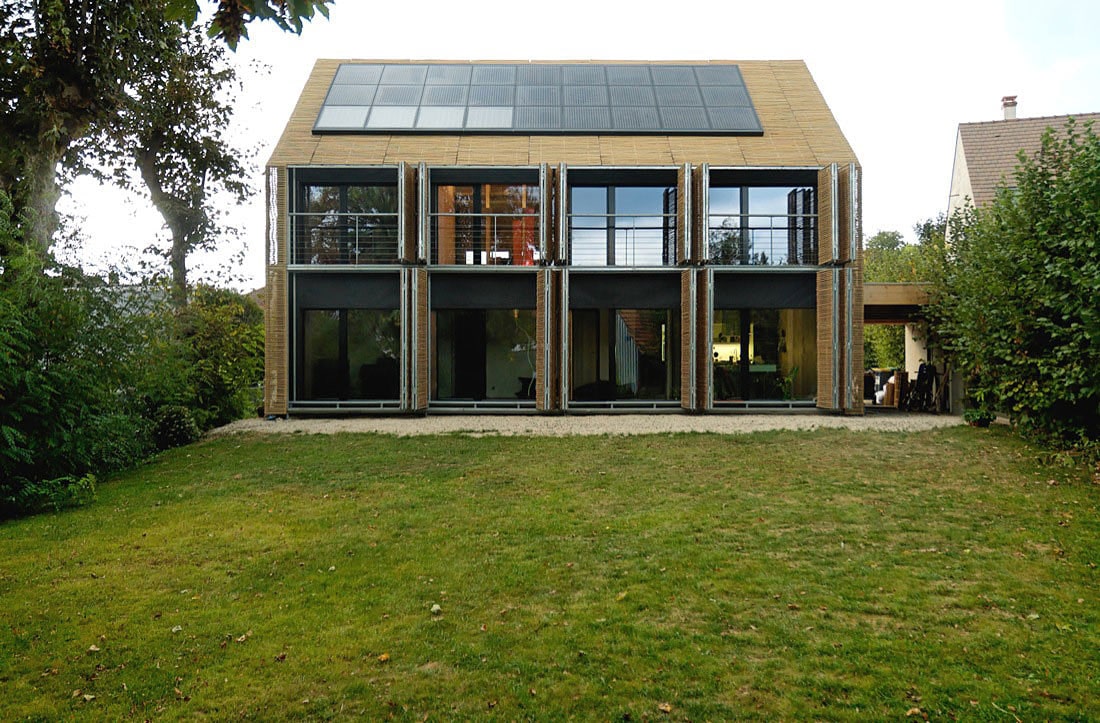
So, sorted it out. What is the architectural concept of an eco-house and on what principles is it based and based? And the basic principles are as follows: the compactness of the home, energy-efficient insulation, the most important point is the absence of cold bridges in the junctions, the warm installation of window systems, the correct geometry of the building and orientation to the cardinal points. In addition to these principles, there are also active methods of saving - as an example, a supply and exhaust ventilation system with a recovery system. Thus, we get that such a house is an independent independent organism with its own energy system, which does not require financial maintenance costs for a comfortable life. For additional heating or cooling, alternative energy sources are usually used, such as solar collectors-water heaters, geothermal heat pumps for cooling, solar panels for autonomous power supply.
At the moment, the cost of building an energy-saving house is only about 10-15% higher than the average for a conventional private house, which allows you to recoup the construction costs for 7-10 years, while there is no need to lay heating pipes inside the house, to erect additional boiler houses, generators, store coal and log warehouses, contain additional tanks for storing fuel, etc.
By 2020, more than 15,000 passive houses, shops, offices, schools using similar technologies have been built in the world. Most of these houses are located in Europe - Denmark, Finland, Sweden, Norway and Germany, and in a number of European countries state programs have been developed and are being developed to bring all objects of the "old" buildings to an eco-level.
Given how fast the climate is changing, such programs will be introduced everywhere, including in Ukraine - a matter of time. Passive houses will significantly reduce greenhouse gas emissions and reduce energy consumption. So, a passive house is our future with you, so when designing, deZZign specialists already pay special attention to this. For example, the use of “warm installation” windows, the use of geothermal heat pump systems and design, taking into account the correct location on the cardinal points.