The Scandinavian countries have long been admirers of tradition, but now they are experiencing a real renaissance, including in an architectural sense. Norway is one example of a Scandinavian country where incredible modern buildings are already the main attractions. The cutting-edge architecture is the name of new architectural solutions in Oslo.
In this article we will try to tell you how much the Norwegian capital has changed in recent years, as well as pay attention to future architectural creations.
Barcode
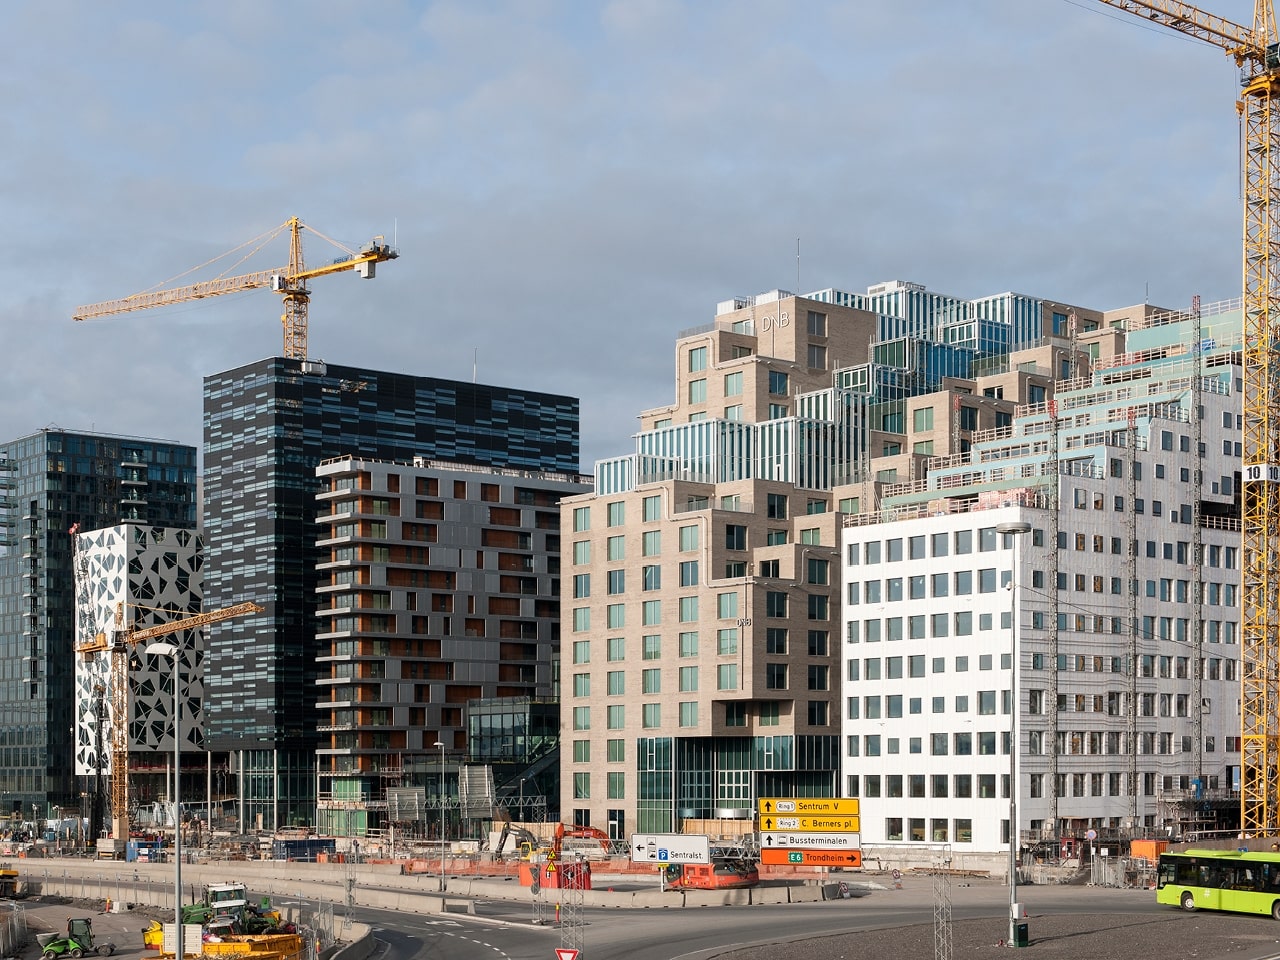
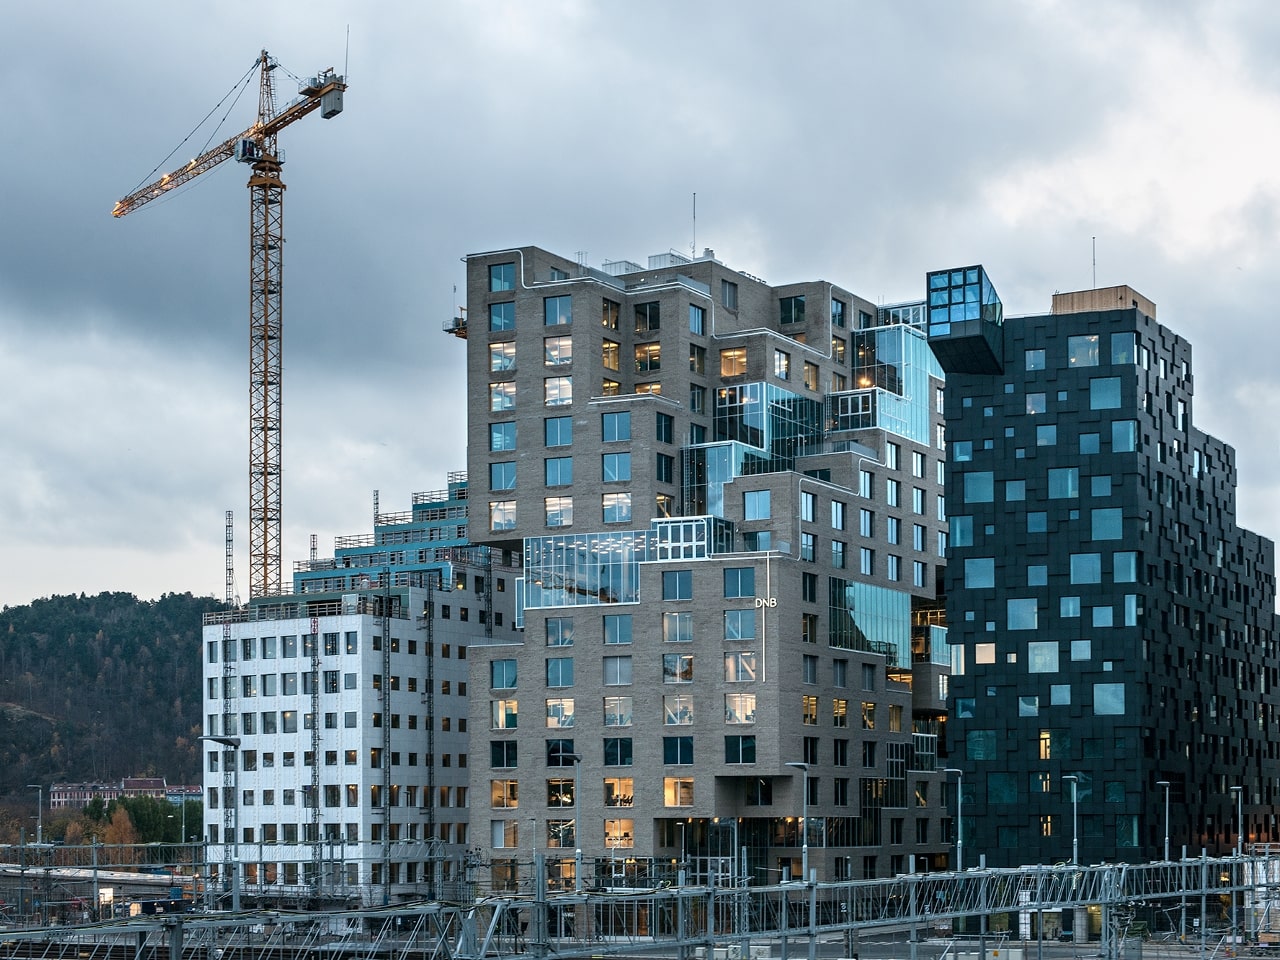
The buildings are located in Bjervik near Oslo Sentral Stasjon and are a large public and business center. Due to the magnificent nature of Norway, the proximity of the building to the place of arrival of all tourists, the central station, does not adversely affect the view from the Barcode windows. The landscape of the city's vibrant green hills adds several points to the architectural creation. On the positive side, it is worth noting that the center is located directly opposite the Oslo National Theater.
The idea of the architects is to place buildings at a short distance from each other, so that from a distance they resemble a barcode. The idea of such an architectural ensemble belongs to the DARK and a-lab companies in cooperation with MVRDV.
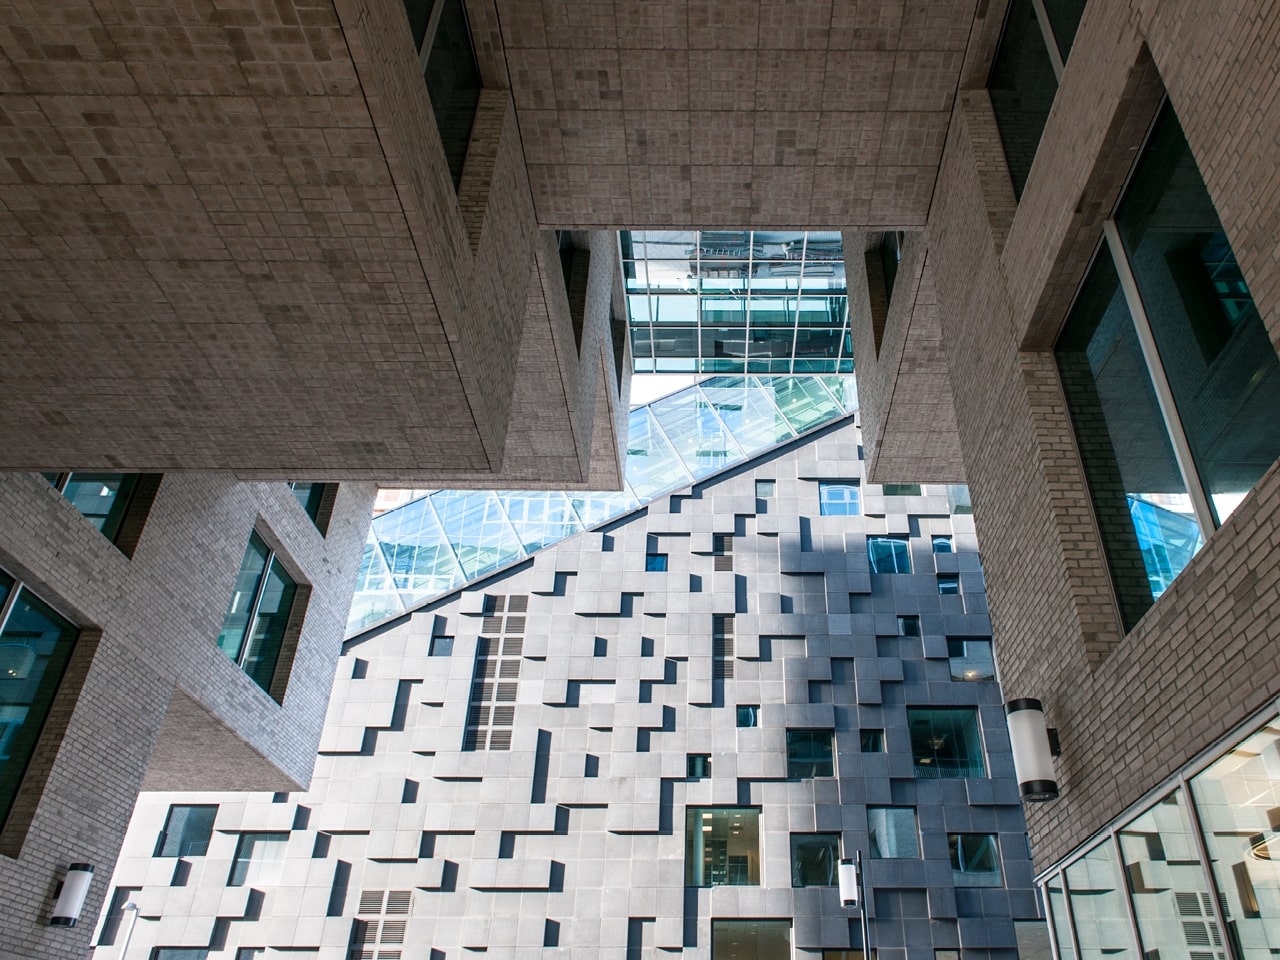
Let's dwell on the construction. "Barcode" is a system that includes 12 hermetically sealed buildings. All buildings were created by different architectural companies, which is why the structures have different widths and heights - in this way architects play with perception.
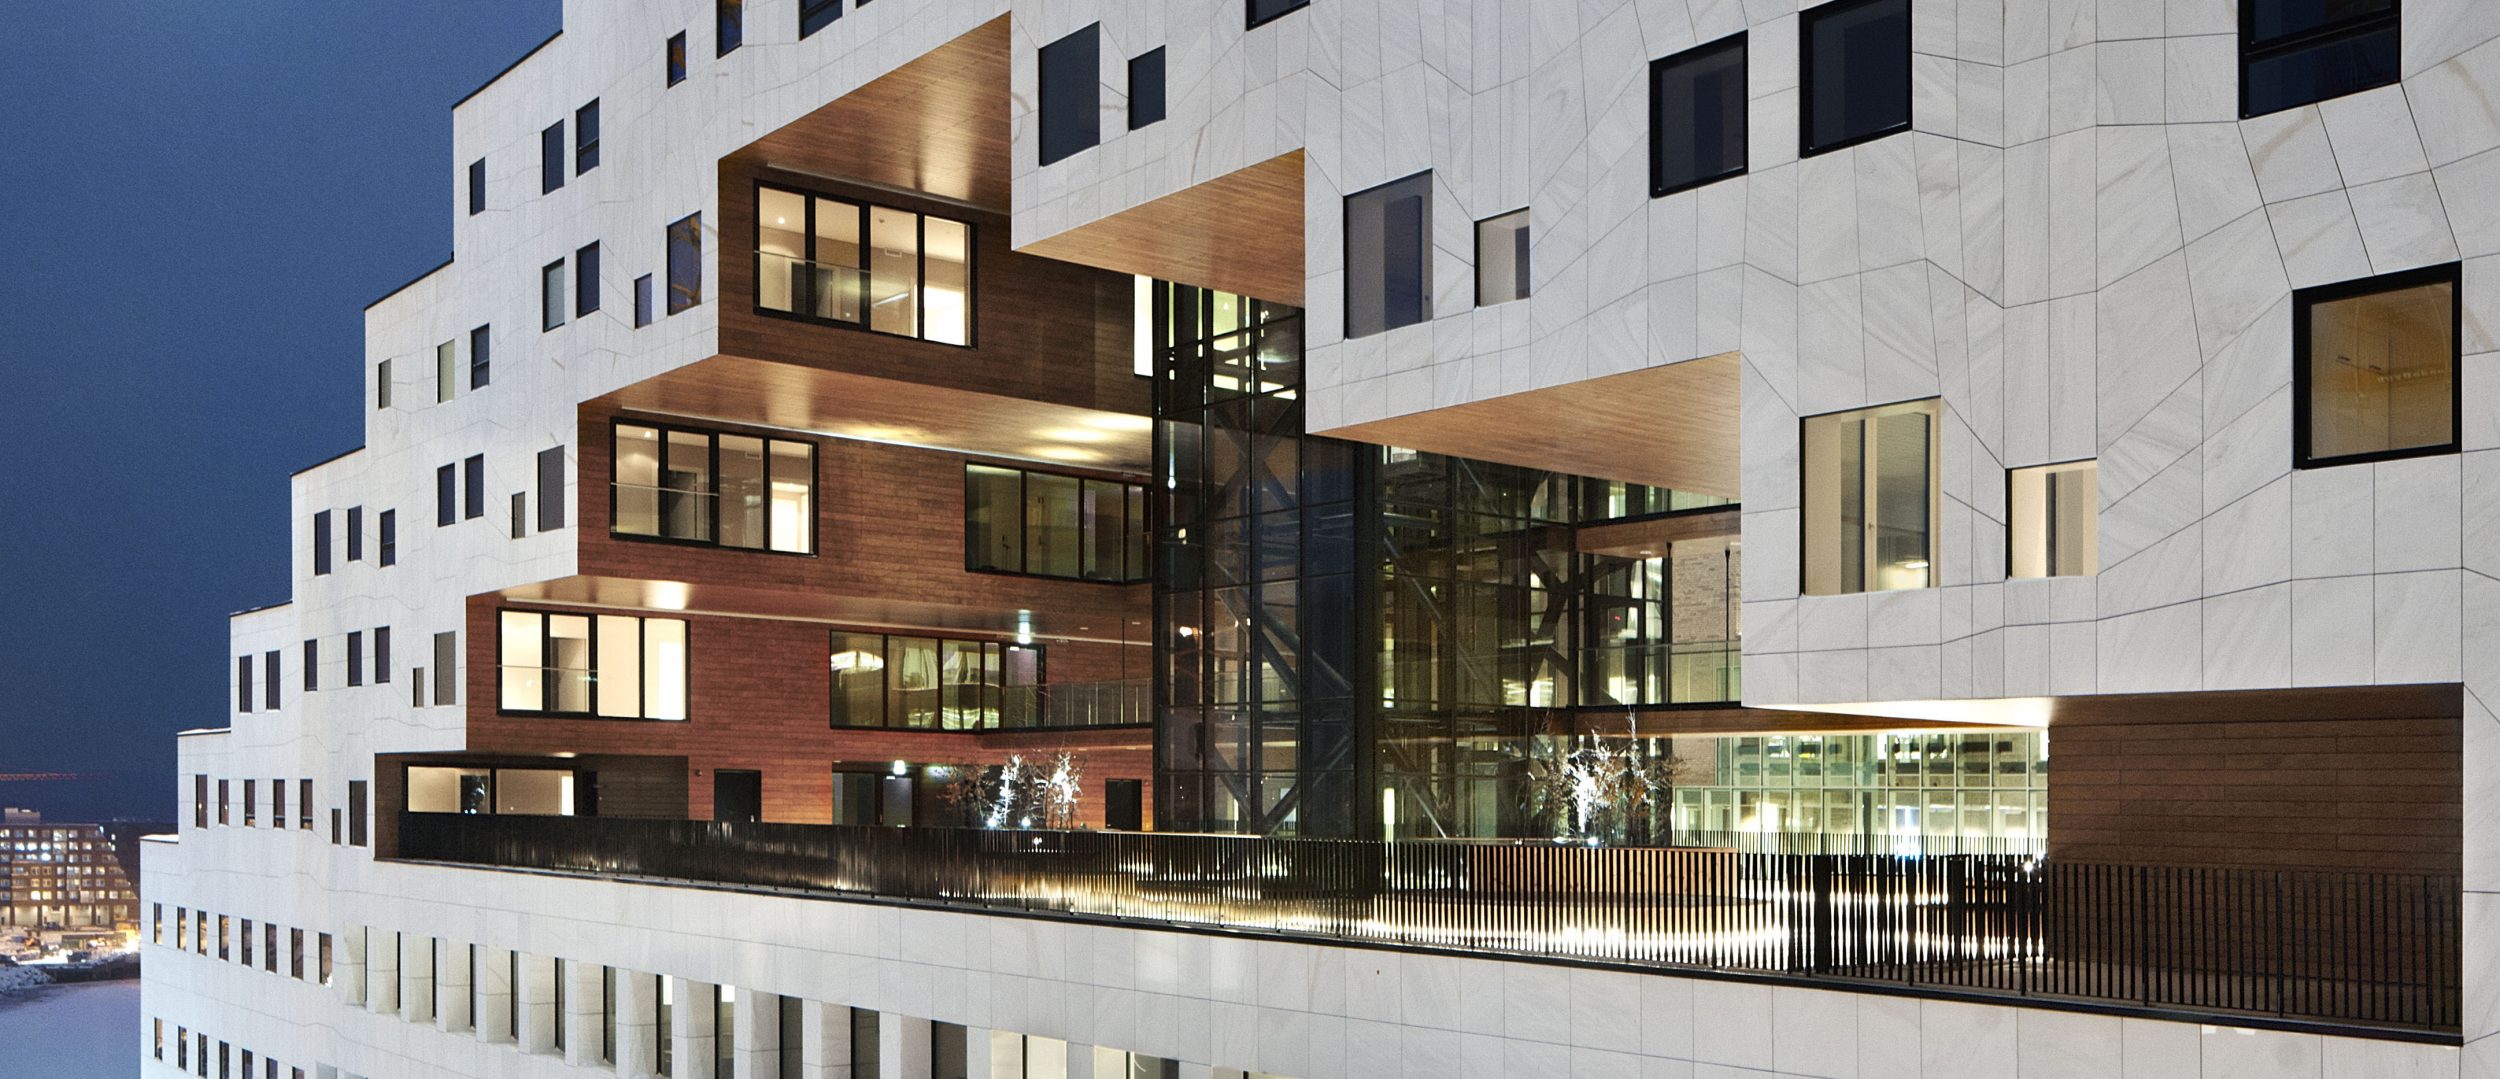
One of the 12 buildings designed by a-lab is worth noting. The architects named their creation The Carve, a multi-storey house in white marble. And wooden inserts emphasize the individuality of the building. The building serves several functions - office space at the bottom of the house and residential apartments at the top. Living in such a house is a dream come true for any Norwegian. The building has a recess that houses an incredibly beautiful through garden. It is known that the architects wanted to create a structure in which the windows of the apartments will face on both sides, thus providing the premises with ideal daylight and energy efficiency.
Some interesting facts:
- The construction of Barcode found the largest number of 16th century ship wrecks ever.
- There might not have been a public business center, as in 2006 only one person supported the construction of Barcode. However, after a few years, in 2014, more than half of the city's residents spoke in favor.
Astrup Fearnley Museum of Contemporary Art
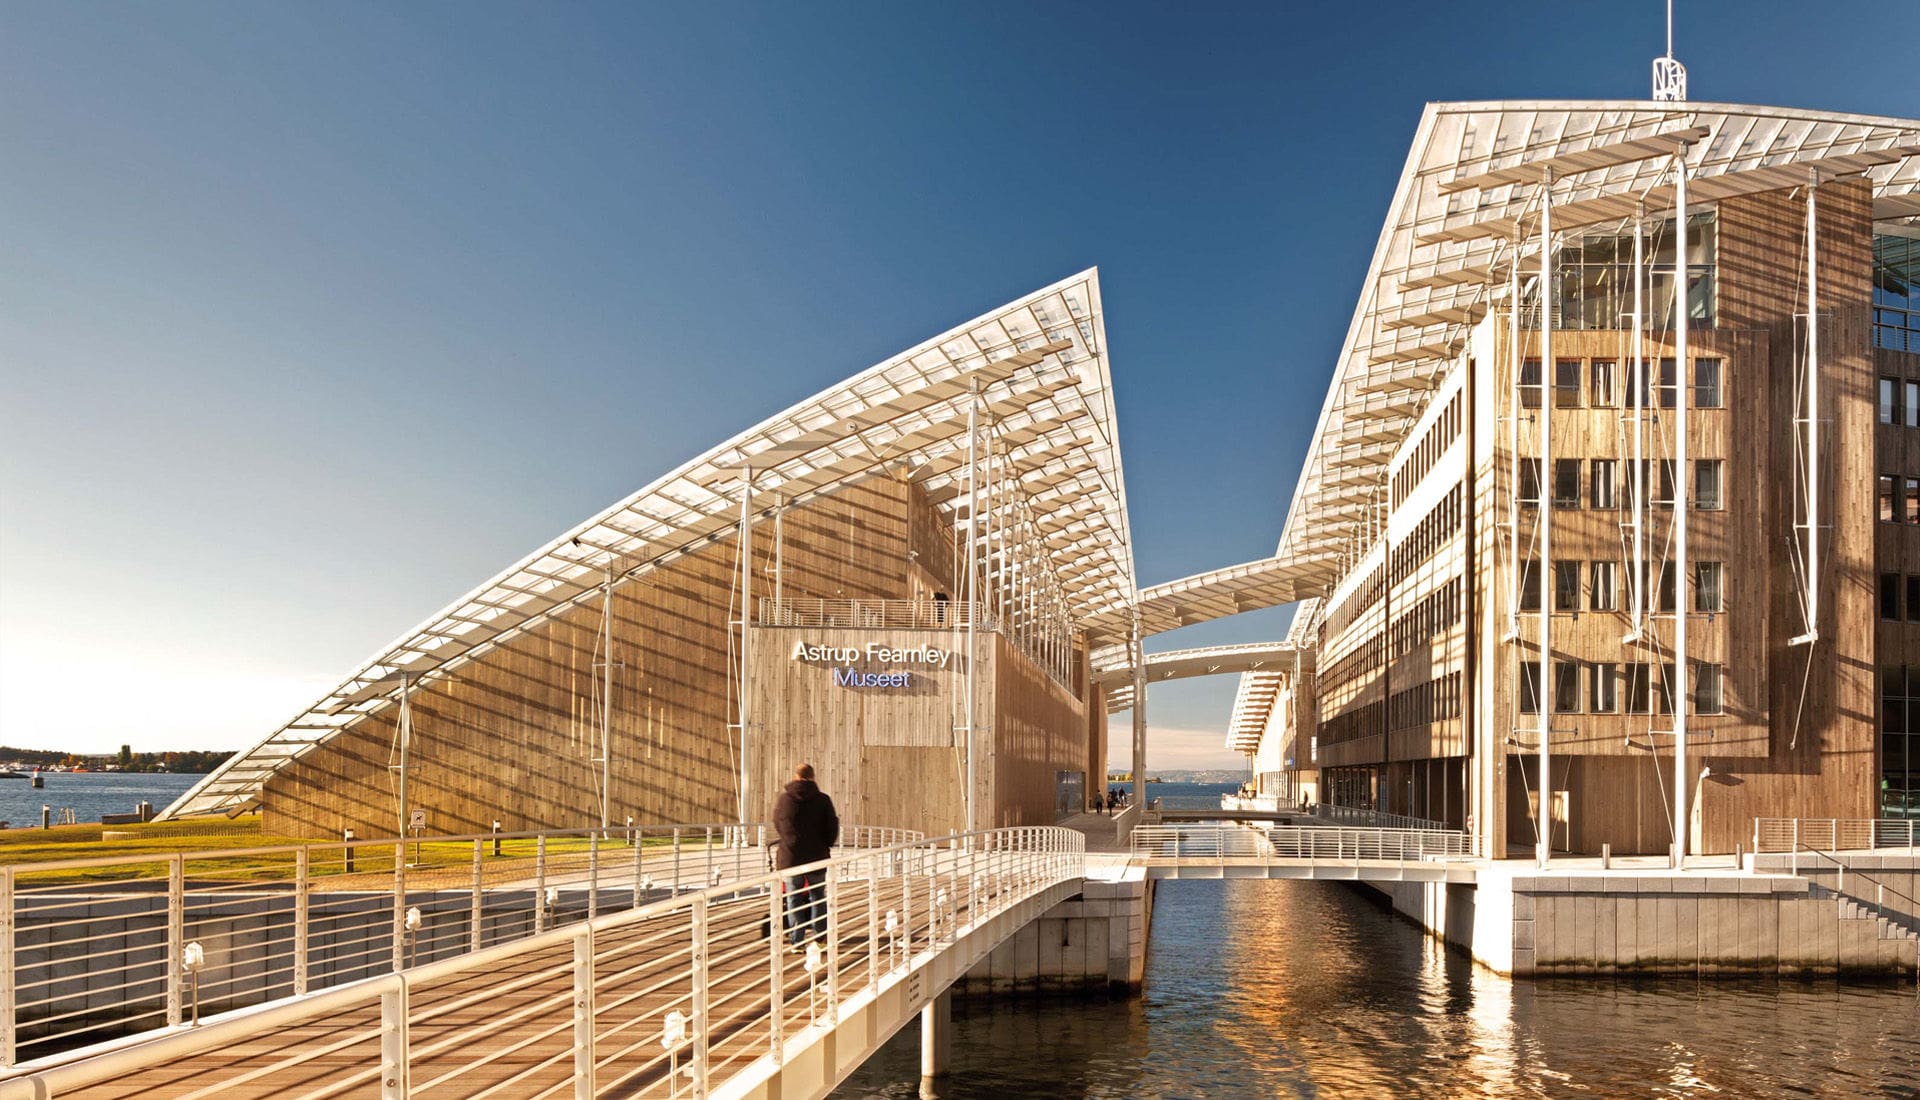
This museum appeared thanks to the foundation of three entrepreneurs Thomas Fearnley, relatives of Heddy and Nils Astrup. This museum is privately owned and presents contemporary art. It is located in the center of Oslo. Due to its location it is highly popular with tourists.
The architect of the building was the Italian Renzo Piano. Among the famous works of the creator are the Pompidou Center in Paris, the Academy of Sciences in California, as well as many other interesting museums in terms of architectural form and content.
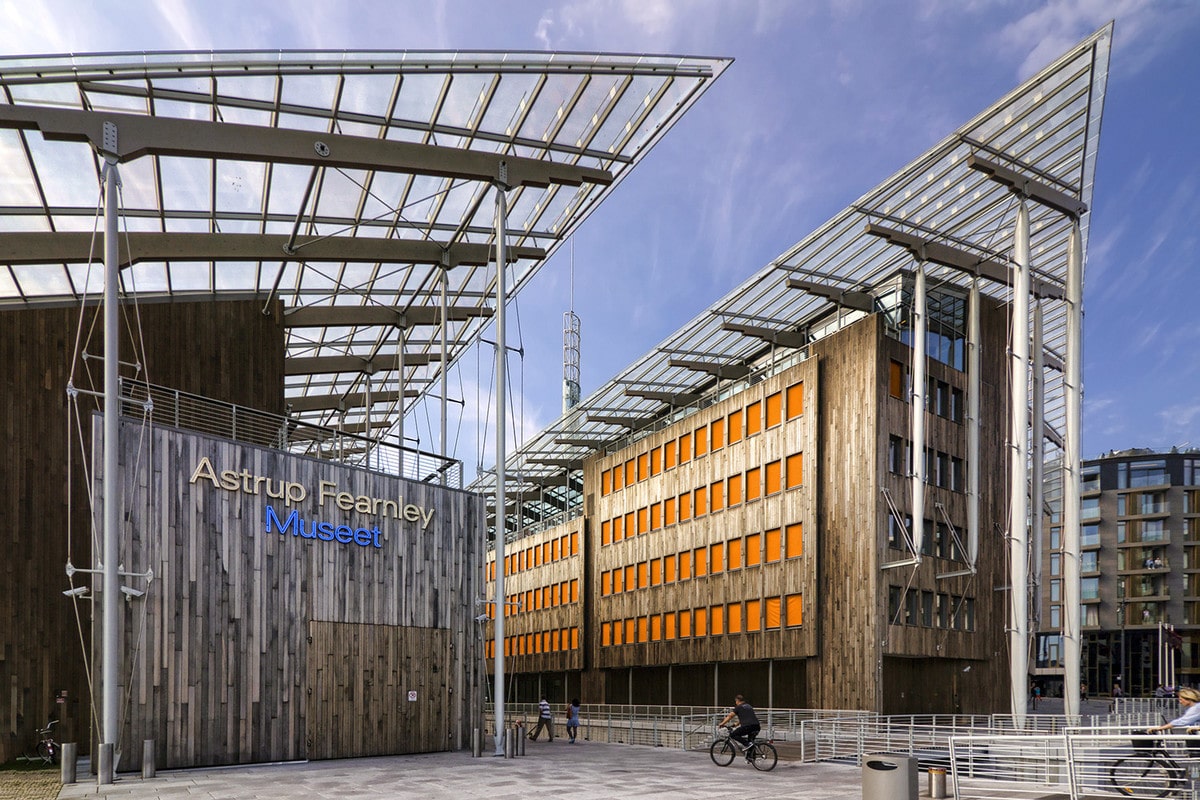
The construction of the museum is entirely in the Scandinavian style. Three pavilions are covered with a glass roof - all together it resembles a sail. Thanks to this covering, the entire building inside is filled with daylight. What immediately catches your eye is a slightly concave roof. It performs not only an aesthetic function and gives dynamics to the entire structure, but also protects the facade from the wind. The architect tried to emphasize the beauty and strength of the Norwegian nature. He used cold colors and steel in his masterpiece - it reminds us of the ships that plow the sea surroundings of the fjords. And wooden inserts in silver color remind of cold winds.
- The museum has a completely unique location. Water spills between the pavilions, so in order to move from one to another, you need to walk along a wooden bridge. The main idea of this project is to be closer to nature and its pristine form. In architectural circles, the building is also recognized as one of the best museums in the world.
- The museum exhibits an exhibit that was purchased in New York for a huge amount of money, this is 51 million NOK, which is incredible for such a work. What was the Norwegian museum ready to pay such a sum on? This is a porcelain sculpture by Jeff Koons titled "Michael Jackson and Bubbles".
- The museum's collection is huge, covering the work of artists from the 1960s to the present day. The style of the works that are exhibited in the museum is contemporary art by Norwegian and American artists; the museum will also have exhibits by Asian artists.
New Munch Museum, Lambda-prosjektet
Several years ago, Norwegian public figures decided to combine the main districts of Oslo into a single cultural space. It was then, in 2008, that the Munch Museum was moved from the Touren district of Oslo to the now modern Bjorvik, to such treasures of modern architecture as the Opera House and Barcode.
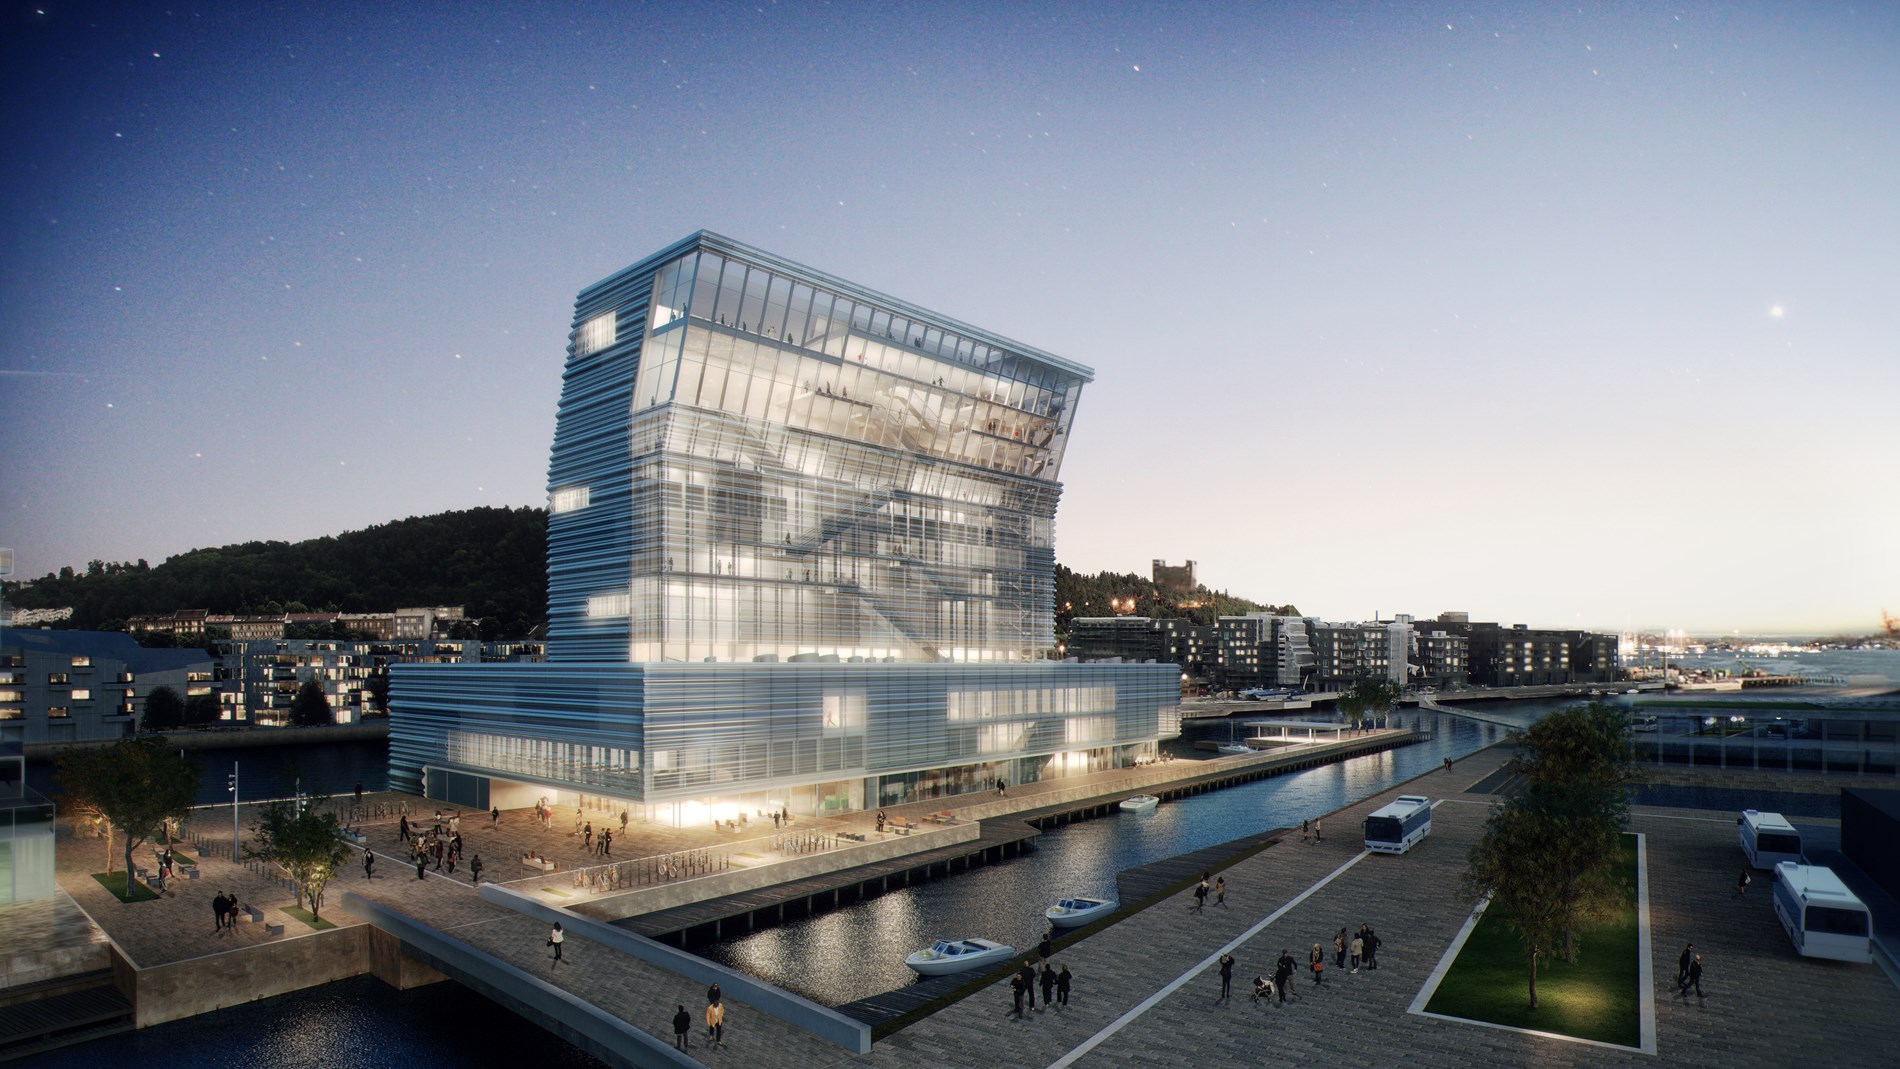
In autumn 2020, the construction of the New Munch Museum, designed by the Spanish Herreros Arquitectos, will be completed. According to the plan, the museum will have about 28 thousand paintings and other art objects.
The idea for the project is based on existing prototypes of the Tate Modern in London and the New York Museum of Modern Art. The museum is planned as a thirteen-story tower, which stands on a “podium” of three floors. Moreover, the main halls will be located on the uppermost floors. Downstairs there will be a library and exhibits that are not part of the permanent exhibition. The building consists of two main spaces: the museum itself and the public space, that is, the dynamic part of the tower.
Naturally, the museum will house the works of artists and the administration.
In the second part, a public space is planned, which will be located vertically along the entire building in height. Based on the project, they plan to make this part of transparent glass. Thus, tourists and residents of the city can contemplate the beauty of Oslo.
It is reported that the New Munch Museum will exhibit not only the works of this famous artist. The collection will be joined by Norwegian artists Amaldus Nielsen and Ludwig Ravensberg.
Interestingly, the project was frozen for a long time due to the rejection of the architectural design by the residents of the city. Construction was resumed only in 2013.
Nordisk Lys / Nordic Light

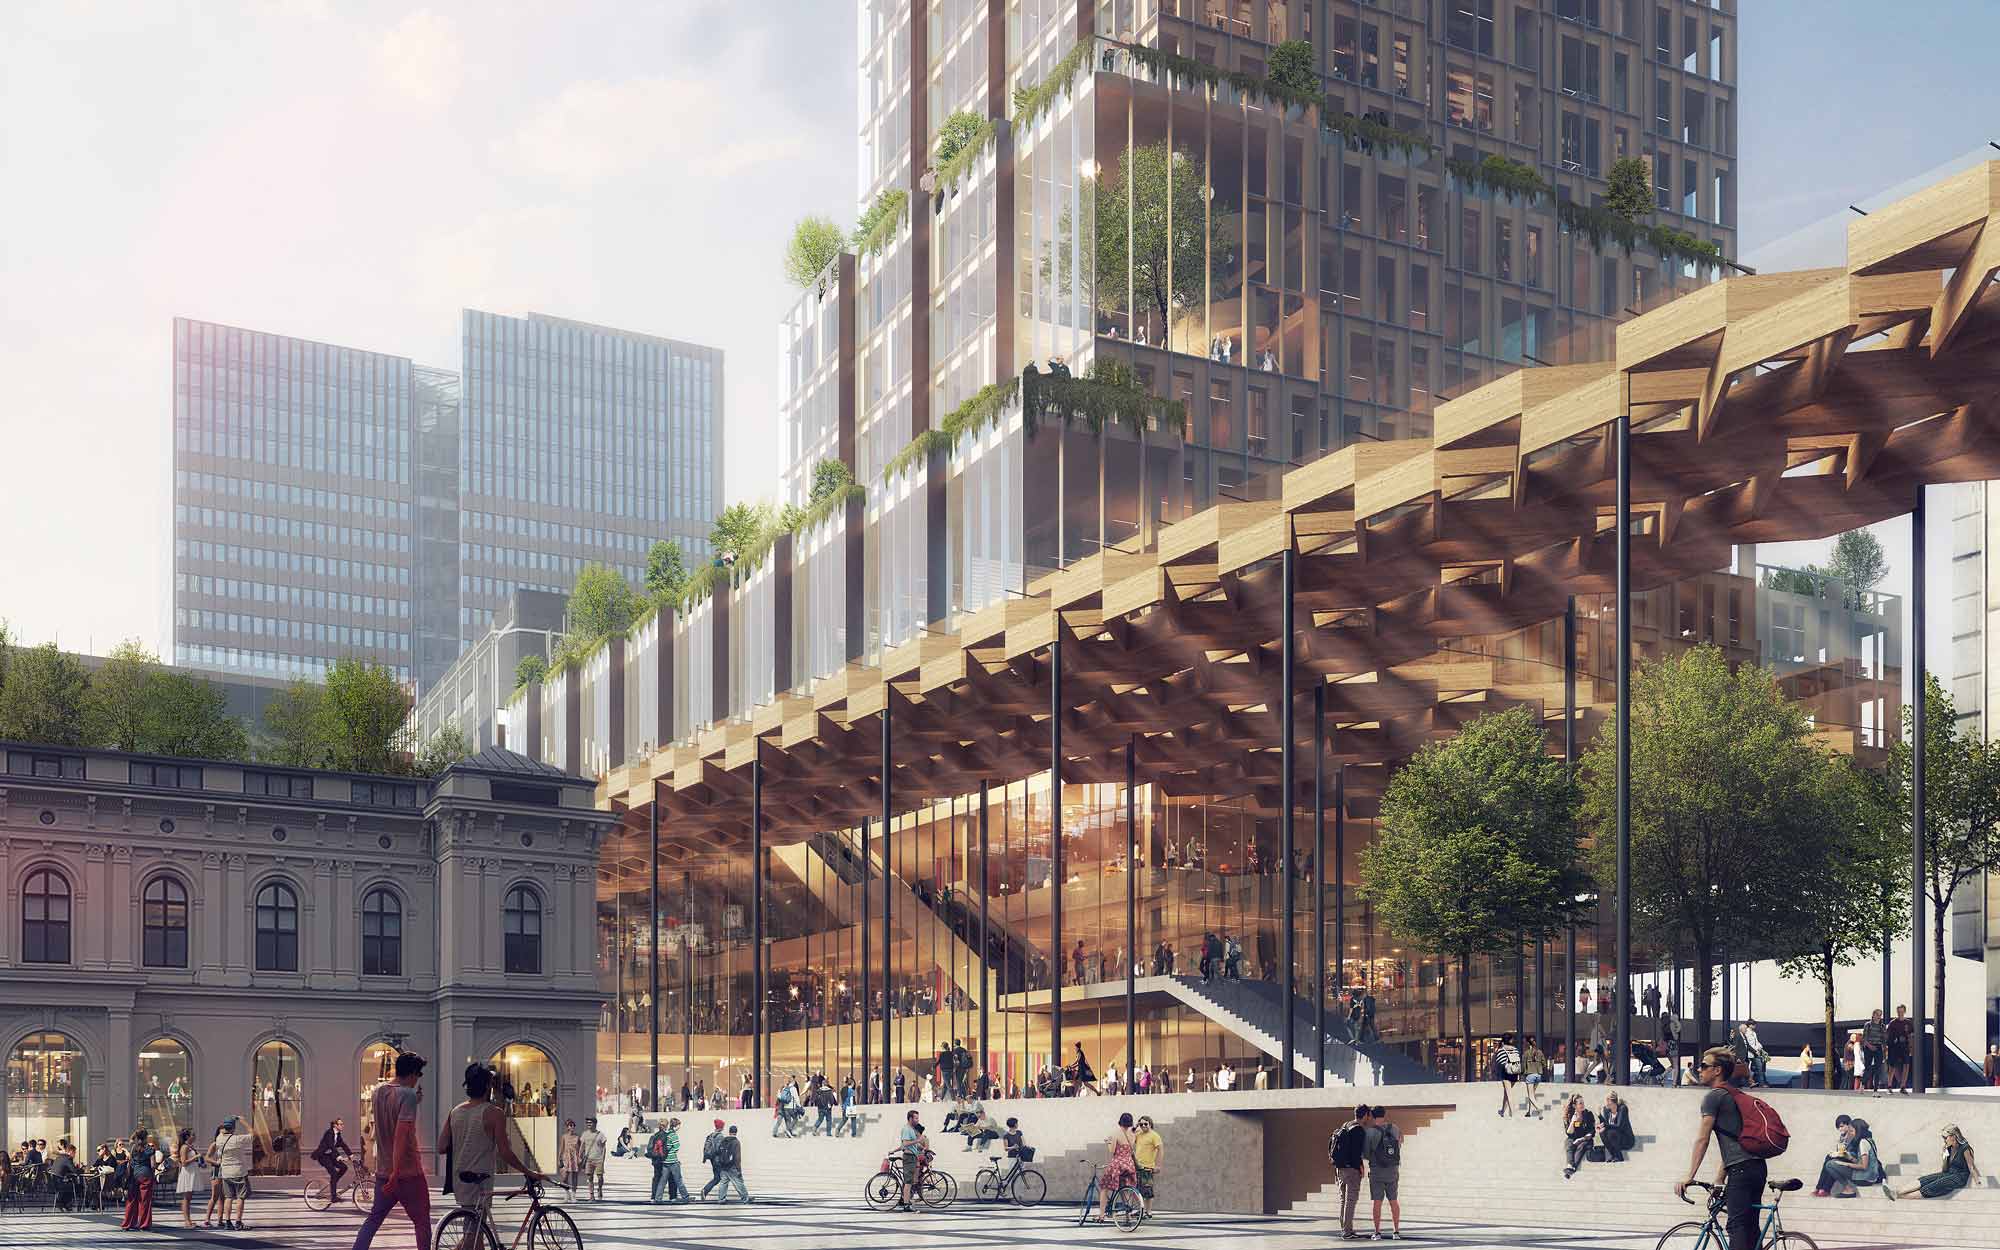
A year ago, plans for the development of Oslo's main station became publicly available. The winners of the competition, which involved many architects wishing to contribute to the improvement of the city and change the Central Station, were professionals from the RRA bureau (Reiulf Ramstad Arkitekter). The work of RRA architects is based on the most important values for Scandinavians.
Like many Art Nouveau buildings in Norway, it is designed to resemble a tower. The shape of the building is a few squares, each of which may contain an infinite number of rooms. The jury of the competition noted that this project in the near future will give the central station the opportunity to become the largest receiving hub.
Although the building looks modern, the main idea is to renew the traditional. The wood to be used as the material is the basis of construction in Norway. Concrete and glass are what make a building modern.
The construction of this large-scale project is planned for 2020.
Many will find such architectural experiments strange, perhaps even inappropriate. But the beauty of Oslo lies precisely in the fact that the city is not afraid of bold changes, while maintaining its traditional beauty.